- Overview
- Description
- Property Details
- Location
- Facts & Features
- Getting Around
- Nearby Homes




$399,900
Monthly Est:$1,990
 4 Beds
 3 Baths
3 full baths
 2,266sqft
13409 Texas Woods Cir, Orlando, FL 32824
$399,900
$1,990/moEst:
Get Pre-Approved
Single Family Residence
Built in 1990
$-- HOA
11,401 sqft lot
$176/sq.ft
Description
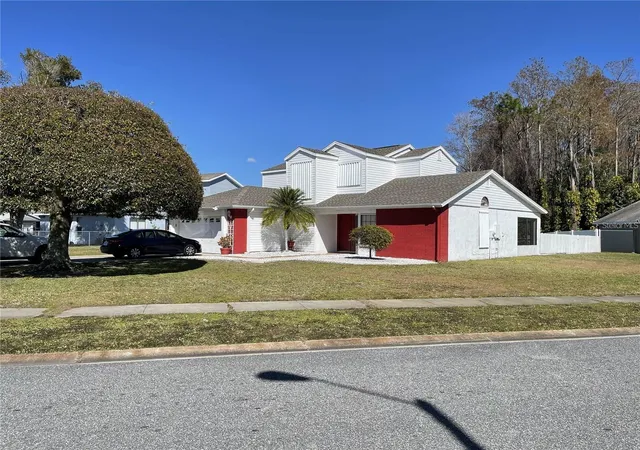
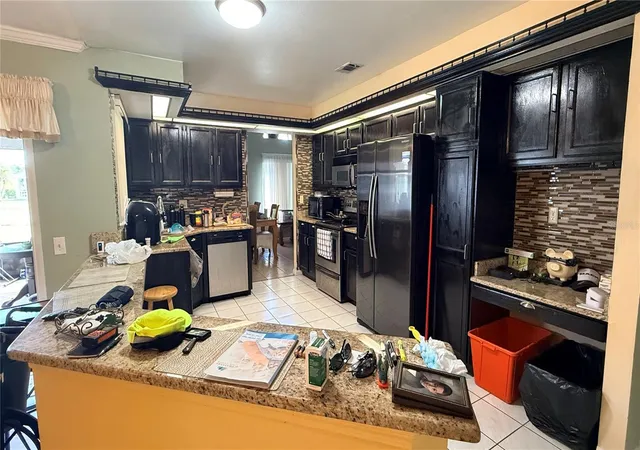
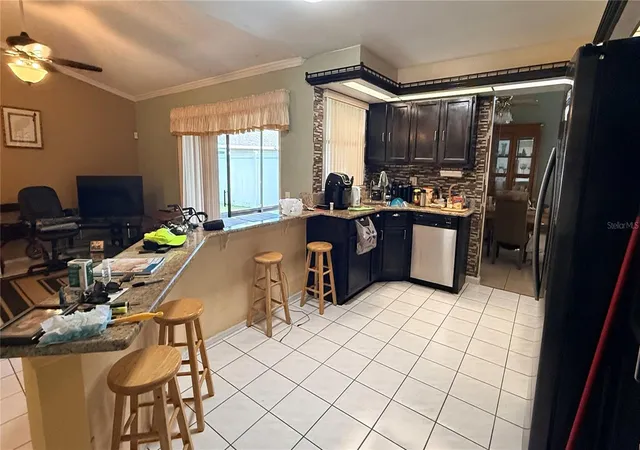
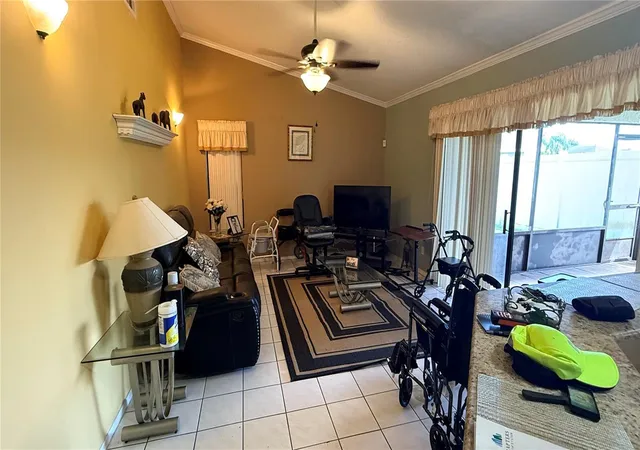
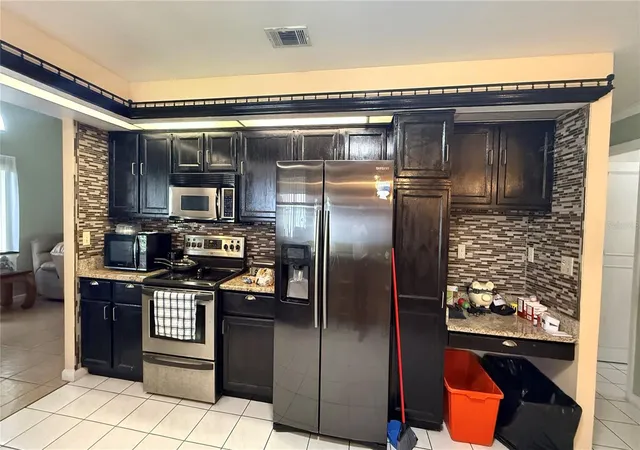
Your Dream Home Awaits! ?? This property may be under video/audio surveillance. * Discover this beautiful, spacious 4-bedroom, 2-story home with NO HOA and a convenient location close to shopping, dining, schools, groceries, and popular attractions! Featuring two bedrooms on the first floor and two upstairs, this home offers a versatile layout with plenty of room for family and guests. Enjoy multiple living and dining areas, a screened-in patio, and a fully fenced backyard perfect for entertaining and relaxing. Additional highlights include a 2-car garage with extra storage, an extended driveway with EV charging capability, storm windows, and skylights that bring in beautiful natural light. Comfort, convenience, and freedom from HOA fees—all in one wonderful property! * Information recorded in the MLS is intended to be accurate, but NOT GUARANTEED. HOA fees and regulations, home square footage, room sizes, and lot size should be independently verified. * NOTE: No sellers disclose to be provided. *** IMPORTANT SOLAR PANEL DISCLOSURE: The property is equipped with solar panels. The Buyer shall be solely responsible for independently verifying the condition, functionality, performance, and operational status of the solar panel system, including any related equipment, prior to closing. The Seller agrees to pay off the solar panel balance in full at closing. However, the Seller makes no warranties or representations regarding the condition, functionality, performance, or future operation of the solar panel system and shall have no responsibility for any repairs, maintenance, or malfunctions.
- Houzeo last checked: 12 hours ago
- Listing updated: November 2, 2026 at 9:13 pm
- Listing Provided by: Sonya Dietsch (407) 666-4515 | TOP SAVING REALTY (407) 846-0573
- Source: Stellar MLS-FL as distributed by MLS GRID | MLS#: S5160614

Property Details
Status
Active
Type
Single Family Residence
No. of Stories
2
County
City
Neighborhood
--
Year Built
1990
HOA Fees
-
Finished Area
2,266 sqft
Lot Size
11,401 sqft lot
Basement Area
- sqft
MLS Name
Stellar MLS
MLS Number
S5160614
MLS Status
Active
Days on Market
1

Continue Your Journey in App
Find your dream home, receive real-time updates, and many more!
Continue Your Journey in App
Find your dream home, receive real-time updates, and many more!
Location
Facts & Features
Rooms
Bedrooms & bathrooms
Bedrooms: 4
Bathrooms: 3
Primary Bedroom
Level: First
Area: 195.00 Square Feet
Dimensions: 13x15
Kitchen
Level: First
Area: 180.00 Square Feet
Dimensions: 10x18
Living Room
Level: First
Area: 176.00 Square Feet
Dimensions: 11x16
Bedroom 2
Level: First
Area: 99.00 Square Feet
Dimensions: 9x11
Bedroom 3
Level: Second
Area: 120.00 Square Feet
Dimensions: 10x12
Bedroom 4
Level: Second
Area: 120.00 Square Feet
Dimensions: 10x12
Family Room
Level: First
Area: 192.00 Square Feet
Dimensions: 12x16
Dining Room
Level: First
Area: 110.00 Square Feet
Dimensions: 10x11
Interior
Appliances
Range, Refrigerator
Heating
Central
Sewer
Public Sewer
Interior Features
Ceiling Fans(s), Crown Molding, Walk In Closet(s)
Cooling
Central Air
Flooring
Ceramic Tile, Laminate, Wood
Window Features
Skylight(s)
Construction
Year Built
Year Built: 1990
Home type
Single Family Residence
Roof
Shingle
Foundation Details
Slab
Construction Materials
Block, Stucco
Property Condition
Completed
Utilities & Energy
Water Source
Public
Parking Features
Electric Vehicle Charging Station(s)
Laundry Features
Laundry Room
Utilities
Electricity Available, Sewer Available, Water Available
Other Features
Lot Features
Corner Lot, In County, Sidewalk
Patio And Porch Features
Covered, Patio, Screened
Community Features
Street Lights
Subdivision Name
Meadow Woods Village 09 Ph 02
Price History
| Date | Event | Price |
|---|---|---|
11/02/2026 Source: | Listed for Sale | $399,900 -2.46% $176/sqft |
08/01/2022 Source: | Price Increased | $410,000 +110.26% $181/sqft |
06/13/2014 Source: | Listing Removed | $195,000 $86/sqft |

Nearby Homes

Find Homes by Property Features in Orlando, FL
Nearby New Homes For Sale

Based on information from Stellar MLS® through Nov 02, 2026, 02:15PM as submitted to and distributed by MLS GRID. All data is obtained from various sources and may not have been verified by the broker or MLS GRID. Supplied Open House Information is subject to change without notice. All information should be independently reviewed and verified for accuracy. Properties may or may not be listed by the office/agent presenting the information. IDX information is provided exclusively for consumers’ personal non-commercial use. It may not be used for any purpose other than to identify prospective properties consumers may be interested in purchasing. The data is deemed reliable but is not guaranteed by MLS GRID. The use of the MLS GRID Data may be subject to an end-user license agreement prescribed by the Member Participant’s applicable MLS, if any, and as amended from time to time. © 2026 Stellar MLS. All Rights Reserved.
 Advertising Broker: Fred McGill | Simple Showing, Inc
