Realty Solution
Powered by 
- 1
- Overview
- Description
- Property Details
- Location
- Facts & Features
- Getting Around
- Nearby Homes




Listed by: Kurtney Wolters Noonan (619) 508-5878 DRE #01315797, Erin Johnson DRE #02031813 | Compass (760) 501-8892
$4,295,000
Monthly Est:$21,378
 5 Beds
 5 Baths
4 full baths + 1 half bath
 5,064sqft
1341 Berryman Cyn Rd, Encinitas, CA 92024
$4,295,000
$21,378/moEst:
Get Pre-Approved
Single Family Residence
Built in 2026
$-- HOA
30,927 sqft lot
$848/sq.ft
Description
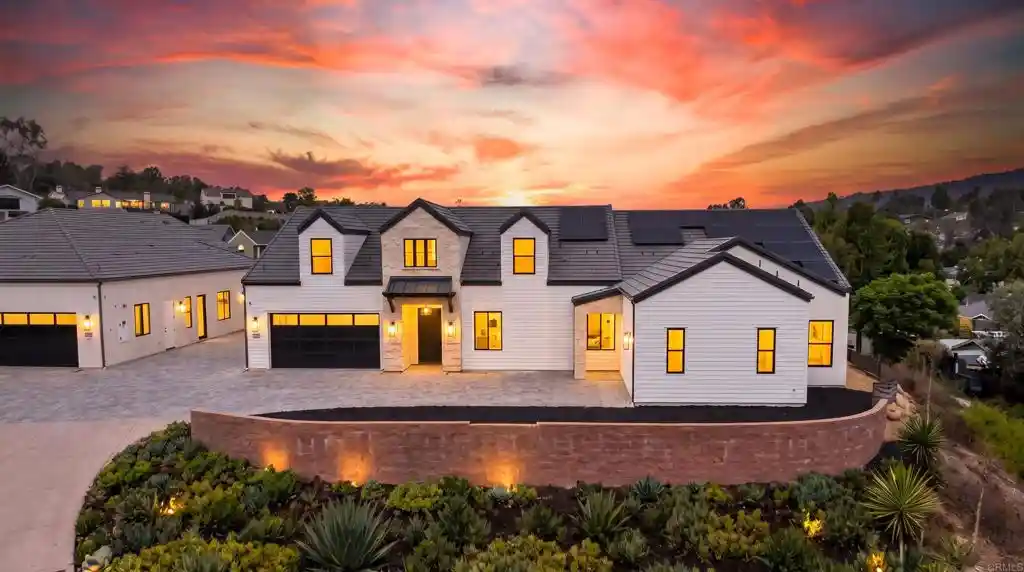
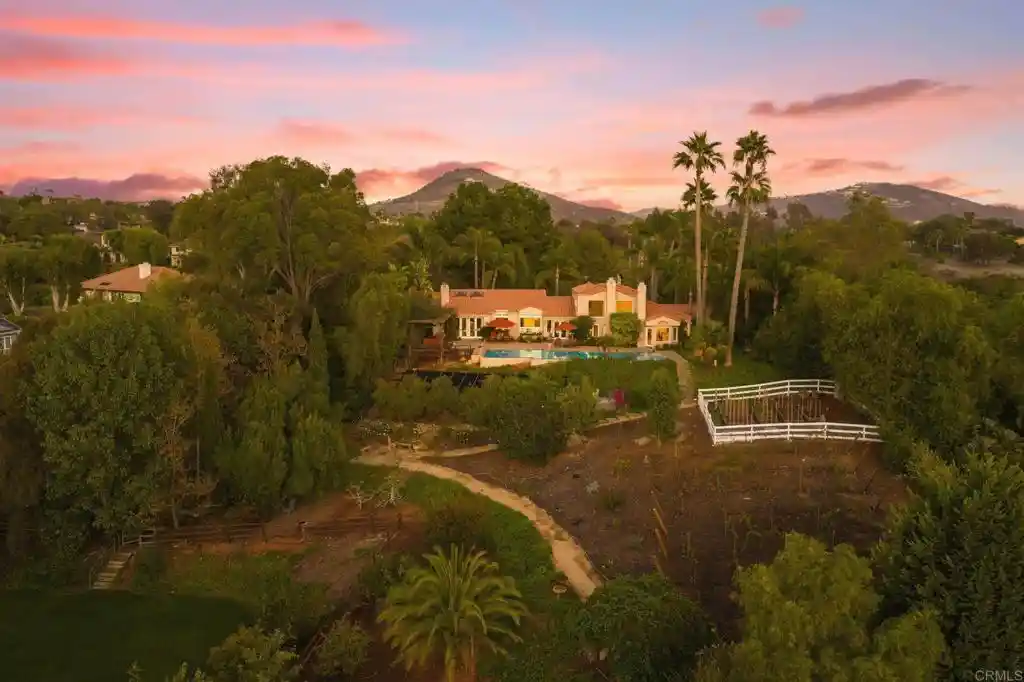
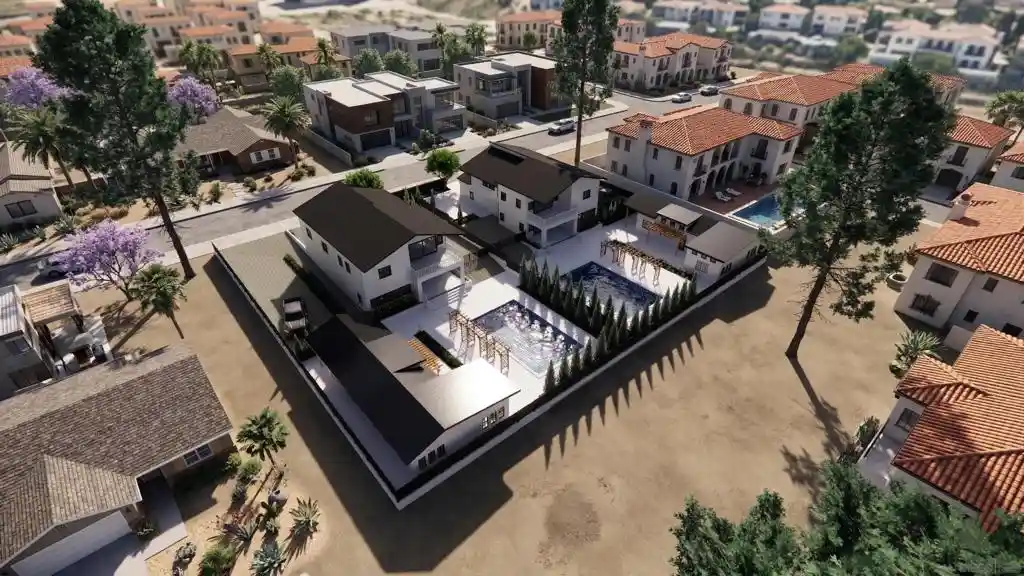
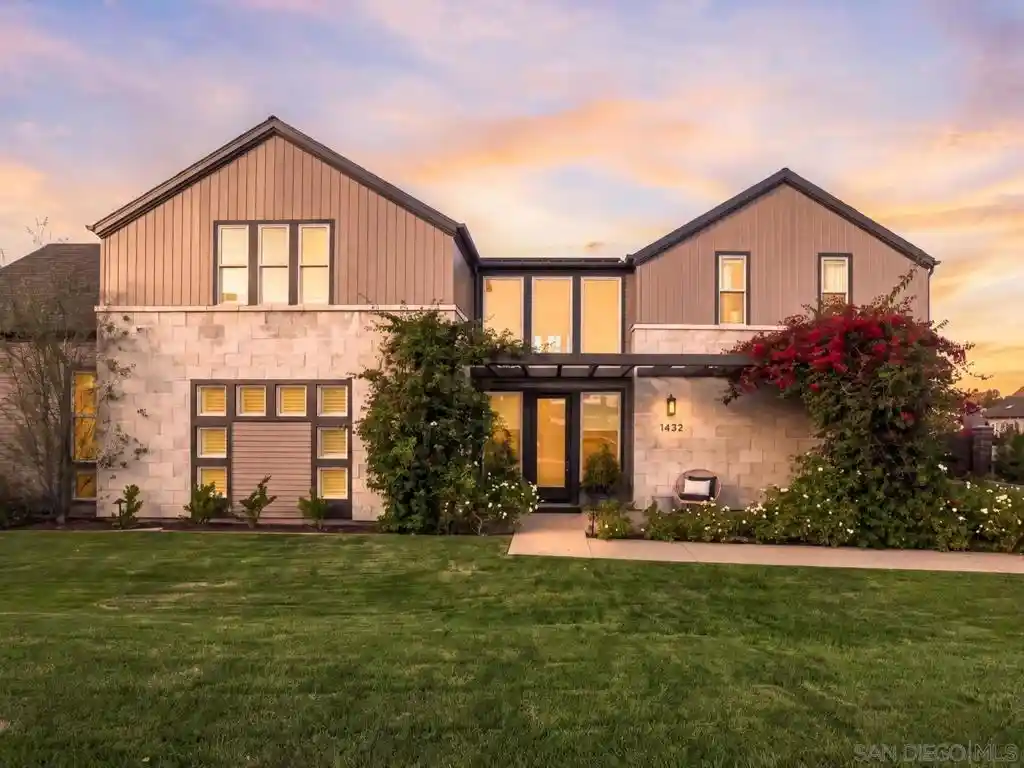
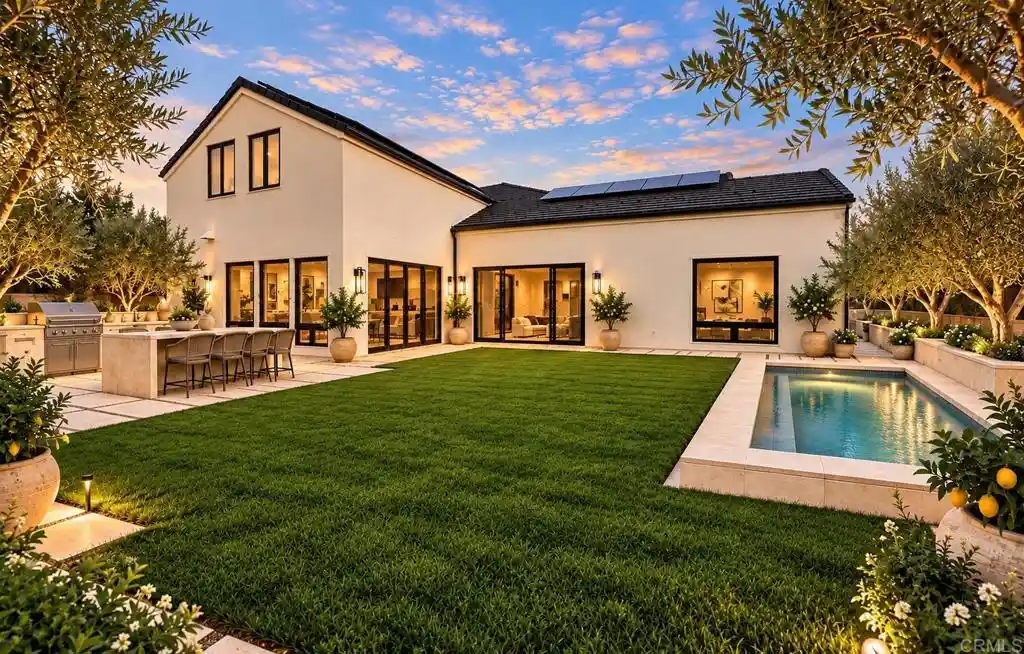
Brand-new custom construction with true single-level living, this exceptional custom home is perched on a beautiful knoll, drawing inspiration from the timeless architecture of a refined New England country estate. A collaboration between Design by HOD and Ironside, the approximately 4,971-square-foot home offers five bedrooms, four-and-a-half baths plus a dedicated office, with primary living thoughtfully arranged on the first level. Ten-foot ceilings, private guest suite with its own exterior entrance, and richly layered interiors feature a real wood parquet ceiling in the entry foyer, Visual Comfort lighting, Phillip Jeffries wallcoverings and feature walls, and a softly textured raked-plaster fireplace wall anchoring the open-concept great room. Walls of floor-to-ceiling glass and disappearing pocket doors create a seamless connection to the outdoors, capturing the essence of Southern California living. The chef’s kitchen pairs Black Lava quartz countertops with Fisher & Paykel appliances, complemented by a tailored wine room with built-in cabinetry and display shelving. Upstairs, a bonus loft with a spa-inspired bath and closets offers exceptional flexibility as a fifth bedroom, media room, office, gym, or private guest retreat. Sophisticated yet relaxed, the home brings together timeless New England architecture, effortless California living, and exceptional craftsmanship throughout. NO HOA *Pool and Landscape Digitally Altered*
- Houzeo last checked: 14 minutes ago
- Listing updated: October 24, 2026 at 4:36 am
- Source: California Regional MLS-CA | MLS#: NDP2609061

Property Details
Status
Active
Type
Single Family Residence
No. of Stories
2
County
City
Neighborhood
--
Year Built
2026
HOA Fees
-
Finished Area
5,064 sqft
Lot Size
30,927 sqft lot
Basement Area
- sqft
MLS Name
California Regional MLS
MLS Number
NDP2609061
MLS Status
Active
Days on Market
30
Cumulative Days on Market
25

Continue Your Journey in App
Find your dream home, receive real-time updates, and many more!
Continue Your Journey in App
Find your dream home, receive real-time updates, and many more!
Location
Facts & Features
Rooms
Bedrooms & bathrooms
Bedrooms: 5
Bathrooms: 5
Interior
Sewer
Public Sewer
Cooling
Central Air, Zoned
Appliances
Dishwasher, Freezer, Disposal, Ice Maker, Microwave, Refrigerator, Water Heater
Interior Features
Built In Features, High Ceilings, Open Floorplan, Pantry, Stone Counters, Recessed Lighting, All Bedrooms Down, Bedroom On Main Level, Jack And Jill Bath, Main Level Primary, Primary Suite, Walk In Pantry, Walk In Closets
Construction
Year Built
Year Built: 2026
Home type
Single Family Residence
Property Condition
Turnkey, Under Construction
Utilities & Energy
Laundry Features
Inside, Laundry Room
Parking Features
Door Multi, Driveway, Garage
Fireplace Features
Electric, Great Room
Pool Features
None
Other Features
Lot Features
Zero To One Unit Acre
Community Features
Biking, Curbs
Price History
| Date | Event | Price |
|---|---|---|
10/19/2026 Source: | Price Decreased | $4,295,000 -6.53% $848/sqft |
09/28/2026 Source: | Listed for Sale | $4,595,000 $907/sqft |
09/28/2026 Source: | Price Increased | $4,595,000 +148.38% $907/sqft |
06/22/2025 Source: | Sold | $1,850,000 +15.99% $365/sqft |
03/20/2025 Source: | Pending | $1,595,000 $315/sqft |

Show more
Nearby Homes


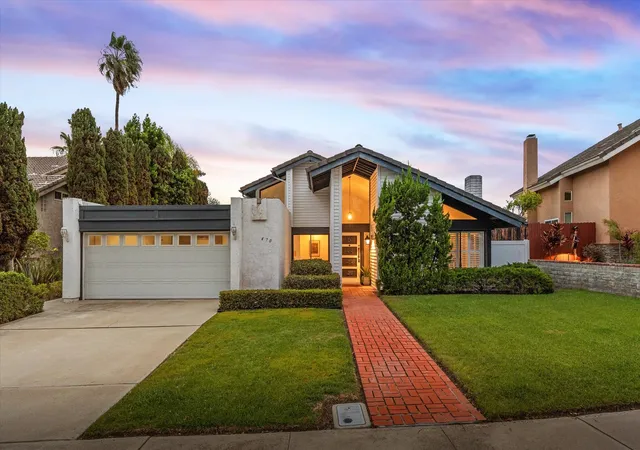

Find Homes by Property Features in Encinitas, CA
Nearby New Homes For Sale


Based on information from California Regional Multiple Listing Service, Inc. as of Oct 30, 2026, 02:00PM and /or other sources. All data, including all measurements and calculations of area, is obtained from various sources and has not been, and will not be, verified by broker or MLS. All information should be independently reviewed and verified for accuracy. Properties may or may not be listed by the office/agent presenting the information. Information being provided is for consumers’ personal, non-commercial use and may not be used for any purpose other than to identify prospective properties consumers may be interested in purchasing. This website may not include listings or property addresses of sellers who have directed their listing brokers to withhold their listing or their property address from display on the Internet. © 2026 California Regional Multiple Listing Service. All Rights Reserved.
 Advertising Broker: William Johnson DRE #01463271 | William Johnson Brokerage
