- Overview
- Description
- Property Details
- Location
- Facts & Features
- Getting Around
- Nearby Homes
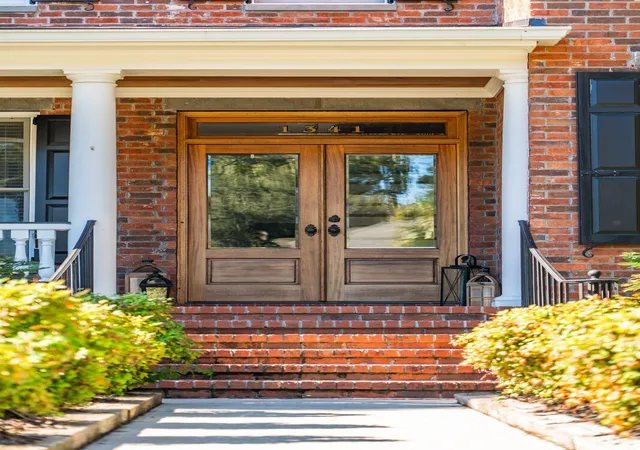

Street View
$2,750,000
Monthly Est:$13,688
 6 Beds
 5 Baths
4 full baths + 1 half bath
 4,841sqft
1341 Langford Rd, Mount Pleasant, SC 29464
$2,750,000
$13,688/moEst:
Get Pre-Approved
Single Family Residence
Built in 2007
$-- HOA
0.27 acre lot
$568/sq.ft
Description
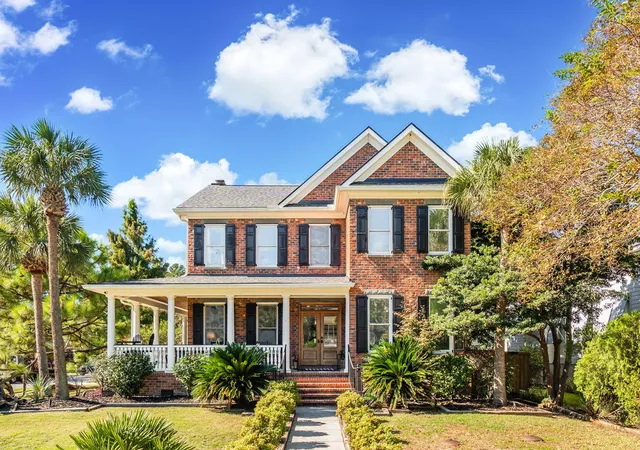
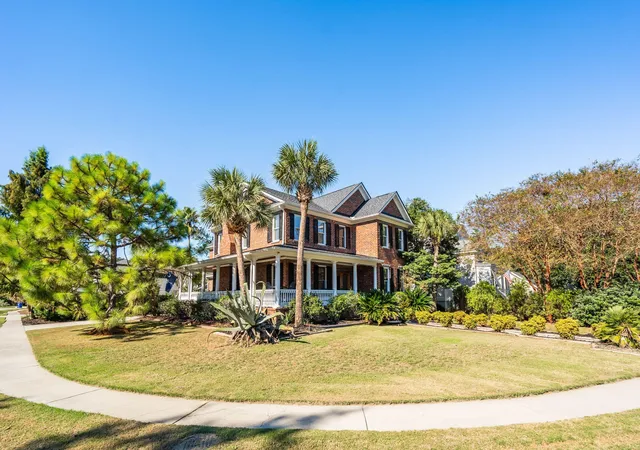
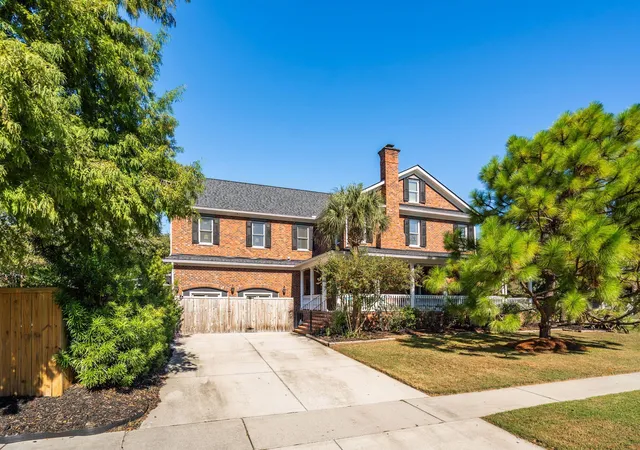
A rare blend of timeless Charleston-inspired architecture, exceptional craftsmanship, and thoughtfully curated modern amenities, 1341 Langford is a distinctive custom residence tucked beneath a canopy of mature trees in the highly sought-after Shell Point neighborhood of Mount Pleasant. Situated on a desirable corner lot, this impressive 4,841-square-foot home offers 6 bedrooms and 4.5 bathrooms across three levels, pairing the architectural soul of historic downtown Charleston with the comfort, versatility, and amenities of a private retreat. With its updated square footage, this home offers one of the best values in all of South Mount Pleasant right now--giving you more square footage, more features, and more home for your money than you'll find elsewhere in today's market!A handsome brick exterior, classic black shutters, and a gracious columned wraparound porch establish an unforgettable first impression. Double front doors welcome you inside, while beautifully detailed tongue-and-groove porch ceiling add to the home's unmistakable Southern character. Mature landscaping and the home's corner setting create an inviting sense of arrival, with the wraparound porch offering a quintessential Lowcountry setting for slow mornings, afternoon conversations, and evenings beneath the oaks.
Inside, the craftsmanship is exceptional. Antique reclaimed heart pine and hardwood flooring, Federal-style architectural influences, nine-foot ceilings, solid-core doors, triple crown molding, custom wainscoting, and intricate millwork lend warmth and distinction throughout. Coffered ceilings, custom built-ins, and a grand fireplace create inviting gathering spaces, while the formal living room and separate entry sitting room offer flexibility for entertaining, quiet conversation, or simply enjoying the home's timeless character. The generous formal dining room provides an elegant backdrop for holidays and dinner parties, complemented by a casual eat-in dining nook that brings everyday living into the heart of the home.
The kitchen is designed for those who appreciate exceptional culinary functionality as much as beautiful design. A commanding Wolf eight-burner gas range with double ovens anchors the space, complemented by a Sub-Zero refrigerator with convenient pull-out drawers, a wine refrigerator, custom cabinetry, granite countertops, and a substantial center island with seating. Double Shaw cast-iron sinks add a distinctive touch, while the thoughtful layout makes everything from casual breakfasts to elaborate dinner parties feel effortless.
Beyond the main kitchen, a walk-in scullery and overflow pantry offers an additional layer of convenience. Enclosed behind a charming barn door, this hardworking space features a refrigerator, generous built-in cabinetry and storage, shelving, and a dedicated coffee station. Equally practical and beautifully appointed, it keeps entertaining essentials close at hand while allowing the main kitchen to remain polished and uncluttered.
The first floor also reveals one of the home's most exciting lifestyle features: a custom game and media room created for memorable gatherings and cozy nights at home. Rich leathered stone countertops anchor the custom bar, complete with a wine refrigerator, mini refrigerator, and icemaker. Open shelving, decorative sconces, and a contemporary fireplace establish an inviting atmosphere, while abundant storage and direct access to the outdoor entertaining areas make this room exceptionally functional. Imagine hosting friends for game day, pouring drinks at the bar, or settling in for a movie night by the fire before stepping outside to enjoy the pool and fire pit. A conveniently located powder room completes the first-floor entertaining spaces.
Upstairs, the second floor serves as the home's primary bedroom level, where the reimagined owner's suite delivers an experience reminiscent of a private boutique hotel. Bathed in beautiful natural morning light, the suite features a dedicated sitting area with its own fireplace, a bar and coffee station with a mini refrigerator, and a thoughtfully integrated desk and office nook. The result is a private retreat designed for both relaxation and everyday convenience, with a whole-home speaker system extending the experience.
The custom ensuite bathroom is equally impressive, featuring dual vanities, refined tilework, champagne-bronze accents, and an oversized walk-in shower with elegant Chloe tile and a separate sprayer. A custom-designed walk-in closet with bespoke cabinetry provides exceptional organization and functionality, completing a suite where every detail has been considered.
Three additional bedrooms and two full bathrooms complete the second-floor accommodations. One bedroom is currently configured as a home gym, offering flexibility for wellness, work, or other personal pursuits. Another generously proportioned guest bedroom presents the potential for a second primary-style retreat, with a double vanity, expansive walk-in shower, plumbing already in place for a bathtub, and an oversized walk-in closet that conveniently connects to the laundry room. A hallway linen closet adds further storage and everyday practicality.
The third floor introduces another dimension of versatility, with two additional bedrooms, a full bathroom, and a separate kids' or guest retreat designed to provide room to spread out. One bedroom features a built-in bench and seating area, beautiful natural light, its own mini-split system, and integrated speakers. The second offers an exceptional private guest or teenager's retreat, with a separate living room, an ensuite bedroom, two walk-in closets, and a well-appointed bathroom featuring a built-in makeup vanity and wet-room design. Together, these spaces offer remarkable flexibility for guests, recreation, creative pursuits, or a private upper-level retreat.
Even the everyday essentials have received thoughtful attention. The renovated laundry room features a new stackable front-load washer and dryer, cabinetry, and quartz countertops. A new roof, installed in January 2026 with new flashing and sophisticated black shingles, adds another meaningful update.
Outside, the backyard unfolds into a private, resort-inspired oasis. The impressive 45-foot saltwater swimming pool and hot tub lounge area take center stage, enhanced by a newly resurfaced pool, new marble pavers and coping, updated tile, and refreshed pool equipment, including a new motherboard and salt cell. Expansive turf areas create additional room to lounge and play, while mature palms and crepe myrtles frame the setting with beautiful landscape uplighting. Pool lighting, string lights, and outdoor speakers create an inviting ambiance as daylight fades, transforming the backyard into an exceptional setting for evening gatherings.
The custom outdoor kitchen brings alfresco entertaining to an entirely new level, featuring leathered granite countertops, a coordinating Alpine grill, a kegerator, mini refrigerators, and dedicated space for a freezer. Generous preparation and serving areas make hosting effortless, while the adjoining fire pit offers another place to gather beneath the Carolina sky. A side-entry gate provides access to a dedicated exterior maintenance and storage area for mechanical systems, keeping practical necessities tucked away from the main entertaining spaces. Even the backyard's lime tree adds a charming personal touch to this thoughtfully designed outdoor retreat.
Additional amenities include whole-home and outdoor surround sound, landscape lighting, a six-zone irrigation system, two underground propane tanks, two HVAC units, and a thoughtfully designed plumbing system.
Beyond the property, Shell Point offers a welcoming Mount Pleasant lifestyle defined by mature trees, green spaces, a neighborhood lake, walking and jogging trails, community food truck gatherings, and golf cart paths connecting toward the vibrant dining and waterfront atmosphere of Shem Creek. Conveniently located near shopping, dining, and highly regarded Mount Pleasant schools, the neighborhood offers a sense of community while keeping the best of the Lowcountry close at hand.
Distinctive in character, exceptional in its appointments, and designed for a lifestyle centered around comfort, connection, and entertaining, 1341 Langford offers a rare opportunity to experience the architectural charm of historic Charleston with the space and modern amenities today's luxury buyer desires. From the welcoming wraparound porch to the custom game room and spectacular resort-style backyard, every level offers another reason to fall in love with Lowcountry living.
- Houzeo last checked: 12 hours ago
- Listing updated: October 22, 2026 at 4:56 pm
- Listing Provided by: Jackie Moore (843) 290-5725 | Deseta Realty Group LLC
- Source: CHS Regional MLS | MLS#: 26028363

Property Details
Status
Active
Type
Single Family Residence
No. of Stories
3
County
City
Neighborhood
--
Year Built
2007
HOA Fees
-
Finished Area
4,841 sqft
Lot Size
0.27 acre lot
Basement Area
- sqft
MLS Name
CHS Regional MLS
MLS Number
26028363
MLS Status
Active
Days on Market
18

Continue Your Journey in App
Find your dream home, receive real-time updates, and many more!
Continue Your Journey in App
Find your dream home, receive real-time updates, and many more!
Location
Facts & Features
Rooms
Bedrooms & bathrooms
Bedrooms: 6
Bathrooms: 5
Interior
Sewer
Public Sewer
Cooling
Central Air
Heating
See Remarks, Heat Pump, Wall Unit(s), Central
Interior Features
High Ceilings, Kitchen Island, Ceiling Smooth, Walk In Closet(s), Wet Bar, Ceiling Fan(s), Bonus, Eat In Kitchen, Family, Formal Living, Entrance Foyer, Game, Living/dining Combo, Pantry, Other, Separate Dining, Study, Utility
Exterior Features
Rain Gutters, Lawn Irrigation, Lighting, Outdoor Kitchen
Window Features
Window Treatments Some
Flooring
Wood
Construction
Year Built
Year Built: 2007
Home type
Single Family Residence
Roof
Architectural
Foundation Details
Crawl Space, Slab
Architectural Style
Traditional
Construction Materials
Brick
Utilities & Energy
Pool Features
In Ground
Fireplace Features
Bedroom, Family Room, Living Room, Other, Three, Three +, Wood Burning
Security Features
Security System
Water Source
Public
Utilities
Mt. P. W/s Comm, Dominion Energy
Laundry Features
Laundry Room
Parking Features
Attached, Off Street
Other Features
Subdivision Name
Shell Point
Community Features
Trash, Walk/jog Trails
Lot Features
Corner Lot, 0 .5 Acre
Patio And Porch Features
Patio, Wrap Around, Front Porch
Price History
| Date | Event | Price |
|---|---|---|
10/22/2026 Source: | Listed for Sale | $2,750,000 +66.67% $568/sqft |
10/10/2023 Source: | Price Increased | $1,650,000 +84.36% $341/sqft |
11/10/2021 Source: | Sold | $895,000 -10.05% $185/sqft |
05/12/2020 Source: | Listing Removed | $995,000 +17.06% $206/sqft |
05/12/2020 Source: | Price Decreased | $850,000 -31.73% $176/sqft |

Show more
Nearby Homes








Find Homes by Property Features in Mount Pleasant, SC
Nearby New Homes For Sale

This representation is based in whole or in part on information supplied by the Charleston Trident Association of REALTORS® or its Multiple Listing Service through Nov 02, 2026, 02:15PM. Information is provided exclusively for personal, non-commercial use, and may not be used for any purpose other than to identify prospective properties consumers may be interested in purchasing.This website may not include listings or property addresses of sellers who have directed their listing brokers to withhold their listing or their property address from display on the Internet. All information deemed reliable but not guaranteed. Charleston Trident Multiple Listing Service, Inc. makes no representation or warranty regarding the accuracy of the data. ©2026 Charleston Trident MLS CTMLS. All rights reserved.
 Advertising Broker: Nicholas Huscroft | Chosen Realty
