- Overview
- Description
- Property Details
- Location
- Facts & Features
- Getting Around
- Nearby Homes



$375,000
Monthly Est:$1,867
 3 Beds
 3 Baths
2 full baths + 1 half bath
 2,141sqft
1341 Nettleton Dr, De Soto, TX 75115
$375,000
$1,867/moEst:
Get Pre-Approved
Single Family Residence
Built in 1988
$-- HOA
0.21 acre lot
$175/sq.ft
Description
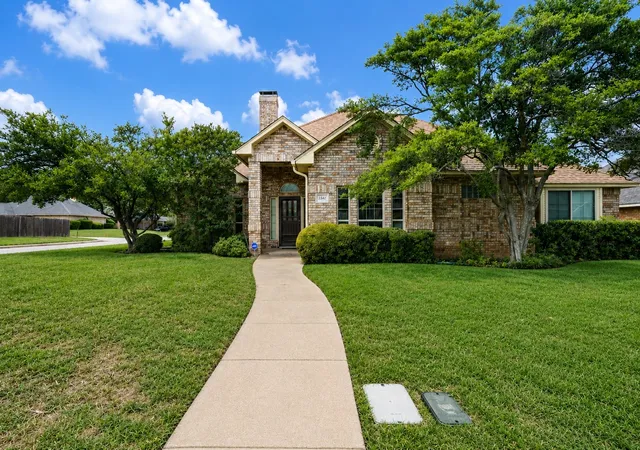
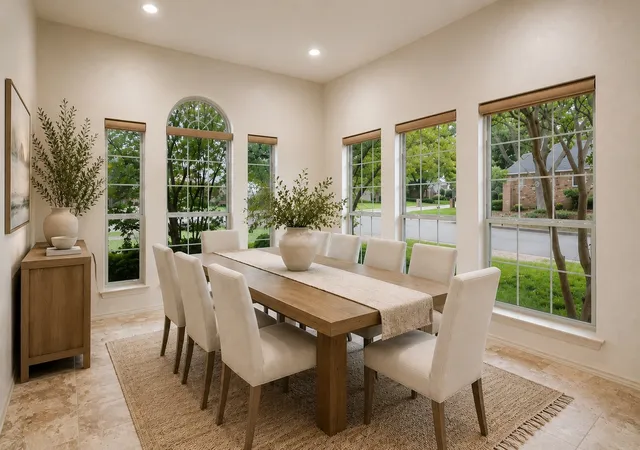
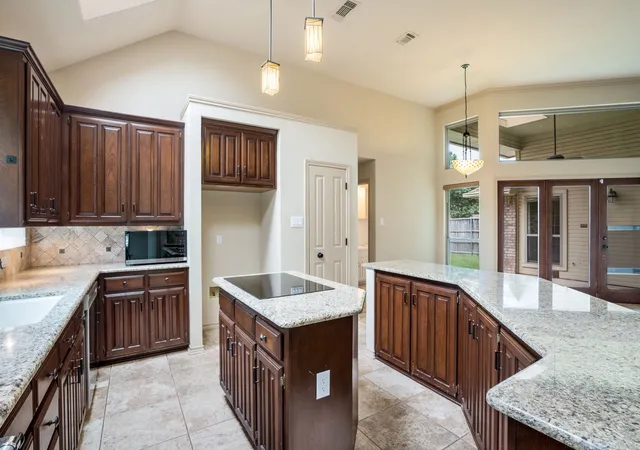
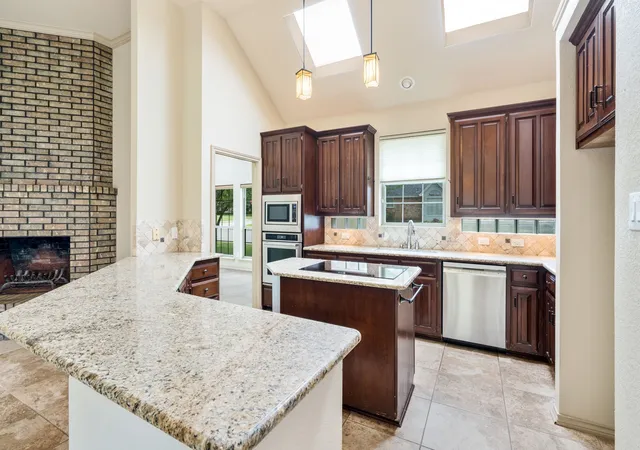
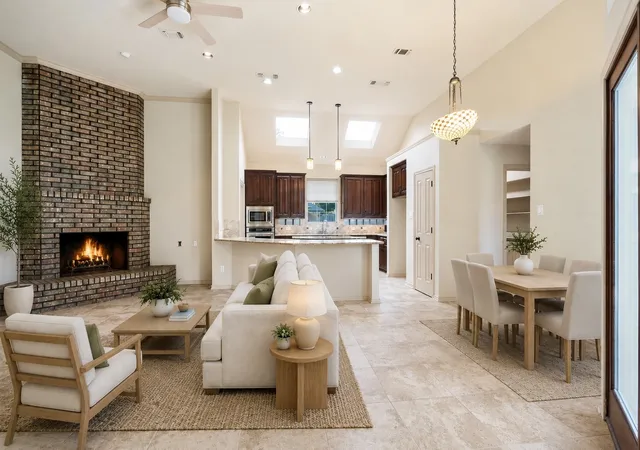
Architecturally designed, and it shows. One story. Corner lot. Mature shade. 1341 Nettleton offers what's actually hard to find in Windmill Hill, a true single-story floor plan, a meticulously maintained home, and the quality you can feel from the front door in. Open the door to vaulted ceilings, skylights, and a floor-to-ceiling brick fireplace anchoring the great room. The kitchen pairs granite counters, upgraded luxury appliances, and an induction cooktop on a center island made for the way people actually cook and gather. A separate formal dining room with arched windows handles holidays. The eat-in kitchen handles weeknights. The covered rear porch handles the in-between. The primary suite sits private from the secondary bedrooms, with a tray ceiling, wall of windows, and an ensuite featuring a corner garden tub, separate glass shower, and dual-vanities. One secondary bedroom carries a wall of custom oak built-ins with a twin Murphy bed tucked into the millwork, turnkey home office by day, guest room by night. The kind of craftsmanship you can't easily add later. Behind-the-scenes investments tell you how this home has been kept: Andersen windows throughout, porcelain tile across the entire floor plan, and a brand-new HVAC system installed in 2025. Wood-fenced backyard. Rear-entry three-car garage that preserves the curb. Corner lot with the kind of shade you can't fast-forward. Windmill Hill is one of those established DeSoto neighborhoods where the trees got tall years ago. Easy access to I-35E and US-67 for the downtown Dallas commute. Location highlights: near Paul S. Dryer Nature Preserve, Thorntree Golf Club, Cedar Hill State Park, and Costco. Things to love: Quiet, walkable, friendly neighborhood; extra-deep 3-car garage + TONS of storage. This one is a no-brainer!
- Houzeo last checked: 6 minutes ago
- Listing updated: July 16, 2026 at 4:24 pm
- Listing Provided by: Sharmy McDonald , Macey Gloff | Keller Williams Realty DPR (972) 732-6000
- Source: NTREIS MLS-TX | MLS#: 21276514

Property Details
Status
Active Under Contract
Type
Single Family Residence
No. of Stories
1
County
City
Neighborhood
--
Year Built
1988
HOA Fees
-
Finished Area
2,141 sqft
Lot Size
0.21 acre lot
Basement Area
- sqft
MLS Name
NTREIS MLS
MLS Number
21276514
MLS Status
ActiveUnderContract
Cumulative Days on Market
56

Continue Your Journey in App
Find your dream home, receive real-time updates, and many more!
Continue Your Journey in App
Find your dream home, receive real-time updates, and many more!
Location
Facts & Features
Rooms
Bedrooms & bathrooms
Bedrooms: 3
Bathrooms: 3
Bedroom
Level: First
Area: 132.00 Square Feet
Dimensions: 12 x 11
FullBath
Level: First
Area: 143.00 Square Feet
Dimensions: 13 x 11
Bedroom
Level: First
Area: 192.00 Square Feet
Dimensions: 16 x 12
PrimaryBathroom
Level: First
Area: 195.00 Square Feet
Dimensions: 13 x 15
PrimaryBedroom
Level: First
Area: 210.00 Square Feet
Dimensions: 15 x 14
LivingRoom
Level: First
Area: 304.00 Square Feet
Dimensions: 19 x 16
HalfBath
Level: First
Area: 36.00 Square Feet
Dimensions: 6 x 6
Laundry
Level: First
Area: 72.00 Square Feet
Dimensions: 12 x 6
FamilyRoom
Level: First
Area: 384.00 Square Feet
Dimensions: 16 x 24
Kitchen
Level: First
Area: 180.00 Square Feet
Dimensions: 12 x 15
DiningRoom
Level: First
Area: 154.00 Square Feet
Dimensions: 11 x 14
Interior
Flooring
Tile
Sewer
Public Sewer
Window Features
Skylights
Interior Features
Built In Features, Decorative Designer Lighting Fixtures, Eat In Kitchen, Vaulted Ceilings
Appliances
Electric Cooktop
Construction
Year Built
Year Built: 1988
Home type
Single Family Residence
Architectural Style
Traditional, Detached
Construction Materials
Brick
Roof
Composition
Foundation Details
Slab
Utilities & Energy
Parking Features
Garage Faces Rear
Pool Features
None
Laundry Features
Laundry In Utility Room
Utilities
Sewer Available, Water Available
Fireplace Features
Living Room
Water Source
Public
Other Features
Lot Features
Cleared, Corner Lot
Patio And Porch Features
Rear Porch, Covered
Subdivision Name
Windmill Hill Sec 03
Price History
| Date | Event | Price |
|---|---|---|
07/07/2026 Source: | Contingent (Active Under Contract) | $375,000 $175/sqft |
05/27/2026 Source: | Listed for Sale | $375,000 -6.25% $175/sqft |
05/26/2026 Source: | Contingent (Active Under Contract) | $400,000 $187/sqft |
05/21/2026 Source: | Listed for Sale | $400,000 $187/sqft |

Nearby Homes




Find Homes by Property Features in De Soto, TX
Nearby New Homes For Sale

Based on information from the North Texas Real Estate Information Systems, Inc., through Oct 30, 2026, 07:00PM. Information is provided exclusively for consumers’ personal, non-commercial use. It may not be used for any purpose other than to identify prospective properties consumers may be interested in purchasing. Data is deemed reliable but is not guaranteed accurate. This website may not include listings or property addresses of sellers who have directed their listing brokers to withhold their listing or their property address from display on the Internet. ©2026 North Texas Real Estate Information Systems, Inc. All Rights Reserved.
 Advertising Broker: Michelle Brecker | Pathway To Home Realty
