- Overview
- Description
- Property Details
- Location
- Facts & Features
- Getting Around
- Nearby Homes

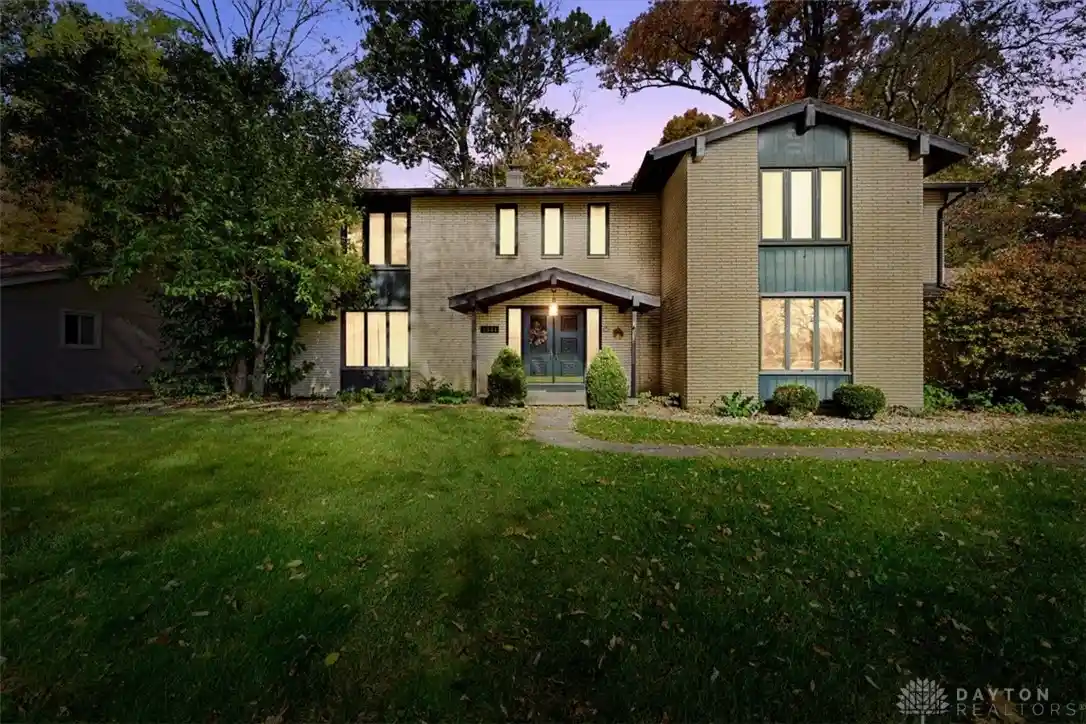


Street View
$399,000
Monthly Est:$1,986
 4 Beds
 5 Baths
3 full baths + 2 half baths
 3,334sqft
1341 Stratford Dr, Piqua, OH 45356
$399,000
$1,986/moEst:
Get Pre-Approved
Single Family Residence
Built in 1967
$-- HOA
28,405 sqft lot
$120/sq.ft
Description
Discover the incredible potential of this beautiful 2-story brick home, nestled on a spacious 0.65-acre lot in a desirable cul-de-sac setting! Built in 1967, this impressive home offers 3,334 square feet of living space, plus an additional 1,667 square feet in the full finished walkout basement, providing an abundance of room for comfortable living and entertaining. Featuring 4 generously sized bedrooms with the potential for a 5th bedroom on the main level, 3 full bathrooms, and 2 half baths, this home offers a versatile floor plan to accommodate a variety of needs. The finished walkout basement features a wet bar, creating a wonderful space for gatherings and entertaining. Step outside onto the expansive deck stretching across the rear of the home, complete with a charming spiral staircase leading to the grounds below. An oversized 24' x 24' two-car garage provides ample room for vehicles and additional storage. With its timeless brick exterior, generous living spaces, and beautiful setting, this property offers an exceptional opportunity to bring your personal touches and updates to a home with so much to offer. A little TLC and your vision can make this remarkable property truly shine! Don't miss the opportunity to explore all the possibilities this spacious home has to offer!
- Houzeo last checked: 3 hours ago
- Listing updated: October 28, 2026 at 4:43 pm
- Listing Provided by: Penny Cantrell (419) 571-2243 | Keller Williams Home Town Rlty (937) 890-9111
- Source: Dayton Realtors MLS-OH | MLS#: 971828

Property Details
Status
Active
Type
Single Family Residence
No. of Stories
2
County
City
Neighborhood
Year Built
1967
HOA Fees
-
Finished Area
3,334 sqft
Lot Size
28,405 sqft lot
Basement Area
- sqft
MLS Name
Dayton Realtors MLS
MLS Number
971828
MLS Status
Active
Days on Market
5

Continue Your Journey in App
Find your dream home, receive real-time updates, and many more!
Continue Your Journey in App
Find your dream home, receive real-time updates, and many more!
Location
Facts & Features
Rooms
Bedrooms & bathrooms
Bedrooms: 4
Bathrooms: 5
Office
Level: Main
Area: 168.00 Square Feet
Dimensions: 14 x 12
Recreation
Level: Basement
Area: 952.00 Square Feet
Dimensions: 34 x 28
LivingRoom
Level: Main
Area: 425.00 Square Feet
Dimensions: 25 x 17
Kitchen
Level: Main
Area: 120.00 Square Feet
Dimensions: 12 x 10
EntryFoyer
Level: Main
Area: 120.00 Square Feet
Dimensions: 12 x 10
DiningRoom
Level: Main
Area: 169.00 Square Feet
Dimensions: 13 x 13
BreakfastRoomNook
Level: Main
Area: 132.00 Square Feet
Dimensions: 12 x 11
Bedroom
Level: Second
Area: 182.00 Square Feet
Dimensions: 14 x 13
Bedroom
Level: Second
Area: 306.00 Square Feet
Dimensions: 18 x 17
Bedroom
Level: Second
Area: 168.00 Square Feet
Dimensions: 14 x 12
Bedroom
Level: Second
Area: 234.00 Square Feet
Dimensions: 18 x 13
Interior
Interior Features
Wet Bar, Ceiling Fans, High Speed Internet, Intercom, Laminate Counters, Vaulted Ceilings, Bar, Walk In Closets
Window Features
Insulated Windows, Vinyl, Wood Frames
Cooling
Central Air
Appliances
Dryer, Dishwasher, Disposal, Range, Refrigerator, Washer, Gas Water Heater
Exterior Features
Deck, Porch
Heating
Hot Water, Natural Gas, Steam
Construction
Year Built
Year Built: 1967
Home type
Single Family Residence
Construction Materials
Brick, Shingle Siding, Wood Siding
Utilities & Energy
Fireplace Features
One, Wood Burning
Basement
Full, Finished, Walk Out Access
Parking Features
Attached, Garage, Two Car Garage, Garage Door Opener, Storage
Security Features
Smoke Detectors
Water Source
Public
Utilities
Natural Gas Available, Sewer Available, Water Available
Other Features
Subdivision Name
City/piqua
Patio And Porch Features
Deck, Porch
Price History
| Date | Event | Price |
|---|---|---|
10/23/2026 Source: | Listed for Sale | $399,000 +45.09% $120/sqft |
06/28/2019 Source: | Listing Removed | $275,000 $82/sqft |

Nearby Homes





Find Homes by Property Features in Piqua, OH

Based on information from Dayton Realtors® MLS through Oct 29, 2026, 02:15PM. Information is provided exclusively for consumers’ personal, non-commercial use, that it may not be used for any purpose other than to identify prospective properties consumers may be interested in purchasing. The data is deemed reliable but is not guaranteed accurate by the MLS. The MLS may, at its discretion, require use of other disclaimers as necessary to protect participants and/or the MLS from liability. This website may not include listings or property addresses of sellers who have directed their listing brokers to withhold their listing or their property address from display on the Internet. © 2026 Dayton Area Board of Realtors®, Inc. All rights reserved.
 Advertising Broker: Nicholas Huscroft | Chosen Realty
