- Overview
- Description
- Property Details
- Location
- HOA Management
- Facts & Features
- Getting Around
- Nearby Homes

Street View
$775,000
Monthly Est:$3,857
 4 Beds
 3 Baths
3 full baths
 3,967sqft
13410 Lariat Cir, Elbert, CO 80106
$775,000
$3,857/moEst:
Get Pre-Approved
Single Family Residence
Built in 2001
$3.33/mo HOA
2.51 acres lot
$195/sq.ft
Description
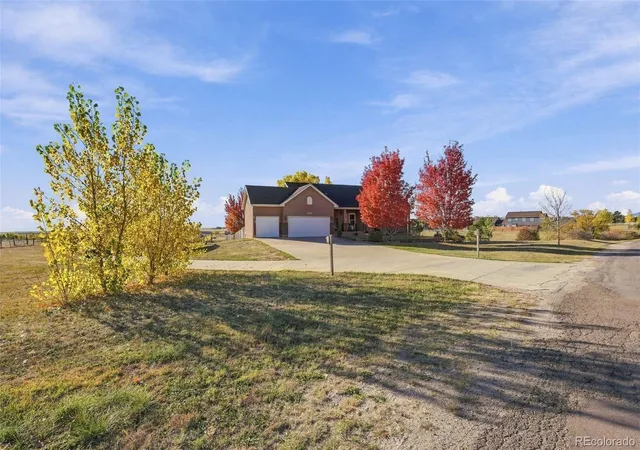
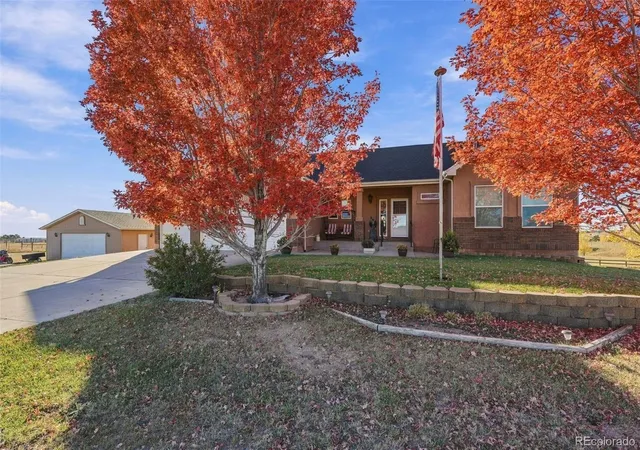
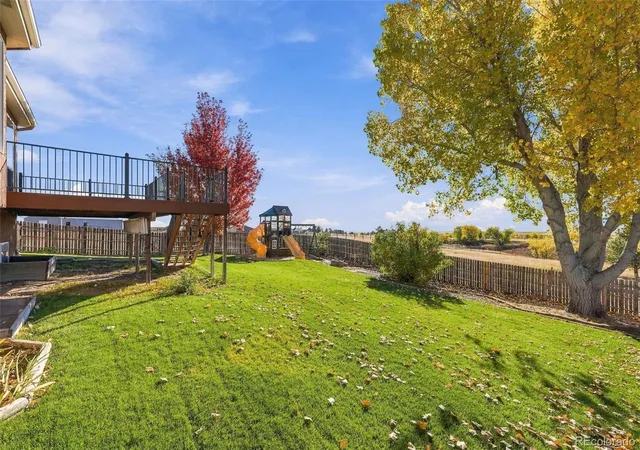
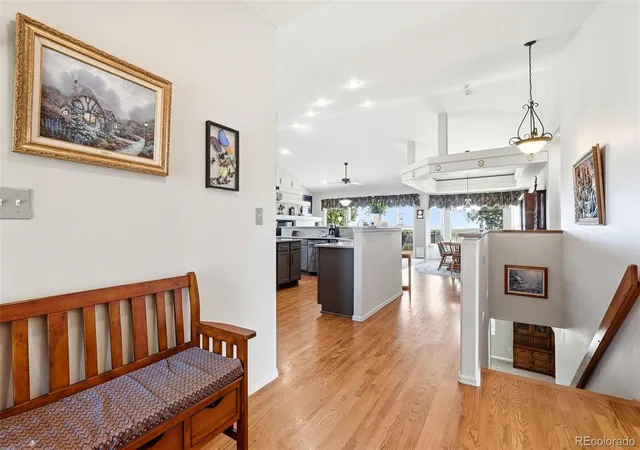
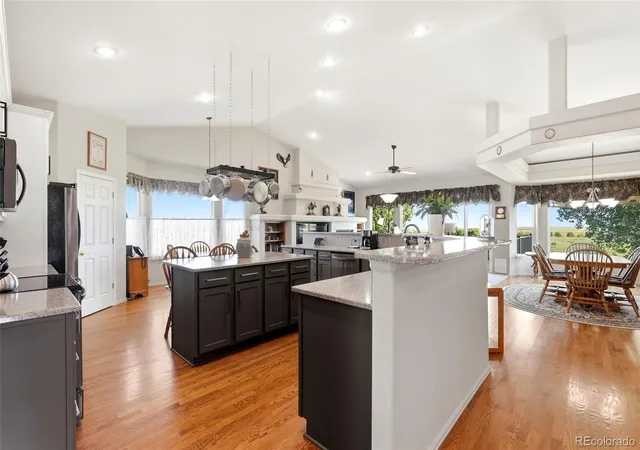
Fall Colours surround your property on 2.51 acres! Rustling leaves quietly serenade as you sit on your front porch or rear deck, soaking it all in. Impeccable Original Saddlewood Model Home for Vantage. Spacious floorplan, 2bds on main level w/bonus room! Kitchen & Master Bath remodeled Spring 2022. Washer/Dryer 2 yrs new! New Basement Carpet 12/25, New ML Carpet 11/21. New Roof 8/20. New interior paint ML 2025 & basement 2026. 50 gal commercial grade 'State' Water Heater. Full Home Water Softer. Commercial Septic Tank with 2250 gallon capacity! Master Bath retreat includes beautiful clawfoot tub, oversized walk-in shower, double vanities, 3 sided fireplace & wrap around closet. Gourmet kitchen with quartz countertops, island & hanging pot rack, breakfast bar and all soft close cabinets and drawers, plus large pantry. Garden level basement offers large Rec/Family Room with built ins and separate wet bar, gas fireplace, 2 bedrooms, full bath & LARGE unfinished storage room and utility room. Landscaped front & rear yard with green grass, trees, playset & garden area w/water access, just outside of the fence. Views of Pikes Peak & Front Range, plus neighboring pond. 3 car attached garage & oversized detached 2 car garage. Plenty of space to park your recreational vehicles too. 1 mile to Latigo Equestrian Center, 5.6 miles to Falcon Fire Station, 7 miles to King Soopers Marketplace & shopping/dining complex. Best of both quiet country living and quick access to the amenities you love. Make This your HOME SWEET HOME today!
- Houzeo last checked: 10 minutes ago
- Listing updated: November 5, 2026 at 7:25 pm
- Listing Provided by: Jennifer Nelson (719) 648-4539 | REMAX PROPERTIES (719) 548-8600
- Source: DENVER (RE COLORADO) MLS-CO as distributed by MLS GRID | MLS#: 7323006

Property Details
Status
Active
Type
Single Family Residence
No. of Stories
-
County
City
Neighborhood
--
Year Built
2001
HOA Fees
$3.33/mo
Finished Area
3,967 sqft
Lot Size
2.51 acres lot
Basement Area
- sqft
MLS Name
DENVER (RE COLORADO) MLS
MLS Number
7323006
MLS Status
Active
Days on Market
78

Continue Your Journey in App
Find your dream home, receive real-time updates, and many more!
Continue Your Journey in App
Find your dream home, receive real-time updates, and many more!
Location
HOA Management
Latigo Trails
HOA Fees
$40/ Annually
Disclaimer: Amenities are based on third-party information and may vary; buyers must independently verify all amenities, as information is deemed reliable but not guaranteed.
Facts & Features
Rooms
Bedrooms & bathrooms
Bedrooms: 4
Bathrooms: 3
Bedroom
Level: Main
Area: Square Feet
Dimensions: 221.00
Bedroom
Level: Basement
Area: Square Feet
Dimensions: 132.00
Bedroom
Level: Basement
Area: Square Feet
Dimensions: 132.00
Bedroom
Level: Main
Area: Square Feet
Dimensions: 143.00
Dining Room
Level: Main
Area: Square Feet
Dimensions: 150.00
Family Room
Level: Basement
Area: Square Feet
Dimensions: 558.00
Kitchen
Level: Main
Area: Square Feet
Dimensions: 221.00
Living Room
Level: Main
Area: Square Feet
Dimensions: 255.00
Dining Room
Level: Main
Area: Square Feet
Dimensions: 90.00
Bonus Room
Level: Basement
Area: Square Feet
Dimensions: 432.00
Bonus Room
Level: Basement
Area: Square Feet
Dimensions: 255.00
Bonus Room
Level: Main
Area: Square Feet
Dimensions: 100.00
Bathroom Full
Level: Basement
Bathroom Full
Level: Main
Bathroom Full
Level: Main
Area: Square Feet
Dimensions: 144.00
Interior
Heating
Forced Air, Natural Gas
Interior Features
Ceiling Fan(s)
Window Features
Window Treatments
Cooling
Central Air
Appliances
Dishwasher, Disposal, Dryer, Microwave, Oven, Range, Refrigerator, Self Cleaning Oven, Washer
Flooring
Carpet
Sewer
Septic Tank
Construction
Year Built
Year Built: 2001
Home type
Single Family Residence
Roof
Composition
Construction Materials
Frame, Stucco
Utilities & Energy
Fireplace Features
Gas, Living Room, Primary Bedroom, Recreation Room
Water Source
Well
Basement
Full
Utilities
Electricity Connected, Natural Gas Connected
Other Features
Lot Features
Level
Subdivision Name
The Trails
Price History
| Date | Event | Price |
|---|---|---|
08/26/2026 Source: | Price Decreased | $775,000 -2.52% $247/sqft |
08/26/2026 Source: | Listed for Sale | $795,000 $253/sqft |

Nearby Homes
Find Homes by Property Features in Elbert, CO

Based on information from REcolorado®, Inc.through Nov 13, 2026, 04:30PM. Not all properties were listed and/or closed by Company. This representation is based in whole or in part on content supplied by REcolorado®, Inc. REcolorado®, Inc. does not guarantee nor is it in any way responsible for its accuracy. Content maintained by REcolorado®, Inc. may not reflect all real estate activity in the market. Some IDX listings have been excluded from this website. Any use search of data on the website, other than by a consumer looking to purchase real estate, is prohibited. If Houzeo suspect “scraping” of the data has occurred, the suspicion and any evidence will be reported to the MLS. IDX information is provided exclusively for consumers' personal non-commercial use. It may not be used for any purpose other than to identify prospective properties consumers may be interested in purchasing. The data is deemed reliable but is not guaranteed by REcolorado®. The use of the IDX Data may be subject to an end user license agreement prescribed by REcolorado® as amended from time to time.
Based on information submitted to the MLS GRID as of Nov 13, 2026, 04:30PM. All data is obtained from various sources and may not have been verified by broker or MLS GRID. Supplied Open House information is subject to change without notice. All information should be independently reviewed and verified for accuracy. Properties may or may not be listed by the office/agent presenting the information. ©2026 REcolorado®, Inc. All Rights Reserved.
 Advertising Broker: Albert Gollas | Gollas and Company, Inc.
