- Overview
- Description
- Property Details
- Location
- Facts & Features
- Getting Around
- Nearby Homes

Street View
$135,000
Monthly Est:$672
 2 Beds
 1 Bath
1 full bath
 1,110sqft
13416 Crossburn Ave, Cleveland, OH 44135
$135,000
$672/moEst:
Get Pre-Approved
Single Family Residence
Built in 1944
$-- HOA
0.13 acre lot
$122/sq.ft
Description
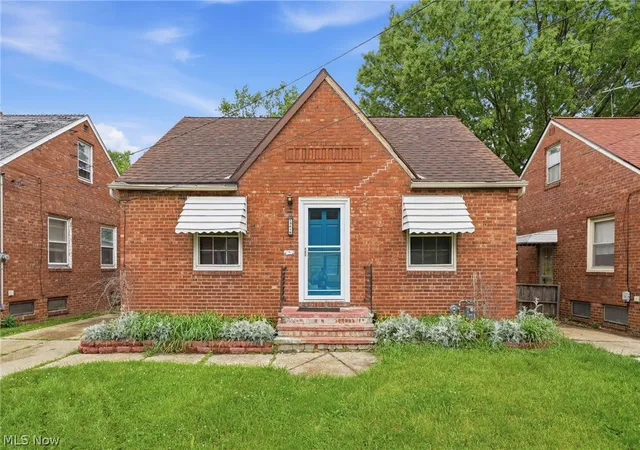
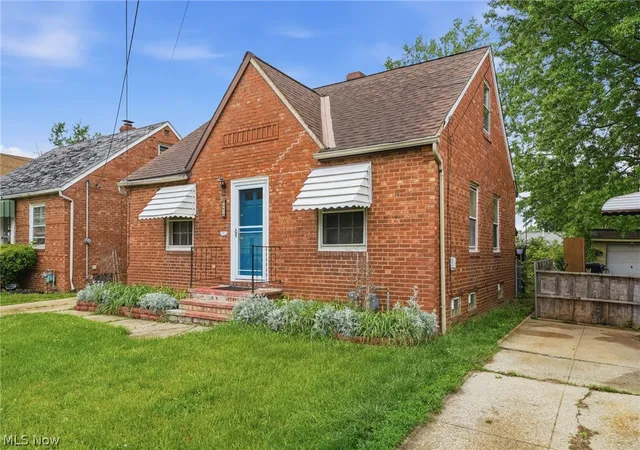
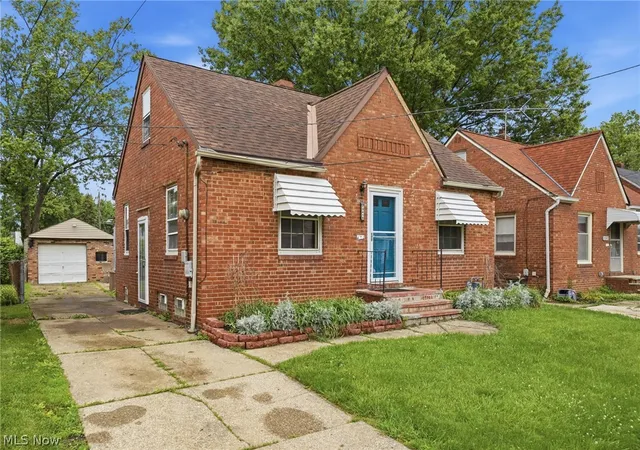
Welcome to this charming and meticulously maintained brick Cape Cod nestled in the heart of Cleveland's West Park neighborhood. This classic residence perfectly blends mid-century durability with timeless curb appeal, offering a solid investment for first-time homebuyers or those looking to settle into a vibrant community. From the moment you pull up to the curb, the striking red brick exterior and tidy landscaping establish a sense of pride in ownership that continues throughout the property.
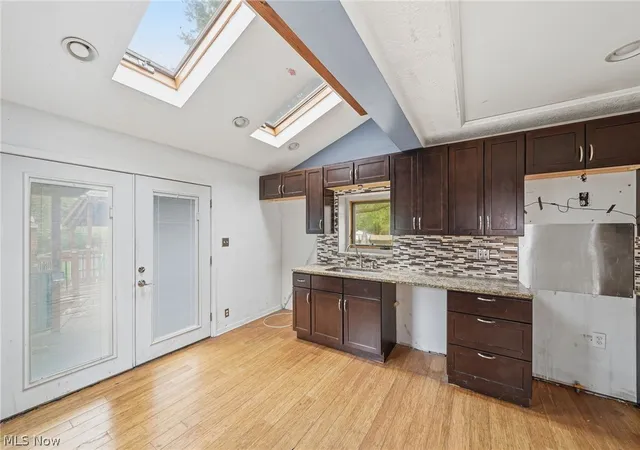
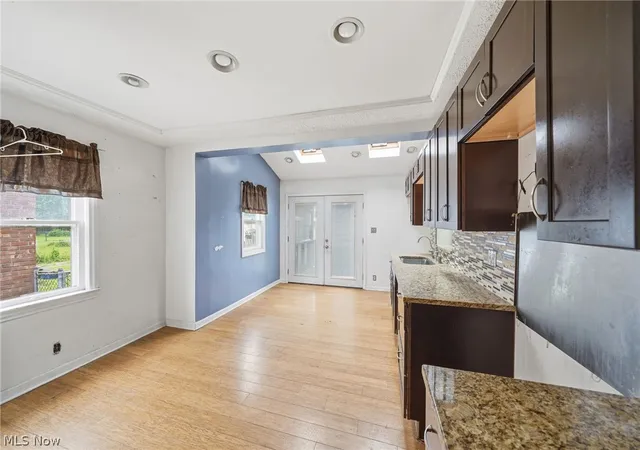
As you step inside, you are greeted by a floor plan that maximizes both space and natural light. The main level features a cozy living area with large windows, providing a bright and airy atmosphere for relaxation or entertaining. The traditional Cape Cod layout offers versatility, typically including two comfortable bedrooms on the main floor and a spacious third bedroom upstairs, which serves as a private retreat under the character-rich sloped ceilings. The kitchen provides ample workspace and functional storage, while the clean, classic lines of the interior invite your personal modern touches.
Beyond the interior, the property includes a detached garage and a manageable backyard perfect for summer gatherings or urban gardening. Situated in the Puritas-Longmead area, the location is truly unbeatable for convenience. Residents enjoy easy access to local parks, diverse dining options, and the bustling shopping districts of West Park. Commuting is a breeze with quick access to major highways and the nearby RTA Rapid station, providing a direct link to downtown Cleveland and Cleveland Hopkins International Airport.
This home represents the perfect opportunity to own a piece of Cleveland's architectural history in a location that continues to grow in popularity.
- Houzeo last checked: 7 minutes ago
- Listing updated: June 11, 2026 at 6:23 pm
- Listing Provided by: Scott Fader (888) 227-1009 DRE #2020006263 | Joseph Walter Realty, LLC. (888) 227-1009
- Source: MLS Now-OH | MLS#: 5215195

Property Details
Status
Pending
Type
Single Family Residence
No. of Stories
1
County
City
Neighborhood
Year Built
1944
HOA Fees
-
Finished Area
1,110 sqft
Lot Size
0.13 acre lot
Basement Area
- sqft
MLS Name
MLS Now
MLS Number
5215195
MLS Status
Pending
Days on Market
130
Cumulative Days on Market
9

Continue Your Journey in App
Find your dream home, receive real-time updates, and many more!
Download App
Continue Your Journey in App
Find your dream home, receive real-time updates, and many more!
Location
Facts & Features
Rooms
Bedrooms & bathrooms
Bedrooms: 2
Bathroom: 1
LivingRoom
Level: First
Area: Square Feet
Dimensions: 400.00
Kitchen
Level: First
Area: Square Feet
Dimensions: 224.00
Bedroom
Level: First
Area: Square Feet
Dimensions: 100.00
PrimaryBedroom
Level: First
Area: Square Feet
Dimensions: 121.00
Interior
Heating
Forced Air
Cooling
Other
Sewer
Public Sewer
Construction
Year Built
Year Built: 1944
Home type
Single Family Residence
Construction Materials
Brick, Frame
Architectural Style
Cape Cod
Roof
Asphalt, Fiberglass, Pitched
Utilities & Energy
Water Source
Public
Basement
Other
Parking Features
Detached, Garage
Other Features
Subdivision Name
Clark Manchester Cos Homesite
Price History
| Date | Event | Price |
|---|---|---|
06/11/2026 Source: | Pending | $135,000 $122/sqft |
06/02/2026 Source: | Listed for Sale | $135,000 $122/sqft |

Nearby Homes


Find Homes by Property Features in Cleveland, OH

Based on information from the Board/Association of REALTORS® (alternatively, from the Service) through Oct 10, 2026, 04:15PM. The data relating to real estate for sale on this website comes in part from the Internet Data Exchange program of MLS Now. Real estate listings held by brokerage firms other than Houzeo are marked with the Internet Data Exchange logo and detailed information about them includes the name of the listing broker(s). This website may not include listings or property addresses of sellers who have directed their listing brokers to withhold their listing or their property address from display on the Internet. Information is provided exclusively for personal, non-commercial use, and may not be used for any purpose other than to identify prospective properties consumers may be interested in purchasing. All information deemed reliable but not guaranteed. Houzeo participates in MLS Now IDX program, allowing us to display other IDXP’s’ listings on our website. However, Houzeo does not display the entire MLS Now IDX database on this website. The listings of some real estate brokerage firms have been excluded. The photos may be altered, edited, enhanced or virtually staged. © 2026 Multiple Listing Service, Inc. All Rights Reserved
 Advertising Broker: Nicholas Huscroft | Chosen Realty