- Overview
- Description
- Property Details
- Location
- Facts & Features
- Getting Around
- Nearby Homes


Street View
$629,000
Monthly Est:$3,131
 3 Beds
 3 Baths
3 full baths
 2,136sqft
1342 Hixson Pike, Chattanooga, TN 37405
$629,000
$3,131/moEst:
Get Pre-Approved
Single Family Residence
Built in 2022
$-- HOA
0.21 acre lot
$294/sq.ft
Description
Seller financing available for a portion of the purchase. Terms to be negotiated with an accepted offer.
Located just a short walk from Riverview, this newer built home offers the perfect blend of modern style, urban charm, and unbeatable convenience. Enjoy easy access to the park, local restaurants, shopping and everything that makes the Riverview area so desirable- plus the home is zoned for the award-winning Normal Park Museum Magnet School. Inside, the main level features concrete floors, creating a cool urban feel throughout the open living spaces. The living room is anchored by a gas log fireplace with beautiful stone accents and flows seamlessly into the eat-in kitchen. The kitchen is designed for both entertaining and everyday living, featuring a large island with bar seating and cooktop, stainless steel appliances, tile backsplash, and pantry. A main-level office/flex room provides the perfect space for working from home, hobbies, or guests. Also on the main level is a laundry closet conveniently located beside a full bathroom with a tile shower. Upstairs you'll find three bedrooms, including the spacious primary suite, all featuring hardwood floors. A full guest bathroom offers a beautiful tile surround tub and a linen closet. Just outside the primary bedroom is a cozy sitting area that makes the perfect reading nook or desk space and leads to a quaint private balcony. The primary suite features an en-suite bath with a double vanity, soaking tub, tile shower, and walk-in closet with custom shelving. To top it all off, there is a second-level back deck- the perfect place to relax and unwind at the end of the day while enjoying the charm, walkability and sought-after location this home has to offer. The buyer is responsible to do their due diligence to verify that all information is correct, accurate, and for obtaining any and all restrictions for the property. The number of bedrooms listed above complies with local appraisal standards only.
- Houzeo last checked: 12 hours ago
- Listing updated: September 16, 2026 at 5:17 pm
- Listing Provided by: Paula McDaniel (423) 355-0311 DRE #245947, Kristen J Hardy (423) 503-4815 DRE #326096 | Real Estate Partners Chattanooga LLC (423) 362-8333
- Source: Greater Chattanooga AOR MLS-AL | MLS#: 1535102

Property Details
Status
Active
Type
Single Family Residence
No. of Stories
-
County
City
Neighborhood
Year Built
2022
HOA Fees
-
Finished Area
2,136 sqft
Lot Size
0.21 acre lot
Basement Area
- sqft
MLS Name
Greater Chattanooga AOR MLS
MLS Number
1535102
MLS Status
Active
Days on Market
142

Continue Your Journey in App
Find your dream home, receive real-time updates, and many more!
Download App
Continue Your Journey in App
Find your dream home, receive real-time updates, and many more!
Location
Facts & Features
Rooms
Bedrooms & bathrooms
Bedrooms: 3
Bathrooms: 3
Interior
Sewer
Public Sewer
Interior Features
Breakfast Bar, Breakfast Nook, Ceiling Fan(s), Crown Molding, Double Vanity, Eat In Kitchen, En Suite, Kitchen Island, Open Floorplan, Pantry, Soaking Tub, Tub/shower Combo, Walk In Closet(s)
Appliances
Stainless Steel Appliance(s), Microwave, Free Standing Refrigerator, Disposal, Dishwasher, Cooktop, Built In Electric Oven
Window Features
Vinyl Frames
Flooring
Ceramic Tile, Concrete, Hardwood, Other
Cooling
Central Air, Ductless, Multi Units
Exterior Features
Balcony, Rain Gutters
Heating
Ductless, Electric
Construction
Year Built
Year Built: 2022
Home type
Single Family Residence
Roof
Shingle
Foundation Details
Slab
Construction Materials
Hardi Plank Type
Utilities & Energy
Parking Features
Driveway, Garage, Garage Door Opener, Off Street
Fireplace Features
Gas Log, Living Room
Security Features
Smoke Detector(s)
Water Source
Public
Utilities
Electricity Connected, Natural Gas Connected, Sewer Connected, Underground Utilities
Laundry Features
Laundry Closet, Main Level, Washer Hookup
Other Features
Lot Features
Level, Sloped Down
Subdivision Name
Chatt Ests
Patio And Porch Features
Deck
Price History
| Date | Event | Price |
|---|---|---|
09/16/2026 Source: | Price Decreased | $629,000 -2.48% $294/sqft |
08/10/2026 Source: | Price Increased | $645,000 +2.54% $302/sqft |
05/20/2026 Source: | Listed for Sale | $629,000 -6.81% $294/sqft |
05/20/2026 Source: | Price Increased | $675,000 +3.85% $316/sqft |
05/20/2026 Source: | Price Increased | $650,000 +22707.02% $304/sqft |

Show more
Nearby Homes
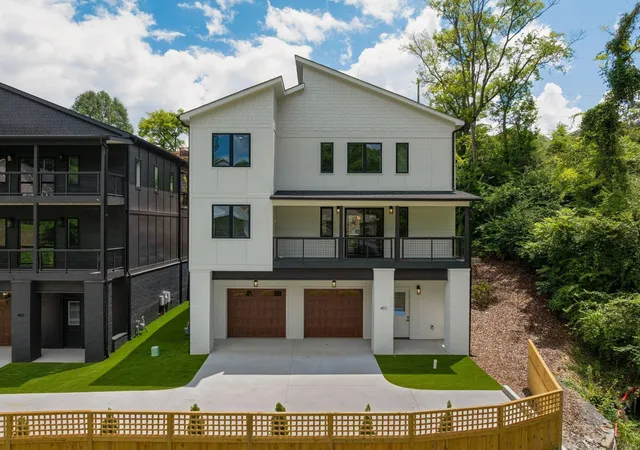

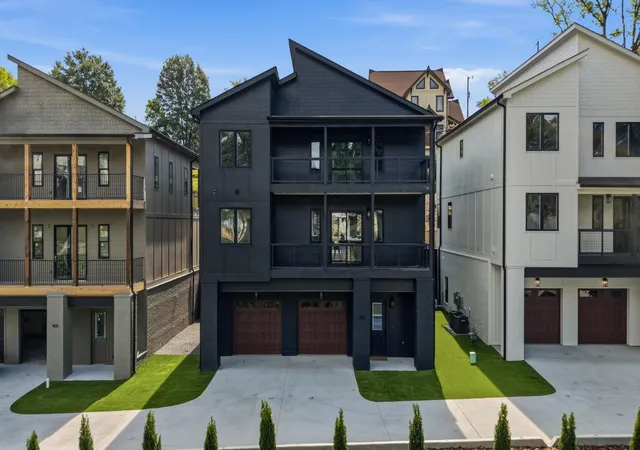
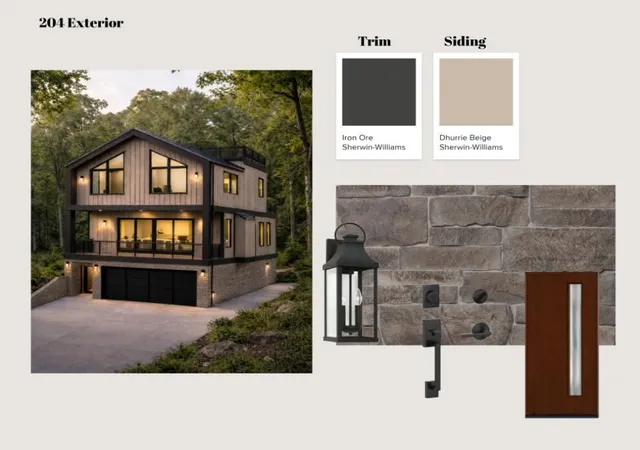

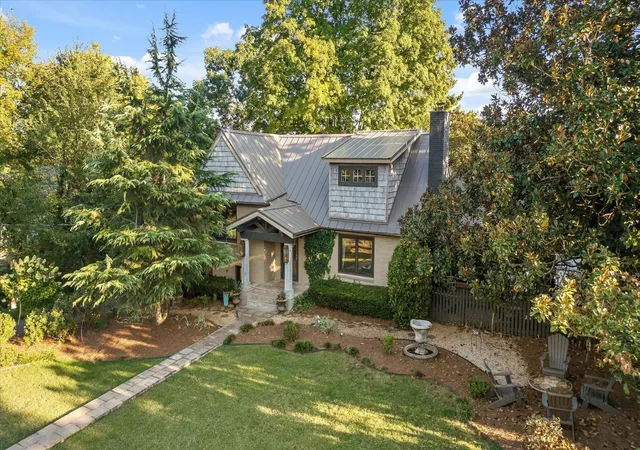


Find Homes by Property Features in Chattanooga, TN
Nearby New Homes For Sale


Based on information from the Greater Chattanooga REALTORS® (or, alternatively, from the MLS of Chattanooga, Inc.) through Oct 09, 2026, 02:30PM. IDX information is provided exclusively for consumers' personal, non-commercial use; it may not be used for any purpose other than to identify prospective properties consumers may be interested in purchasing, and the data is deemed reliable but is not guaranteed accurate by the MLS. © 2026 the Greater Chattanooga REALTORS®. All Rights Reserved. Angela Fowler | Angela Fowler Real Estate, LLC. | (423) 320-4620 | afowler@catt.com Mailing Address: 452 Kailors Cove Cir Ringgold, GA 30736
 Advertising Broker: Angela Fowler | Angela Fowler Real Estate, LLC.