
- Overview
- Description
- Property Details
- Location
- HOA Management
- Facts & Features
- Getting Around
- Nearby Homes
 3D Tour

$2,400,000
Monthly Est:$11,946
 3 Beds

4 full baths
 4,100sqft
13421 Oakvale Farm Rd, De Soto, MO 63020
$2,400,000
$11,946/moEst:
Single Family Residence
Built in 2018
$38.83/mo HOA
12.65 acres lot
$585/sq.ft
Description
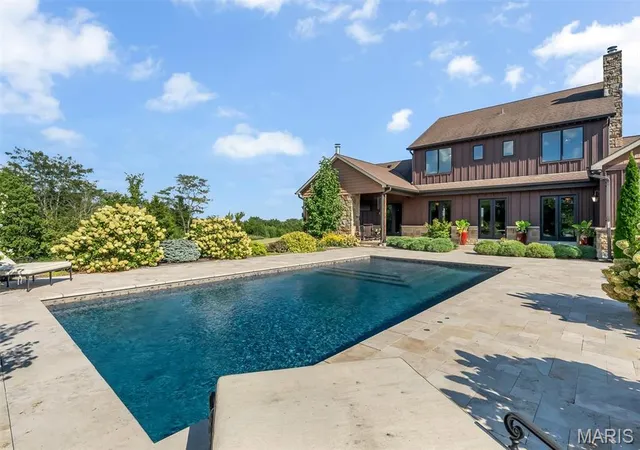
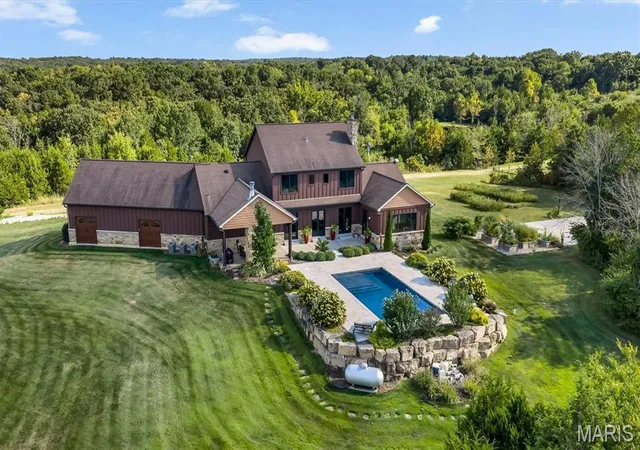
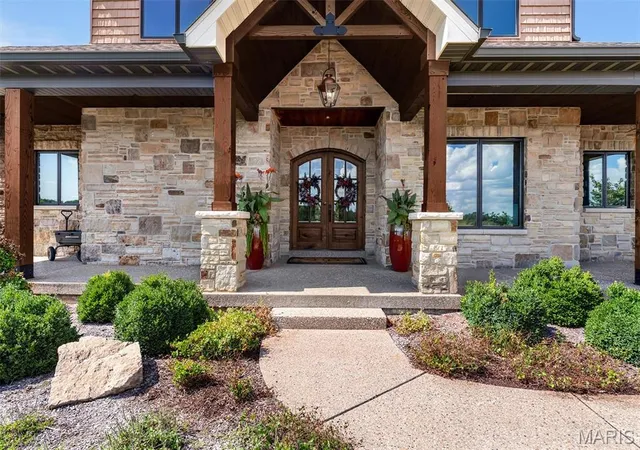
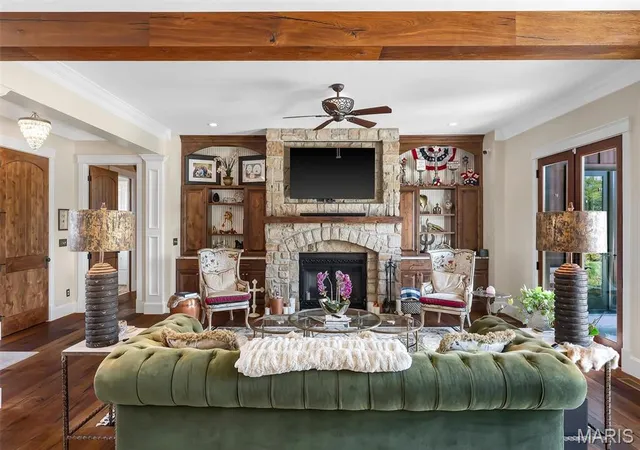
Exceptional craftsmanship, timeless materials and serene resort-style living come together on 12.65 picturesque acres in this fully custom 1.5-story estate. Built in 2018 with approximately 4,100 sq. ft. of beautifully finished living space, the home was thoughtfully designed to feel both grand and inviting, with 10' ceilings, 8' solid knotty alder doors, substantial millwork, European oak flooring, custom-designed closets by The Closet Factory throughout and an open layout that allows everyday living and effortless entertaining to flow naturally together. At the heart of the home is a truly remarkable chef's kitchen, where craftsmanship and function meet extraordinary materials. Custom knotty alder cabinetry surrounds a seamless 10' island, complemented by rare exotic granite countertops and backsplash, a 48" Wolf dual-fuel range, Sub-Zero refrigerator/freezer, two ASKO paneled dishwashers and a striking copper vent hood. The main-level primary suite offers a peaceful retreat of its own, complete with a private laundry room, expansive walk-in closet and luxurious marble bath featuring a walk-in shower, copper soaking tub and dual vanities with copper sinks. A barrel ceiling hallway, crafted from reclaimed bricks salvaged from an 1800s St. Louis mansion, adds a sense of history and soul to the home's exceptional architecture. Upstairs, two spacious bedrooms each offer a walk-in closet and private ensuite bath, along with additional loft space. Beyond the walls, the property unfolds into a private outdoor sanctuary designed for both relaxation and recreation. An 18' x 36' heated gunite pool features an impressive 10' x 10' tanning shelf, deck jets, color-changing lighting, automatic cover and travertine decking. A combination pickleball and half basketball court adds space for play and gathering, while covered porches with knotty pine ceilings and an outdoor wood-burning fireplace invite lingering evenings surrounded by the beauty and privacy of the grounds. Professionally landscaped gardens are supported by an irrigation system serving the lawn, raised gardens and flower beds, updated in 2025. Nine raised garden beds bring both beauty and purpose to this peaceful resort setting. Thoughtful amenities continue throughout the property, including a heated oversized 3-car garage with five garage doors, a four-person Clearlight Sanctuary C full-spectrum infrared sauna with upgraded red-light therapy and chromotherapy, a home office/Zen room, two laundry rooms and nearly 3,000 sq. ft. of unfinished lower-level space with a roughed-in bath, offering abundant opportunity for future expansion. The exterior pairs Bridger Steel siding with approximately 65 tons of full natural stone, a fitting reflection of the quality and attention to detail found throughout. Rarely does a property offer such a beautiful balance of craftsmanship, privacy, recreation and tranquility. This extraordinary estate invites you to slow down, gather, retreat and enjoy a lifestyle where exceptional design meets the natural beauty of its surroundings.
- Houzeo last checked: 11 minutes ago
- Listing updated: November 17, 2026 at 4:32 pm
- Listing Provided by: Lauren Johnson (314) 635-0106 , Lisa Ferrero | Lux Properties (636) 312-1290
- Source: MARIS MLS-MO as distributed by MLS GRID | MLS#:

Property Details
Status
Active
Type
Single Family Residence
No. of Stories
-
County
City
Neighborhood
--
Year Built
2018
HOA Fees
$38.83/mo
Finished Area
4,100 sqft
Lot Size
12.65 acres lot
Basement Area
- sqft
MLS Name
MARIS MLS
MLS Number
MIS26058898
MLS Status
Active
Days on Market
65
Cumulative Days on Market
60
Continue Your Journey in App
Find your dream home, receive real-time updates, and many more!
Location
HOA Management
NA
HOA Fees
$466/ Annually
Amenities
 Amenities and services may be covered by one or multiple associations and service providers.
Maintenance
 Maintenance
Other
 Other
Common Area Maintenance
Disclaimer: Amenities are based on third-party information and may vary; buyers must independently verify all amenities, as information is deemed reliable but not guaranteed.
Facts & Features
Rooms
Bedrooms & bathrooms
Bedrooms: 3
Bathrooms: 4
Great Room
Level: Main
Area: 608.00 Square Feet
Dimensions: 32x19
Office
Level: Main
Area: 121.00 Square Feet
Dimensions: 11x11
Kitchen
Level: Main
Area: 180.00 Square Feet
Dimensions: 12x15
Mud Room
Level: Main
Area: 253.00 Square Feet
Dimensions: 23x11
Laundry
Level: Main
Area: 104.00 Square Feet
Dimensions: 13x8
Primary Bedroom
Level: Main
Area: 266.00 Square Feet
Dimensions: 19x14
Bedroom
Level: Upper
Area: 198.00 Square Feet
Dimensions: 11x18
Bedroom
Level: Upper
Area: 198.00 Square Feet
Dimensions: 11x18
Loft
Level: Upper
Area: 231.00 Square Feet
Dimensions: 21x11
Interior
Interior Features
Beamed Ceilings, Breakfast Bar, Breakfast Room, Custom Cabinetry, Eat In Kitchen, Kitchen Island
Heating
Electric, Heat Pump
Flooring
Marble, Stone, Wood
Exterior Features
Garden, Private Yard
Cooling
Central Air
Appliances
Stainless Steel Appliance(s), Double Oven, Range, Range Hood, Built In Refrigerator
Sewer
Septic Tank
Construction
Year Built
Year Built: 2018
Home type
Single Family Residence
Roof
Architectural Shingle
Architectural Style
Craftsman, Low/1 2, Other, Rustic
Construction Materials
Steel Siding, Stone
Utilities & Energy
Security Features
Security System, Smoke Detector(s)
Basement
Unfinished
Parking Features
Attached, Garage
Electric
Ameren
Utilities
Electricity Connected, Propane
Water Source
Well
Pool Features
Gunite, Heated, Outdoor Pool, Pool Cover
Laundry Features
Main Level, Multiple Locations
Association Amenities
Other
Fireplace Features
Living Room, Outside, Wood Burning
Other Features
Lot Features
Garden, Many Trees, Sprinklers In Front, Sprinklers In Rear, Wooded
Patio And Porch Features
Covered
Disclosures
Lead Paint, Seller Property Disclosure, Septic Disclosure
Subdivision Name
Estates/oakvale Farm
Price History
| Date | Event | Price |
|---|---|---|
09/18/2026 Source: | Listed for Sale | $2,400,000 $585/sqft |

Find Homes by Property Features in De Soto, MO
Nearby New Homes For Sale


Based on information from Mid America Regional Information Systems, Inc. through Nov 22, 2026, 12:46AM as submitted to and distributed by MLS GRID. All data is obtained from various sources and may not have been verified by broker or MLS GRID. Supplied Open House Information is
subject to change without notice. All information should be independently reviewed and verified for accuracy. Properties may or may not be listed by the office/agent presenting the information. Some IDX listings have been excluded from this website.
Properties displayed may be listed or sold by various participants in the MLS. Property data presented reflect information otherwise available from public records. The REALTOR® providing this information may not have represented the buyer or seller
in some or all of the transactions.
IDX information is provided exclusively for consumers’ personal noncommercial use, that it may not be used for any purpose other than to identify prospective properties consumers may be interested in purchasing, that the data is deemed reliable but is not guaranteed by MLS GRID, and that the use of the MLS GRID Data may be subject to an end user license agreement prescribed by the Member Participant’s applicable MLS if any and as amended from time to time. © 2026 Mid America Regional Information Systems, Inc. All Rights Reserved.
 Advertising Broker: Nicholas Huscroft | Chosen Realty