Realty Solution
Powered by 
- 13
- Overview
- Description
- Property Details
- Location
- Facts & Features
- Getting Around
- Nearby Homes



Listed by: David Berg (310) 500-3931 DRE #01481236, F. Ron Smith DRE #00961954 | Compass (310) 500-3931
$7,490,000
Monthly Est:$37,280
 6 Beds
 7 Baths
6 full baths + 1 half bath
 5,587sqft
13423 Bayliss Rd, Los Angeles, CA 90049
$7,490,000
$37,280/moEst:
Get Pre-Approved
Single Family Residence
Built in 2023
$-- HOA
16,194 sqft lot
$1,341/sq.ft
Description
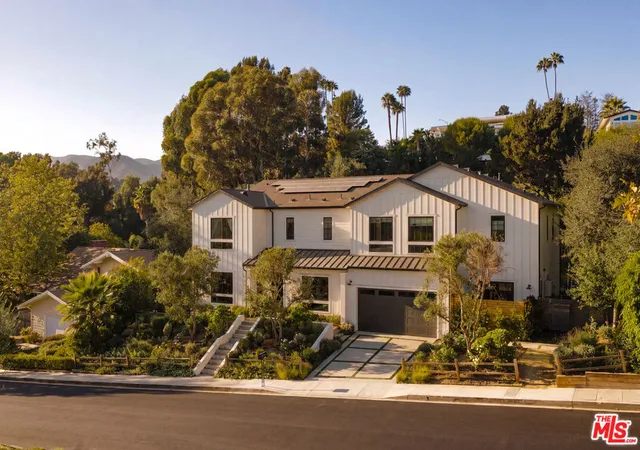
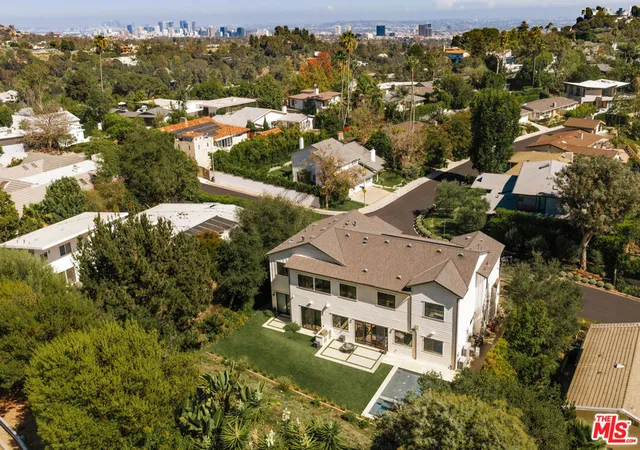
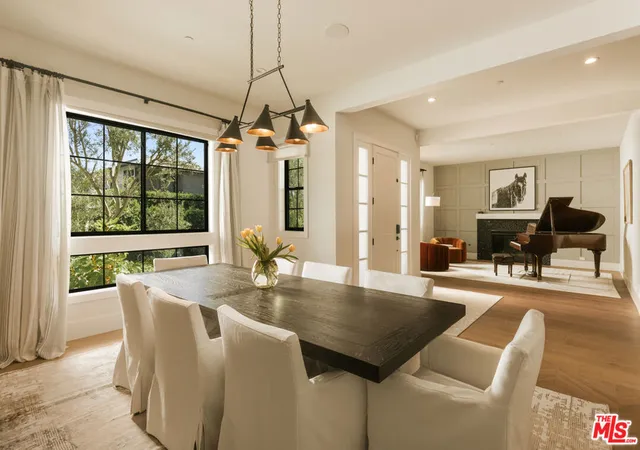
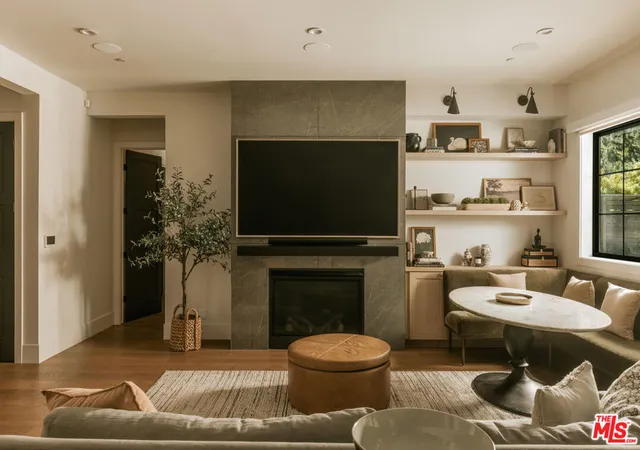
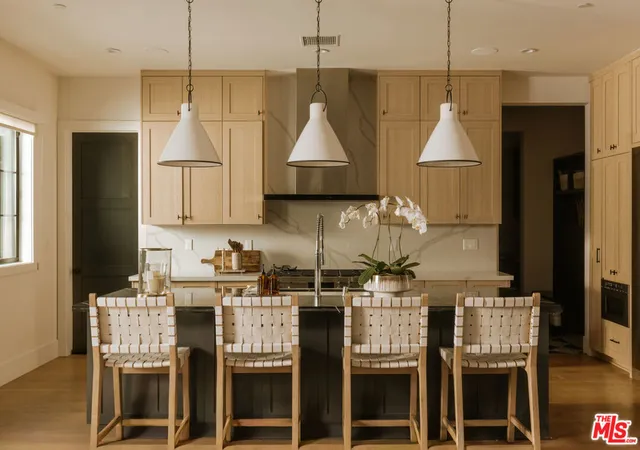
Tucked in a serene enclave of Mandeville Canyon, this newly constructed home embodies the spirit of Brentwood living, where refined design, expansive scale, and peaceful natural surroundings converge. Freshly landscaped with design by renowned Newport Beach-based firm Garden Studio Design, including the addition of gorgeous ancient olive trees, this Westside gem sits on an impressive 16,000+ square-foot lot and offers 5,587 square feet of sunlit interiors, thoughtfully composed across six ensuite bedrooms and seven designer bathrooms. Enter the foyer and experience the seamless harmony of classic design and contemporary flair, with every space thoughtfully curated. To one side, a formal living room centers around a statement fireplace clad in tile, while to the other, an elegant dining room with herringbone wood floors and a sleek butler's pantry invites unforgettable entertaining. At the heart of the home is a spacious great room with a stone fireplace and soaring glass doors that dissolve the boundaries between the interiors and outdoor living spaces. A chef-inspired kitchen awaits, appointed with premium appliances, a generous seated island, custom nook, and walk-in pantry, showcasing finishes that are both tasteful and highly functional. Two en-suite bedrooms, a dedicated office, powder room, and an attached ADU (currently being used as a gym) grace the lower level, offering flexibility for guests, work, or multigenerational living. Upstairs, retreat to a primary suite, complete with a cozy fireside sitting area, dual walk-in closets, and a spa-inspired bathroom with a soaking tub, oversized shower, and double vanities. Three additional en-suite bedrooms, a loft-style lounge, and a fully-equipped laundry room complete the upper level. Outdoors, the private backyard oasis beckons with a brand-new saltwater pool and spa by Johnston Vidal Projects, featuring high-end finishes including PebbleSheen by PebbleTec, Jandy equipment, an IPS salt system, waterfalls, bubblers, and an expansive baja shelf. The serene backyard also features manicured landscaping including new turf, a built-in BBQ, and ample space for alfresco dining and relaxed California living. Additional highlights include integrated Sonos surround sound throughout, automatic shades, a solar system, a mud room with custom storage, and an attached two-car garage. Ideally positioned for space and privacy in one of Brentwood's most desirable enclaves, this is a rare opportunity to own a new-construction home that balances style, sophistication, and an exceptional sense of place.
- Houzeo last checked: 5 minutes ago
- Listing updated: September 17, 2026 at 7:16 am
- Source: California Regional MLS-CA | MLS#: 26864299

Property Details
Status
Active
Type
Single Family Residence
No. of Stories
2
County
City
Neighborhood
Year Built
2023
HOA Fees
-
Finished Area
5,587 sqft
Lot Size
16,194 sqft lot
Basement Area
- sqft
MLS Name
California Regional MLS
MLS Number
26864299
MLS Status
Active
Days on Market
55

Continue Your Journey in App
Find your dream home, receive real-time updates, and many more!
Continue Your Journey in App
Find your dream home, receive real-time updates, and many more!
Location
Facts & Features
Rooms
Bedrooms & bathrooms
Bedrooms: 6
Bathrooms: 7
Interior
Appliances
Barbecue, Built In, Double Oven, Dishwasher, Microwave, Oven, Range, Refrigerator, Range Hood, Dryer, Washer
Heating
Central, Fireplaces
Cooling
Central Air
Interior Features
Breakfast Bar, High Ceilings, Open Floorplan, Recessed Lighting, Bar, Dressing Area, Walk In Pantry, Walk In Closets
Window Features
Double Pane Windows
Flooring
Tile, Wood
Construction
Year Built
Year Built: 2023
Home type
Single Family Residence
Property Condition
Updated Remodeled
Architectural Style
Traditional
Utilities & Energy
Parking Features
Door Multi, Direct Access, Driveway, Garage
Pool Features
Heated, In Ground
Fireplace Features
Family Room, Living Room
Laundry Features
Laundry Room, Upper Level
Other Features
Lot Features
Back Yard, Landscaped, Yard
Patio And Porch Features
Open, Patio
Price History
| Date | Event | Price |
|---|---|---|
09/09/2026 Source: | Listed for Sale | $7,490,000 +22.79% $1,341/sqft |
07/07/2023 Source: | Sold | $6,100,000 $1,092/sqft |

Brentwood Ranks #1 in Los Angeles, CA


Homes

Rental Prices

Median Home Price
Nearby Homes

Find Homes by Property Features in Los Angeles, CA
Nearby New Homes For Sale


Based on information from California Regional Multiple Listing Service, Inc. as of Nov 04, 2026, 01:30AM and /or other sources. All data, including all measurements and calculations of area, is obtained from various sources and has not been, and will not be, verified by broker or MLS. All information should be independently reviewed and verified for accuracy. Properties may or may not be listed by the office/agent presenting the information. Information being provided is for consumers’ personal, non-commercial use and may not be used for any purpose other than to identify prospective properties consumers may be interested in purchasing. This website may not include listings or property addresses of sellers who have directed their listing brokers to withhold their listing or their property address from display on the Internet. © 2026 California Regional Multiple Listing Service. All Rights Reserved.
 Advertising Broker: William Johnson DRE #01463271 | William Johnson Brokerage
