- Overview
- Description
- Property Details
- Location
- Facts & Features
- Getting Around
- Nearby Homes


$484,900
Monthly Est:$2,414
 4 Beds
 3 Baths
2 full baths + 1 half bath
 3,250sqft
13426 Lake Hl Dr, Fort Wayne, IN 46845
$484,900
$2,414/moEst:
Get Pre-Approved
Manufactured On Land
Built in 2001
$-- HOA
15,682 sqft lot
$149/sq.ft
Description
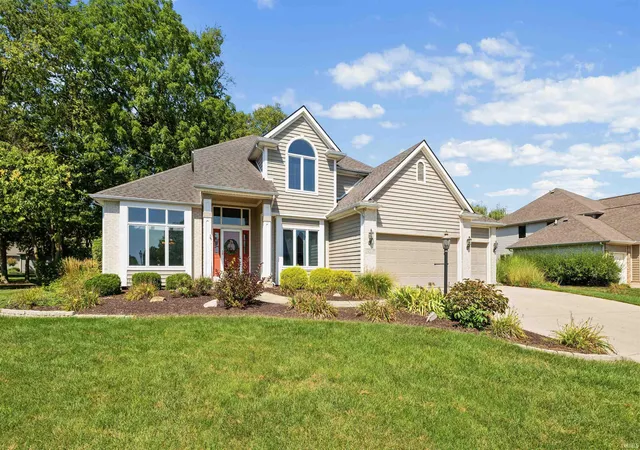
Welcome home to this beautifully updated, traditional two-story home, perfectly situated on a quiet cul-de-sac on a fully fenced in backyard! From the moment you step inside, you will love the easy-flow floor plan designed for modern living. The large, open kitchen is a chef’s delight, featuring all-new appliances and a new sink (all staying with the home!), and seamlessly opens to a bright living room. Sunlight pours through the living room's large windows, offering peaceful views of the expansive backyard. The stairs leading to the 2nd floor and on the main level, enjoy brand-new carpeting and durable new vinyl flooring (2021). The fully finished basement adds incredible bonus living space, complete with a battery backup sump pump for ultimate peace of mind. Step outside onto the newly finished 15x19 deck—the absolute perfect spot to host gatherings, overlook your large yard, and take in spectacular evening sunsets. Conveniently located directly across the street from the school campus and equipped with an irrigation system, an annually serviced HVAC, and a water heater that was replaced in 2020. Washer and dryer are also included! Turn-key and ready for you.
- Houzeo last checked: 12 hours ago (October 23, 2026 at 8:47 pm)
- Listing updated: October 16, 2026 at 10:47 pm
- Listing Provided by: Laurie Hammond (260) 403-5700 | Hammond Realty Group
- Source: Indiana Regional MLS-IN | MLS#: 202643060

Property Details
Status
Active
Type
Manufactured Mobile Home
No. of Stories
-
County
--
City
Neighborhood
--
Year Built
2001
HOA Fees
-
Finished Area
3,250 sqft
Lot Size
15,682 sqft lot
Basement Area
- sqft
MLS Name
Indiana Regional MLS
MLS Number
202643060
MLS Status
Active
Days on Market
8

Continue Your Journey in App
Find your dream home, receive real-time updates, and many more!
Download App
Continue Your Journey in App
Find your dream home, receive real-time updates, and many more!
Location
Facts & Features
Rooms
Bedrooms & bathrooms
Bedrooms: 4
Bathrooms: 3
Interior
Interior Features
Attic Pull Down Stairs, Storage, Breakfast Bar, Cable Ready, High Ceilings, Cathedral Ceiling(s), Ceiling Fan(s), Closet(s) Walk In, Deck Open, Disposal, Dryer Hook Up Gas/elec, Eat In Kitchen, Entrance Foyer, Garage Door Opener, Garden Tub, Jet/garden Tub, Irrigation System, Landscaped, Range/oven Hook Up Gas, Rough In Bath, Stand Up Shower, Tub And Separate Shower, Great Room, Main Floor Laundry, Sump Pump, Washer Hook Up
Heating
Natural Gas, Forced Air
Cooling
Central Air
Flooring
Carpet, Laminate, Tile
Sewer
City
Appliances
Dishwasher, Microwave, Refrigerator, Washer, Window Treatments, Gas Oven, Gas Range, Sump Pump, Sump Pump+battery Backup, Gas Water Heater
Construction
Year Built
Year Built: 2001
Home type
Manufactured On Land
Architectural Style
Traditional
Construction Materials
Brick, Cedar, Vinyl Siding
Roof
Asphalt
Foundation Details
Concrete Perimeter
Utilities & Energy
Water Source
City
Parking Features
Concrete
Basement
Daylight, Finished, Full
Fireplace Features
Great Room, Ventless
Other Features
Lot Features
Cul De Sac, Level
Subdivision Name
Perry Lake Estates
Nearby Homes




Find Homes by Property Features in Fort Wayne, IN


IDX information is provided exclusively for consumer's personal, non-commercial use and may not be used for any purpose other than to identify prospective properties that consumers may be interested in purchasing. Data is deemed reliable but is not guaranteed accurate by the MLS.
 Advertising Broker: Jonah Hartsburg | Hoosier Hub Realty
