- Overview
- Description
- Property Details
- Location
- HOA Management
- Facts & Features
- Getting Around
- Nearby Homes



$339,999
Monthly Est:$1,692
 2 Beds
 1 Bath
1 full bath
 737sqft
1343 N High St #8, Denver, CO 80218
$339,999
$1,692/moEst:
Get Pre-Approved
Condominium
Built in 1962
$407/mo HOA
-- sqft lot
$461/sq.ft
Description
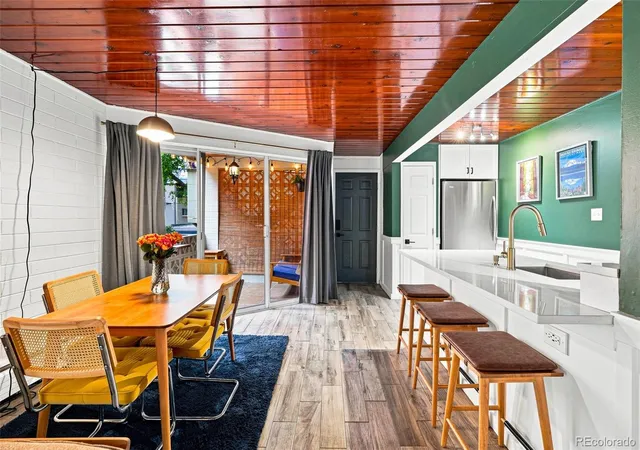
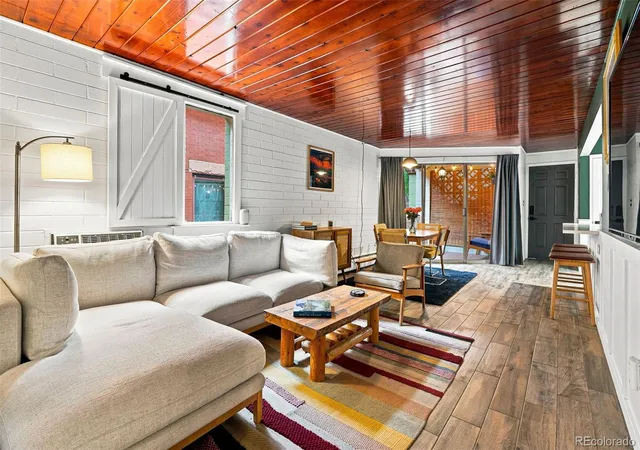
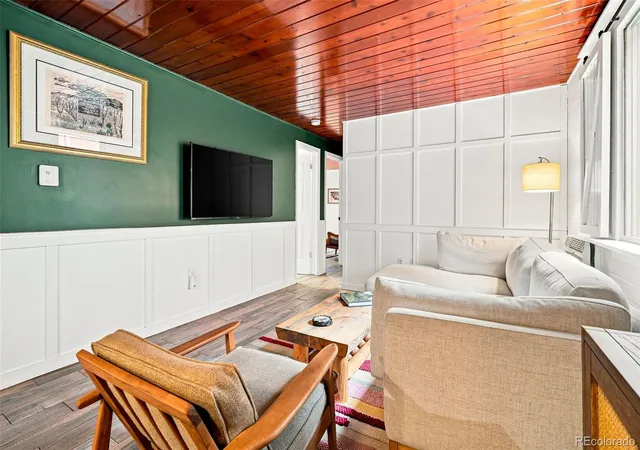
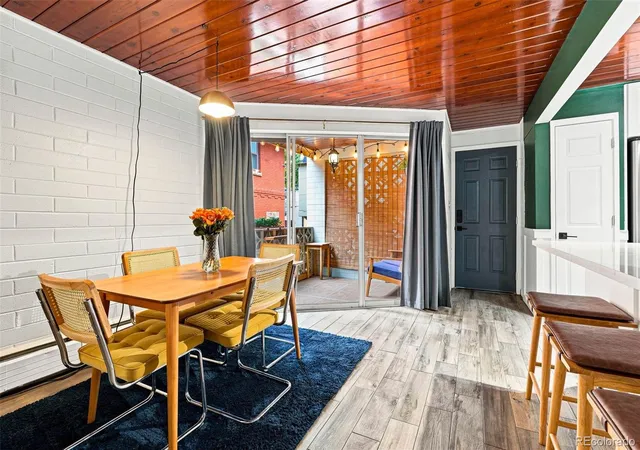
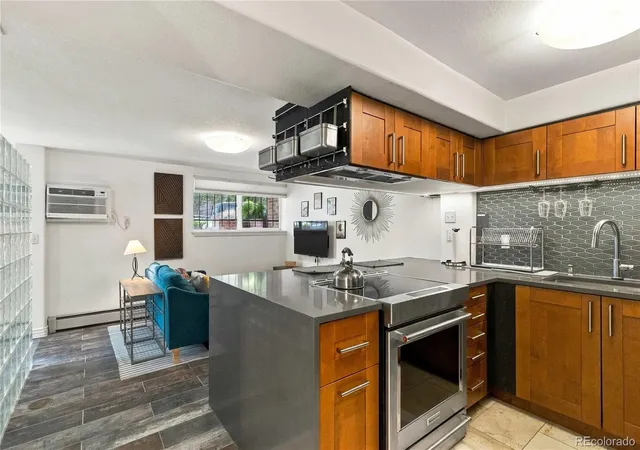
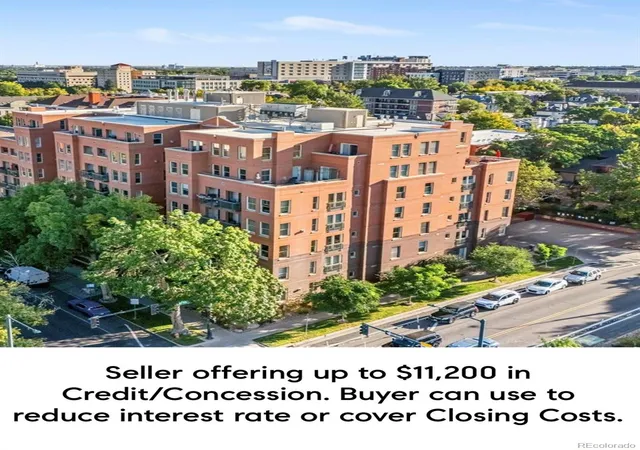
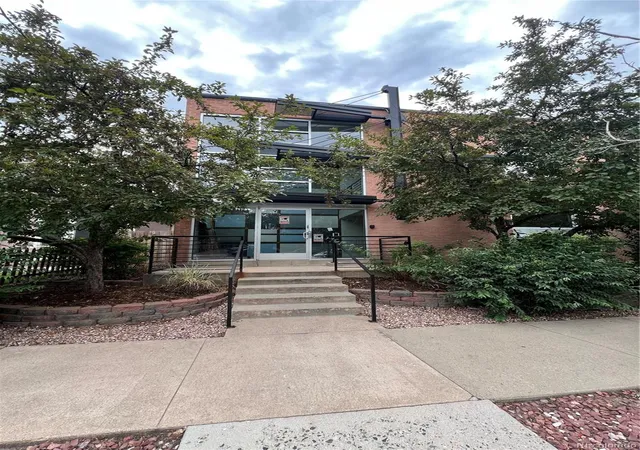
Located steps from the green lawns and walking trails of Cheesman Park, this bright 2BD/1BA condo (~737 sq ft) puts top Denver living at your doorstep. Walk to Denver Botanic Gardens, Thump Coffee, Hooked on Colfax, Liks Ice Cream, and Colfax/13th Ave dining & nightlife. Features a functional floor plan, updated kitchen with quartz countertops and tile flooring, plus a private outdoor balcony. Includes a reserved covered parking space, building elevator, on-site community laundry, and secure entry. HOA covers heat, water, sewer, trash, and grounds maintenance. Easy commute to Downtown Denver and nearby medical centers!
- Houzeo last checked: 6 minutes ago
- Listing updated: October 4, 2026 at 10:06 pm
- Listing Provided by: Siavash Khorshidian (303) 908-7243 | Compass - Denver (303) 536-1786
- Source: DENVER (RE COLORADO) MLS-CO | MLS#: 1687092

Part of

Property Details
Status
Active
Type
Condominium
No. of Stories
-
County
City
Neighborhood
Year Built
1962
HOA Fees
$407/mo
Finished Area
737 sqft
Lot Size
-- sqft lot
Basement Area
- sqft
MLS Name
DENVER (RE COLORADO) MLS
MLS Number
1687092
MLS Status
Active
Days on Market
57

Continue Your Journey in App
Find your dream home, receive real-time updates, and many more!
Download App
Continue Your Journey in App
Find your dream home, receive real-time updates, and many more!
Location
HOA Management
Rue Royale
HOA Fees
$407/ Monthly
Disclaimer: Amenities are based on third-party information and may vary; buyers must independently verify all amenities, as information is deemed reliable but not guaranteed.
Facts & Features
Rooms
Bedrooms & bathrooms
Bedrooms: 2
Bathroom: 1
Living Room
Level: Main
Area: Square Feet
Dimensions: 180.96
Dining Room
Level: Main
Area: Square Feet
Dimensions: 145.06
Kitchen
Level: Main
Area: Square Feet
Dimensions: 108.84
Bathroom Full
Level: Main
Area: Square Feet
Dimensions: 35.26
Bedroom
Level: Main
Area: Square Feet
Dimensions: 131.04
Bedroom
Level: Main
Area: Square Feet
Dimensions: 132.30
Interior
Sewer
Public Sewer
Heating
Baseboard
Cooling
Other
Construction
Year Built
Year Built: 1962
Home type
Condominium
Construction Materials
Block
Roof
Composition
Other Features
Subdivision Name
Wymans Add
Price History
| Date | Event | Price |
|---|---|---|
08/27/2026 Source: | Price Decreased | $339,999 -1.45% $461/sqft |
08/14/2026 Source: | Listed for Sale | $345,000 $468/sqft |
08/14/2026 Source: | Price Increased | $345,000 +1.47% $468/sqft |
08/15/2023 Source: | Sold | $340,000 $461/sqft |

Cheesman Park Ranks #66 in Denver, CO


Homes

Rental Prices

Median Home Price
Nearby Homes
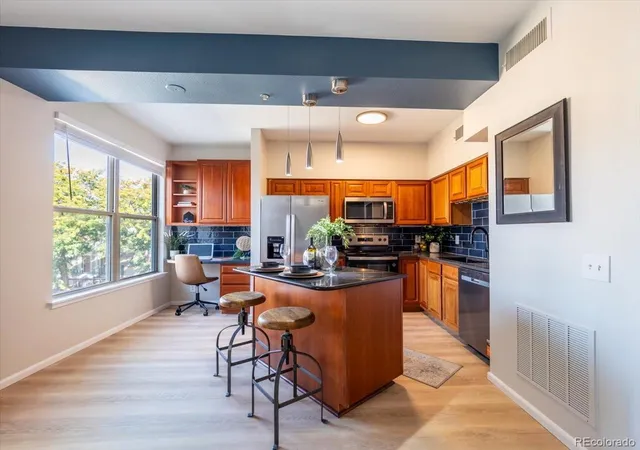
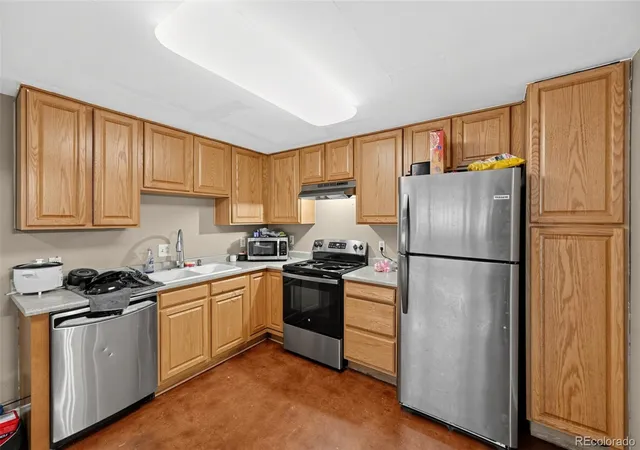
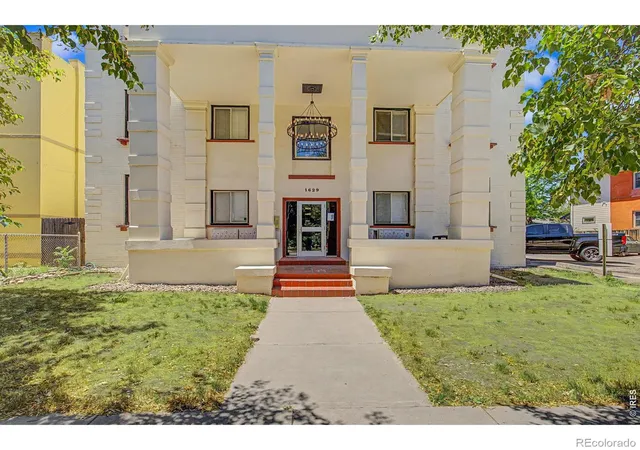
Find Homes by Property Features in Denver, CO

Based on information from REcolorado®, Inc.through Oct 11, 2026, 08:00AM. Not all properties were listed and/or closed by Company. This representation is based in whole or in part on content supplied by REcolorado®, Inc. REcolorado®, Inc. does not guarantee nor is it in any way responsible for its accuracy. Content maintained by REcolorado®, Inc. may not reflect all real estate activity in the market. Some IDX listings have been excluded from this website. Any use search of data on the website, other than by a consumer looking to purchase real estate, is prohibited. If Houzeo suspect “scraping” of the data has occurred, the suspicion and any evidence will be reported to the MLS. IDX information is provided exclusively for consumers' personal non-commercial use. It may not be used for any purpose other than to identify prospective properties consumers may be interested in purchasing. The data is deemed reliable but is not guaranteed by REcolorado®. The use of the IDX Data may be subject to an end user license agreement prescribed by REcolorado® as amended from time to time.
Based on information submitted to the MLS GRID as of Oct 11, 2026, 08:00AM. All data is obtained from various sources and may not have been verified by broker or MLS GRID. Supplied Open House information is subject to change without notice. All information should be independently reviewed and verified for accuracy. Properties may or may not be listed by the office/agent presenting the information. ©2026 REcolorado®, Inc. All Rights Reserved.
 Advertising Broker: Albert Gollas | Gollas and Company, Inc.