
Powered by 
- 0
- 10
- Overview
- Description
- Property Details
- Location
- HOA Management
- Facts & Features
- Getting Around
- Nearby Homes


Street View
$909,900
Monthly Est:$4,529
 3 Beds
 3 Baths
3 full baths
 2,692sqft
13436 W Duane Ln, Peoria, AZ 85383
$909,900
$4,529/moEst:
Get Pre-Approved
Single Family Residence
Built in 2019
$339.67/mo HOA
6,215 sqft lot
$338/sq.ft
Description
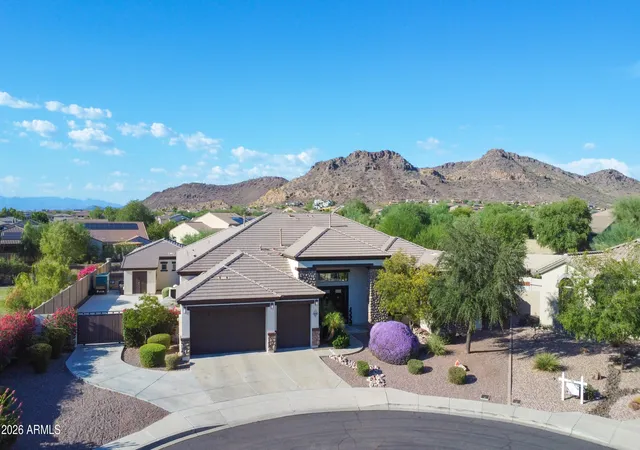
$30K PRICE DROP!! Exquisitely Sited, Enticingly Appointed and Eminently Comfortable. This ONE OF A KIND Montage model has it all, with 3 bedrooms, 3 baths, a 3-car garage on a greenbelt lot AND this jewel has been enhanced to 2692 square feet by enclosing the patio so it is a fully conditioned space with its own separate split-system A/C unit for heating and cooling. As you step across the threshold, this bright and open floor plan features a wealth of designer details. The Great Room with its built-in speakers and the adjacent dining area are perfect for entertaining guests or just curling up and watching a good movie. The gourmet kitchen glistens with Granite counters, upgraded cabinets, pull-out drawers, under-counter lighting, tile floors, and stainless steel appliances sporting a new Bosch Dishwasher and a three-drawer refrigerator that were just purchased this year. The conveniently located Den, right next to the kitchen, accommodates a huge walk-in closet currently being used as a pantry. Two of the bedrooms are primary suites with private baths featuring large tiled walk-in showers, framed mirrors over dual vanities, and generous closets with a third row of hanging space. Outside through the enclosed porch is a built-in gas barbecue, privacy trellis fencing, a Retractable Awning, and a 14' x 16' Pergola with fan and light, all accented by synthetic grass that creates a feeling of coolness. The garage with its epoxy floor has built-in cabinets, metal ceiling racks, a utility sink, and an exterior door that leads to the garbage can corral. There is no end to the amenities in this modern beauty. It is located in the Amenity-rich active adult community of Trilogy at Vistancia, where you wake up every morning to sunshine and plan your day around all the activities that Trilogy has to offer. This is the ultimate place that you will want to call Home!
SEE DOCUMENTS TAB FOR FEATURES SUMMARY.
- Houzeo last checked: 12 hours ago
- Listing updated: October 9, 2026 at 2:22 pm
- Listing Provided by: Jeff K Mitchell (623) 521-4491 , Judy Mitchell (623) 202-2283 | HomeSmart (602) 230-7600
- Source: Arizona Regional Multiple Listing Service-AZ | MLS#: 7065041

Property Details
Status
Active
Type
Single Family Residence
No. of Stories
1
County
City
Neighborhood
Year Built
2019
HOA Fees
$339.67/mo
Finished Area
2,692 sqft
Lot Size
6,215 sqft lot
Basement Area
- sqft
MLS Name
Arizona Regional Multiple Listing Service
MLS Number
7065041
MLS Status
Active
Days on Market
59

Continue Your Journey in App
Find your dream home, receive real-time updates, and many more!
Download App
Continue Your Journey in App
Find your dream home, receive real-time updates, and many more!
Location
HOA Management
Trilogy At Vistancia
HOA Fees
$1,019/ Quarterly
Amenities
 Amenities and services may be covered by one or multiple associations and service providers.
 Maintenance
 Street Maint
Disclaimer: Amenities are based on third-party information and may vary; buyers must independently verify all amenities, as information is deemed reliable but not guaranteed.
Facts & Features
Rooms
Bedrooms & bathrooms
Bedrooms: 3
Bathrooms: 3
Interior
Appliances
Dishwasher, Refrigerator, Gas Cooktop, Microwave, Electric Oven, Washer, Dryer
Sewer
Public Sewer
Flooring
Tile
Window Features
Vinyl Frame, Dual Pane, Screens
Cooling
Ceiling Fan(s), Central Air, Ductless
Heating
Natural Gas, Forced Air
Interior Features
3/4 Bath Master Bdrm, Double Vanity, 2 Master Baths, Breakfast Bar, Walk In Pantry, Granite Counters, High Speed Internet, Master Downstairs, 9+ Flat Ceilings, Central Vacuum, No Interior Steps, Other, See Remarks
Exterior Features
Built In Barbecue, Rain Gutters
Construction
Year Built
Year Built: 2019
Home type
Single Family Residence
Foundation Details
Slab
Roof
Tile
Architectural Style
Contemporary
Construction Materials
Wood Frame, Painted, Stucco
Utilities & Energy
Security Features
Security System Owned, Fire Sprinkler System
Water Source
Public
Parking Features
Garage Door Opener, Attch'd Gar Cabinets, Attached Garage
Laundry Features
Inside
Other Features
Lot Features
North/south Exposure, Borders Common Area, Desert Front, Desert Back, Sprinklers In Front, Sprinklers In Rear, Synthetic Grass Frnt, Synthetic Grass Back, Auto Timer H2o Front, Auto Timer H2o Back
Subdivision Name
Trilogy West Phase 3 Parcel C47
Disclosures
Seller Discl Avail, Agency Discl Req
Community Features
Community Spa Htd, Concierge, Gated, Golf, Tennis Court(s), Playground, Biking/walking Path, Clubhouse, Community Media Room, Fitness Center, Pickleball
Price History
| Date | Event | Price |
|---|---|---|
10/07/2026 Source: | Price Decreased | $909,900 -3.19% $338/sqft |
09/28/2026 Source: | Price Decreased | $939,900 -2.08% $349/sqft |
08/30/2026 Source: | Price Decreased | $959,900 -1.03% $357/sqft |
08/11/2026 Source: | Listed for Sale | $969,900 $360/sqft |

Nearby Homes




Find Homes by Property Features in Peoria, AZ
Nearby New Homes For Sale

Based on information from the Arizona Regional Multiple Listing Service through Oct 09, 2026, 02:30PM. All information should be verified by the recipient and none is guaranteed as accurate by ARMLS. Listing Information presented by local MLS brokerage: Sell Your Home Services, local REALTOR®- Dan Demers (774) 265-0879. Information is provided exclusively for personal, non-commercial use. It may not be used for any purpose other than to identify prospective properties consumers may be interested in purchasing. This website may not include listings or property addresses of sellers who have directed their listing brokers to withhold their listing or their property address from display on the Internet. © 2026 Arizona Regional Multiple Listing Service, Inc. All rights reserved.
 Advertising Broker: Daniel Demers (267) 341-8337 | Sell Your Home Services