- Overview
- Description
- Property Details
- Location
- HOA Management
- Facts & Features
- Getting Around
- Nearby Homes



$279,000
Monthly Est:$1,389
 3 Beds
 2 Baths
2 full baths
 1,270sqft
13437 Beechberry Dr, Riverview, FL 33579
$279,000
$1,389/moEst:
Get Pre-Approved
Single Family Residence
Built in 1994
$45/mo HOA
6,136 sqft lot
$220/sq.ft
Description
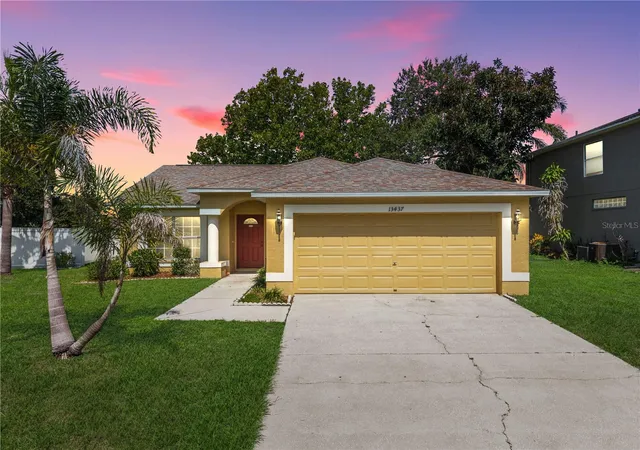
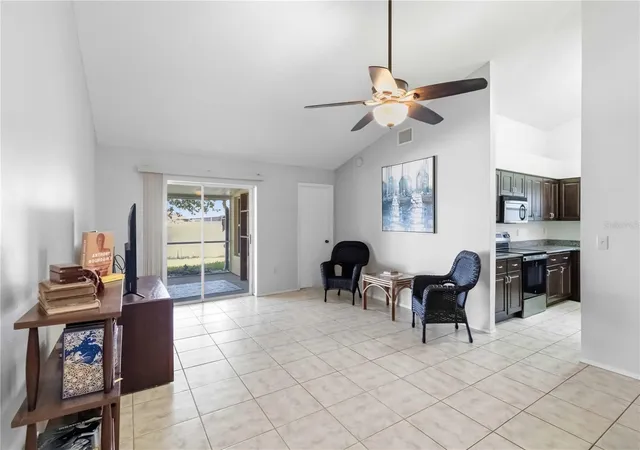
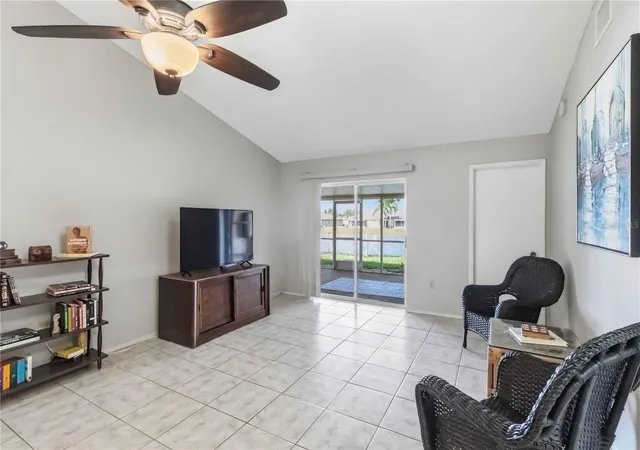
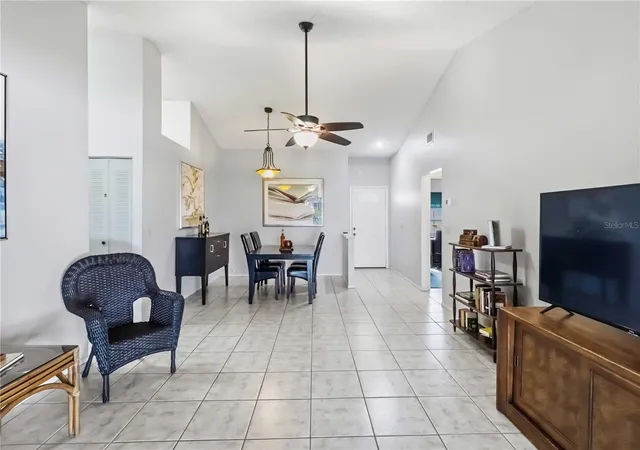
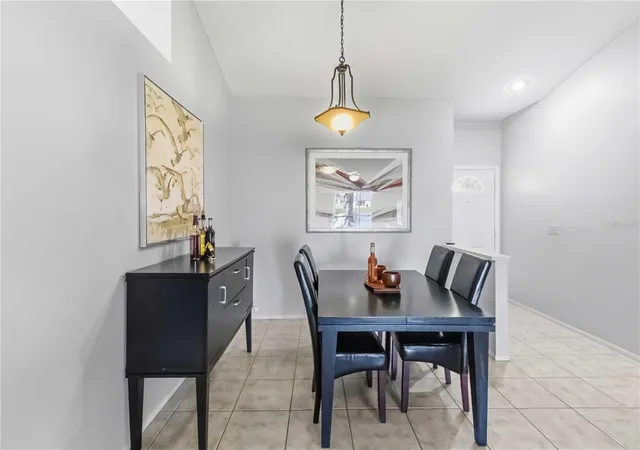
Short Sale. NEW AND IMPROVED PRICE! Tucked along a peaceful pond in Meadowbrooke at Summerfield, this home offers the kind of setting that makes everyday life feel a little more relaxed. With no rear neighbor, an east-facing backyard, and calm water views just beyond the fence, the outdoor setting feels private, peaceful, and naturally connected to the home. Inside, the split-bedroom layout is thoughtfully arranged across three bedrooms and two full bathrooms. High and vaulted ceilings create an open feeling throughout the main living areas, while natural light moves easily through the home. The living and dining spaces flow together comfortably, creating a layout that works just as well for quiet mornings as it does for time spent with family and friends. At the heart of the home, the kitchen features solid wood cabinetry, stone countertops, and a functional design that keeps everything within easy reach. Pocket sliding glass doors open the living area to an oversized covered and screened lanai, extending the home outdoors and creating a peaceful place to enjoy morning coffee, dine outside, or unwind at the end of the day. The primary bedroom is positioned to take advantage of the pond view and includes a walk-in closet and private bath. Two additional bedrooms and a second full bathroom are set apart, offering comfortable space for guests, everyday living, or a home office. Outside, the fully fenced backyard is framed by mature landscaping and a striking sycamore tree, with the pond creating a calm backdrop throughout the day. An attached two-car garage, public water and sewer, a whole-home water softener, and included washer and dryer add everyday convenience. Residents of Summerfield enjoy access to a clubhouse, community pool, fitness center, dog park, playground, tennis courts, parks, sidewalks, and golf-cart-friendly streets, all with a low quarterly HOA. Shopping, dining, medical care, major roadways, downtown Tampa, MacDill Air Force Base, and Tampa International Airport are all within reach, allowing the home to offer a peaceful setting without giving up convenience. ¤ Please see 3D Tour and Video ¤
- Houzeo last checked: 1 minute ago
- Listing updated: October 29, 2026 at 2:19 pm
- Listing Provided by: Kevin Hanley (941) 223-4759 | KELLER WILLIAMS ISLAND LIFE REAL ESTATE (941) 254-6467
- Source: Stellar MLS-FL | MLS#: N6144986

Property Details
Status
Active
Type
Single Family Residence
No. of Stories
1
County
City
Neighborhood
--
Year Built
1994
HOA Fees
$45/mo
Finished Area
1,270 sqft
Lot Size
6,136 sqft lot
Basement Area
- sqft
MLS Name
Stellar MLS
MLS Number
N6144986
MLS Status
Active
Days on Market
109
Cumulative Days on Market
92

Continue Your Journey in App
Find your dream home, receive real-time updates, and many more!
Continue Your Journey in App
Find your dream home, receive real-time updates, and many more!
Location
HOA Management
Summerfield Master Community Association, Inc.
HOA Fees
$135/ Quarterly
Amenities
 Amenities and services may be covered by one or multiple associations and service providers.
 Maintenance
 Pool
 Management
Disclaimer: Amenities are based on third-party information and may vary; buyers must independently verify all amenities, as information is deemed reliable but not guaranteed.
Facts & Features
Rooms
Bedrooms & bathrooms
Bedrooms: 3
Bathrooms: 2
Interior
Interior Features
Ceiling Fans(s), High Ceilings, Living Room/dining Room Combo, Primary Bedroom Main Floor, Solid Wood Cabinets, Split Bedroom, Stone Counters, Vaulted Ceiling(s)
Cooling
Central Air
Appliances
Dishwasher, Disposal, Dryer, Microwave, Range, Washer, Water Softener
Exterior Features
Private Mailbox, Sidewalk
Heating
Central, Electric
Sewer
Public Sewer
Flooring
Carpet, Ceramic Tile
Construction
Year Built
Year Built: 1994
Home type
Single Family Residence
Property Condition
Completed
Foundation Details
Slab
Roof
Shingle
Construction Materials
Block, Stucco
Utilities & Energy
Parking Features
Driveway, Garage Door Opener, On Street
Laundry Features
Electric Dryer Hookup, In Kitchen, Inside, Washer Hookup
Water Source
Public
Utilities
Bb/hs Internet Available, Cable Available, Electricity Connected, Public, Sewer Connected, Water Connected
Other Features
Lot Features
Sidewalk, Paved
Subdivision Name
Meadowbrooke At Summerfield Un
Community Features
Clubhouse, Dog Park, Fitness Center, Golf Carts Ok, Park, Playground, Pool, Sidewalks, Tennis Court(s)
Patio And Porch Features
Covered, Enclosed, Screened
Vegetation
Trees/landscaped
Price History
| Date | Event | Price |
|---|---|---|
09/30/2026 Source: | Price Decreased | $279,000 -2.11% $220/sqft |
08/28/2026 Source: #MFRN6144986 | Price Increased | $285,000 +2.15% $224/sqft |
07/29/2026 Source: | Listed for Sale | $279,000 -5.42% $220/sqft |
07/23/2026 Source: | Listing Removed | $295,000 $232/sqft |
07/12/2026 Source: | Coming Soon | $295,000 -1.34% $232/sqft |

Show more
Getting Around 13437 Beechberry Dr
Bike Score®

Somewhat Bikeable
41/100
Walk Score®

Car-Dependent
18/100
Data provided by Redfin
Nearby Homes


Find Homes by Property Features in Riverview, FL

Based on information from Stellar MLS® through Oct 30, 2026, 03:00AM as submitted to and distributed by MLS GRID. All data is obtained from various sources and may not have been verified by the broker or MLS GRID. Supplied Open House Information is subject to change without notice. All information should be independently reviewed and verified for accuracy. Properties may or may not be listed by the office/agent presenting the information. IDX information is provided exclusively for consumers’ personal non-commercial use. It may not be used for any purpose other than to identify prospective properties consumers may be interested in purchasing. The data is deemed reliable but is not guaranteed by MLS GRID. The use of the MLS GRID Data may be subject to an end-user license agreement prescribed by the Member Participant’s applicable MLS, if any, and as amended from time to time. © 2026 Stellar MLS. All Rights Reserved.
 Advertising Broker: Fred McGill | Simple Showing, Inc
