
Powered by 
- 16
- Overview
- Description
- Property Details
- Location
- Facts & Features
- Getting Around
- Nearby Homes
 Hot

Street View
$400,000
Monthly Est:$1,991
 2 Beds
 2 Baths
1 full bath + 1 half bath
 1,380sqft
1344 E Osborn Rd, Phoenix, AZ 85014
$400,000
$1,991/moEst:
Get Pre-Approved
Single Family Residence
Built in 1950
$-- HOA
9,087 sqft lot
$290/sq.ft
Description
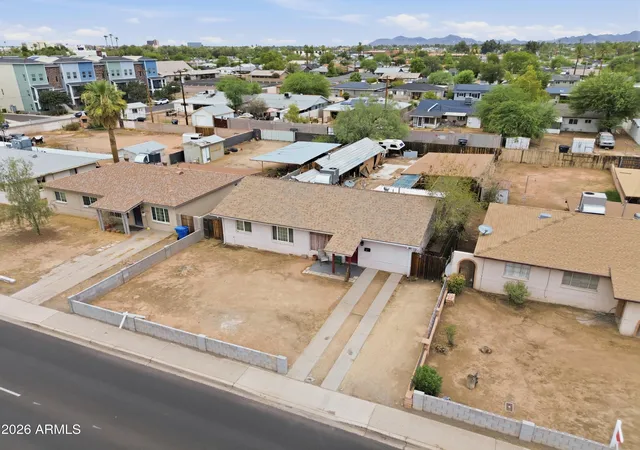
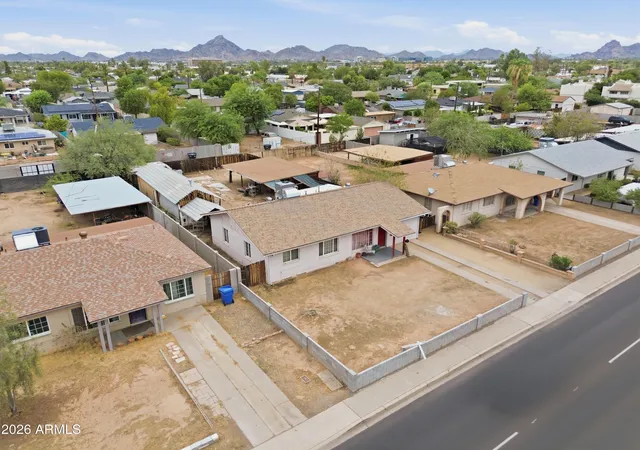
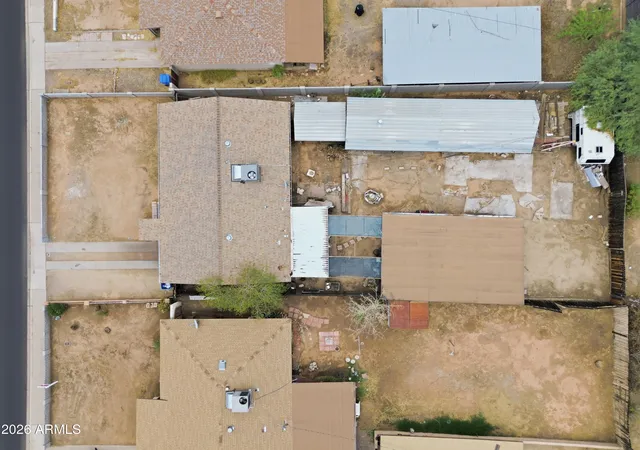
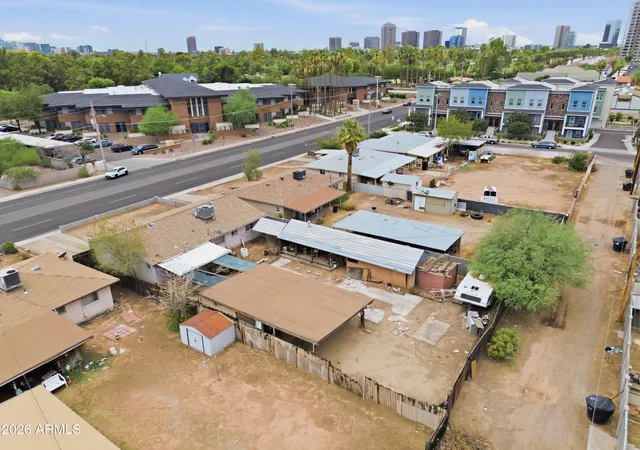
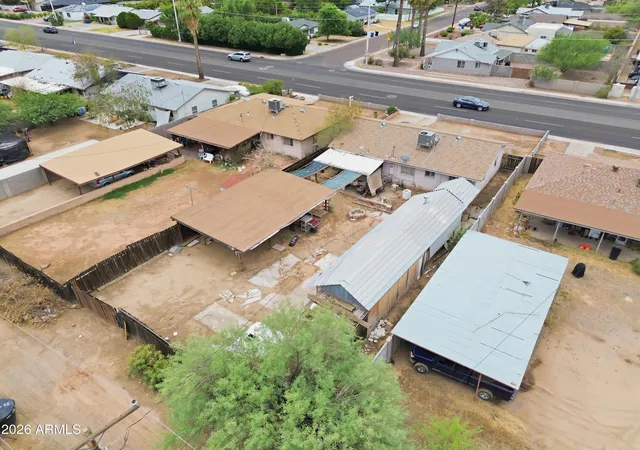
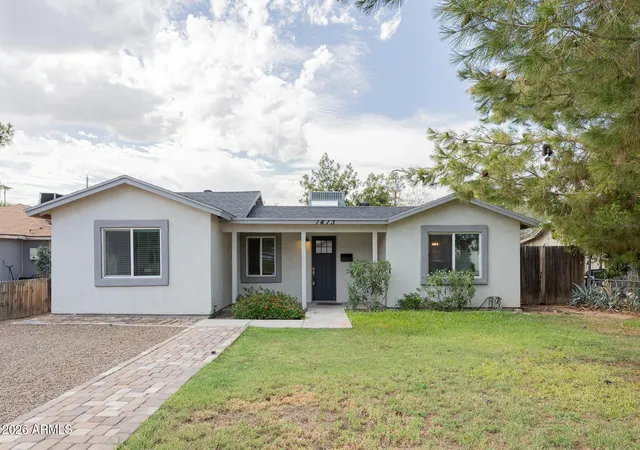
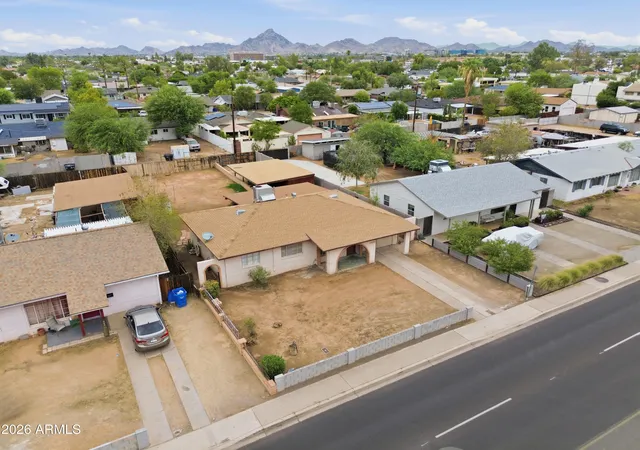
Solid block home in a highly desirable central Midtown Phoenix location a spacious lot with no HOA! This home offers great bones and endless potential, just waiting for your personal updates and finishing touches. Featuring a newer roof and heat pump, it's an excellent opportunity for homeowners, investors, or anyone looking to create their dream home.The large backyard offers plenty of room for expansion, entertaining, or additional parking, with convenient rear alley access and covered parking. An added bonus: the adjacent property at 1350 E. Osborn Rd., owned by the same seller, is also available for purchase--offering a unique opportunity for multi-generational living, investment, or future development. Ideally located just minutes from the Phoenix Country Club, downtown Phoenix, Phoenix, top-rated restaurants, shopping, entertainment, hospitals, and convenient freeway access.
- Houzeo last checked: 9 minutes ago
- Listing updated: November 3, 2026 at 9:32 pm
- Listing Provided by: Carlie Back (602) 481-5184 | Keller Williams Realty Phoenix (480) 839-6600
- Source: Arizona Regional Multiple Listing Service-AZ | MLS#: 7057927

Property Details
Status
Active Under Contract
Type
Single Family Residence
No. of Stories
1
County
City
Neighborhood
Year Built
1950
HOA Fees
-
Finished Area
1,380 sqft
Lot Size
9,087 sqft lot
Basement Area
- sqft
MLS Name
Arizona Regional Multiple Listing Service
MLS Number
7057927
MLS Status
UCB (Under Contract-Backups)
Days on Market
105

Continue Your Journey in App
Find your dream home, receive real-time updates, and many more!
Continue Your Journey in App
Find your dream home, receive real-time updates, and many more!
Location
Facts & Features
Rooms
Bedrooms & bathrooms
Bedrooms: 2
Bathrooms: 2
Interior
Flooring
Carpet, Laminate
Heating
Electric
Appliances
Electric Range
Cooling
Heat Pump
Exterior Features
Storage
Sewer
Public Sewer
Construction
Year Built
Year Built: 1950
Home type
Single Family Residence
Roof
Composition
Architectural Style
Ranch
Construction Materials
Block, Painted
Utilities & Energy
Laundry Features
Other
Water Source
Public
Other Features
Lot Features
Dirt Front, Dirt Back
Disclosures
Seller Discl Avail, Agency Discl Req
Subdivision Name
North Country Club Manor
Price History
| Date | Event | Price |
|---|---|---|
11/03/2026 Source: | Contingent (Active Under Contract) | $400,000 $290/sqft |
08/11/2026 Source: | Listed for Sale | $400,000 $290/sqft |
08/04/2026 Source: | Pending | $400,000 $290/sqft |

Nearby Homes
Find Homes by Property Features in Phoenix, AZ
Nearby New Homes For Sale

Based on information from the Arizona Regional Multiple Listing Service through Nov 06, 2026, 09:15PM. All information should be verified by the recipient and none is guaranteed as accurate by ARMLS. Listing Information presented by local MLS brokerage: Sell Your Home Services, local REALTOR®- Dan Demers (774) 265-0879. Information is provided exclusively for personal, non-commercial use. It may not be used for any purpose other than to identify prospective properties consumers may be interested in purchasing. This website may not include listings or property addresses of sellers who have directed their listing brokers to withhold their listing or their property address from display on the Internet. © 2026 Arizona Regional Multiple Listing Service, Inc. All rights reserved.
 Advertising Broker: Daniel Demers (267) 341-8337 | Sell Your Home Services
