- Overview
- Description
- Property Details
- Location
- Facts & Features
- Getting Around
- Nearby Homes



$5,900,000
Monthly Est:$29,366
 5 Beds
 6 Baths
2 full baths
 8,479sqft
1344 Weaver Dr # & 470, Boulder, CO 80302
$5,900,000
$29,366/moEst:
Get Pre-Approved
Single Family Residence
Built in 1981
$-- HOA
77.44 acres lot
$696/sq.ft
Description
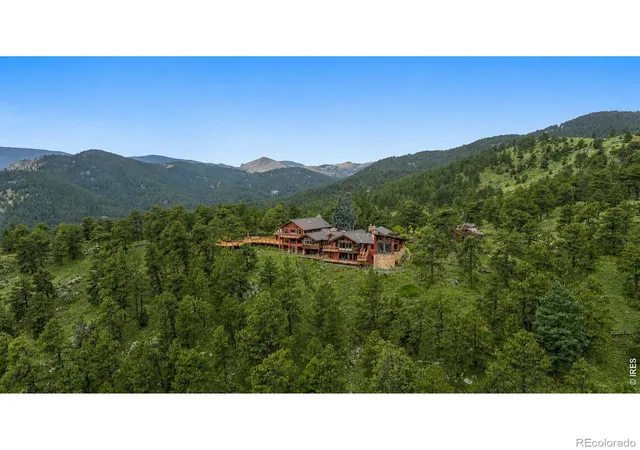
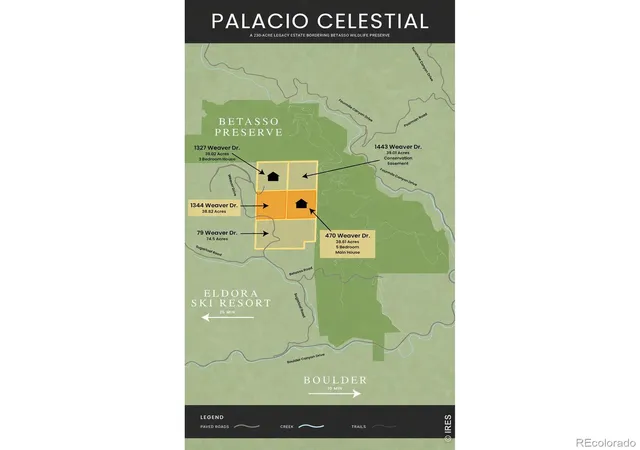
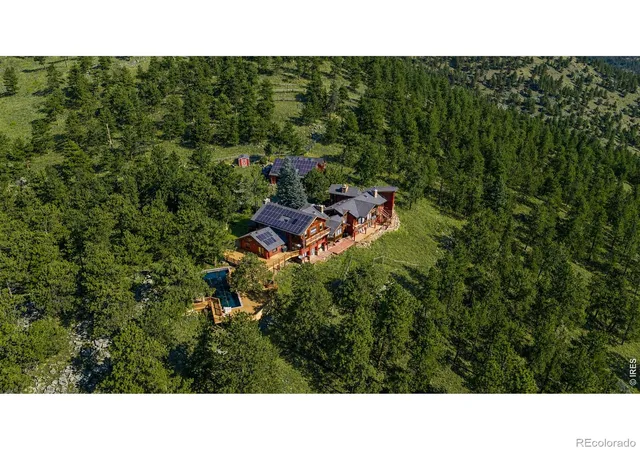
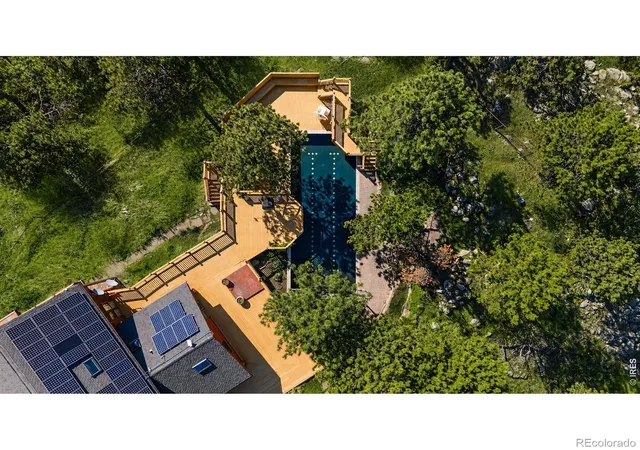
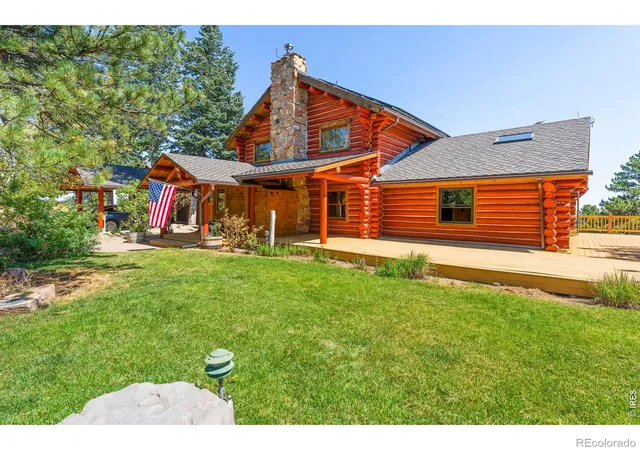
Welcome to Palacio Celestial! A Legacy Mountain Estate Bordering Betasso Preserve. Set on over 77 acres across 2 legal lots, just 10 minutes from downtown Boulder and the future home of the Sundance Film Festival, this irreplaceable estate offers unparalled city and mountain views & directly borders Betasso Preserve for approx. 1/4 mile, delivering unmatched privacy & direct, private access to some of Colorado's best Biking and hiking trails on protected open space. The main residence is a gated 8,626 sq ft log estate with grandfathered status, an improvement of this scale that cannot be replicated under current regulations. Renovate, reimagine, or expand within its existing footprint, but the foundation of this legacy home is finite and protected. The property includes 2 parcels, with the 2nd lot unbuilt & offering potential for a guest house, second residence, or future development vision (subject to approval). Private access connects directly into one of the Front Range's most celebrated trail systems, no trailhead parking, no crowds, just your land meeting wilderness. Features include a 44' pool, four-stall horse barn, waterfall, detached three-car garage with hay storage, and 19kW photovoltaic solar system. Expansive views span from Boulder city lights to dramatic mountain ridgelines. Wildlife moves freely through the land, reinforcing a true sense of mountain immersion. 3 Additional adjoining parcels are available, offering the incredible opportunity for approximately 229 contiguous acres. See 79 Weaver Dr. and 1327 & 1433 Weaver Dr. See map in Photos
- Houzeo last checked: 13 minutes ago
- Listing updated: October 20, 2026 at 11:43 pm
- Listing Provided by: The Bernardi Group (303) 402-6000 , Julie Meko | Coldwell Banker Realty-Boulder (303) 449-5000
- Source: DENVER (RE COLORADO) MLS-CO | MLS#: IR1070660

Property Details
Status
Active
Type
Single Family Residence
No. of Stories
-
County
City
Neighborhood
--
Year Built
1981
HOA Fees
-
Finished Area
8,479 sqft
Lot Size
77.44 acres lot
Basement Area
- sqft
MLS Name
DENVER (RE COLORADO) MLS
MLS Number
IR1070660
MLS Status
Active
Days on Market
14

Continue Your Journey in App
Find your dream home, receive real-time updates, and many more!
Continue Your Journey in App
Find your dream home, receive real-time updates, and many more!
Location
Facts & Features
Rooms
Bedrooms & bathrooms
Bedrooms: 5
Bathrooms: 6
Bathroom Three Quarter
Level: Lower
Bathroom Three Quarter
Level: Lower
Bathroom Three Quarter
Level: Upper
Bathroom Three Quarter
Level: Main
Bathroom Full
Level: Main
Family Room
Level: Main
Area: Square Feet
Dimensions: 468.00
Office
Level: Upper
Area: Square Feet
Dimensions: 182.00
Laundry
Level: Lower
Area: Square Feet
Dimensions: 80.00
Bathroom Full
Level: Main
Game Room
Level: Lower
Area: Square Feet
Dimensions: 480.00
Kitchen
Level: Main
Area: Square Feet
Dimensions: 288.00
Dining Room
Level: Main
Area: Square Feet
Dimensions: 520.00
Bedroom
Level: Main
Area: Square Feet
Dimensions: 210.00
Bedroom
Level: Upper
Area: Square Feet
Dimensions: 650.00
Bedroom
Level: Lower
Area: Square Feet
Dimensions: 247.00
Bedroom
Level: Main
Area: Square Feet
Dimensions: 760.00
Interior
Exterior Features
Balcony, Dog Run, Spa/hot Tub
Window Features
Skylight(s)
Heating
Baseboard, Hot Water, Propane, Wood Stove
Flooring
Tile, Wood
Cooling
Ceiling Fan(s)
Appliances
Bar Fridge, Dishwasher, Dryer, Freezer, Microwave, Refrigerator, Trash Compactor, Washer
Interior Features
Eat In Kitchen, Five Piece Bath, Kitchen Island, Open Floorplan, Pantry, Primary Suite, Sauna, Vaulted Ceiling(s), Walk In Closet(s), Wet Bar
Sewer
Septic Tank
Construction
Year Built
Year Built: 1981
Home type
Single Family Residence
Architectural Style
Contemporary
Construction Materials
Log
Roof
Composition
Utilities & Energy
Basement
Daylight, Full, Sump Pump, Walk Out Access
Pool Features
Private
Parking Features
Oversized, Rv Access/parking
Security Features
Fire Alarm, Fire Sprinkler System, Smoke Detector(s)
Fireplace Features
Gas, Great Room, Kitchen, Primary Bedroom
Water Source
Well
Utilities
Electricity Available
Other Features
Lot Features
Borders National Forest, Level, Open Space, Rock Outcropping, Rolling Slope, Sprinklers In Front
Patio And Porch Features
Deck, Patio
Subdivision Name
Sugarloaf
Vegetation
Grassed, Wooded
Price History
| Date | Event | Price |
|---|---|---|
10/15/2026 Source: | Listed for Sale | $5,900,000 $696/sqft |

Getting Around 1344 Weaver Dr
Bike Score®

Somewhat Bikeable
4/100
Walk Score®

Car-Dependent
2/100
Data provided by Redfin
Nearby Homes
Find Homes by Property Features in Boulder, CO

Based on information from REcolorado®, Inc.through Oct 30, 2026, 07:00AM. Not all properties were listed and/or closed by Company. This representation is based in whole or in part on content supplied by REcolorado®, Inc. REcolorado®, Inc. does not guarantee nor is it in any way responsible for its accuracy. Content maintained by REcolorado®, Inc. may not reflect all real estate activity in the market. Some IDX listings have been excluded from this website. Any use search of data on the website, other than by a consumer looking to purchase real estate, is prohibited. If Houzeo suspect “scraping” of the data has occurred, the suspicion and any evidence will be reported to the MLS. IDX information is provided exclusively for consumers' personal non-commercial use. It may not be used for any purpose other than to identify prospective properties consumers may be interested in purchasing. The data is deemed reliable but is not guaranteed by REcolorado®. The use of the IDX Data may be subject to an end user license agreement prescribed by REcolorado® as amended from time to time.
Based on information submitted to the MLS GRID as of Oct 30, 2026, 07:00AM. All data is obtained from various sources and may not have been verified by broker or MLS GRID. Supplied Open House information is subject to change without notice. All information should be independently reviewed and verified for accuracy. Properties may or may not be listed by the office/agent presenting the information. ©2026 REcolorado®, Inc. All Rights Reserved.
 Advertising Broker: Albert Gollas | Gollas and Company, Inc.
