- Overview
- Description
- Property Details
- Location
- HOA Management
- Facts & Features
- Getting Around
- Nearby Homes
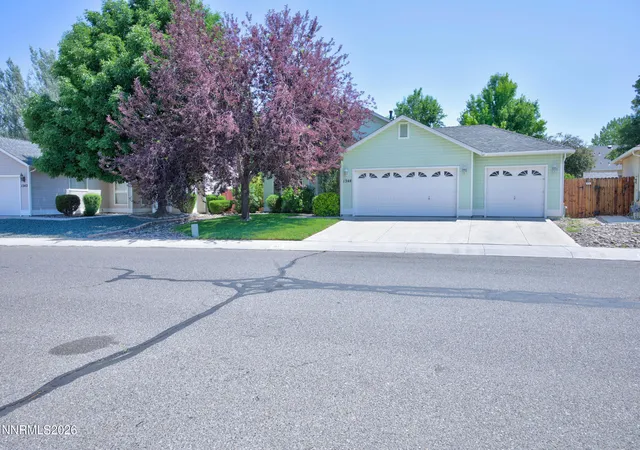
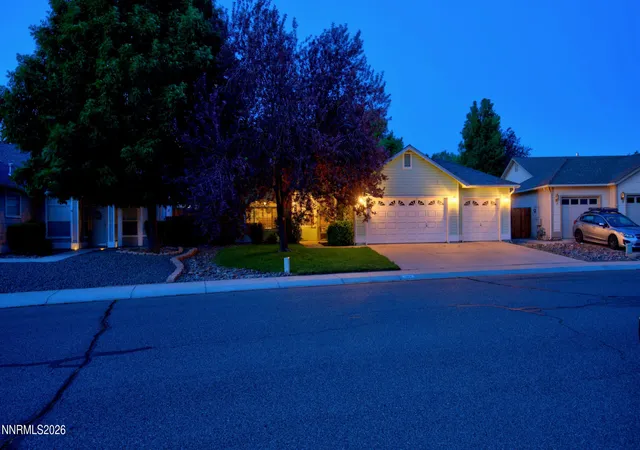
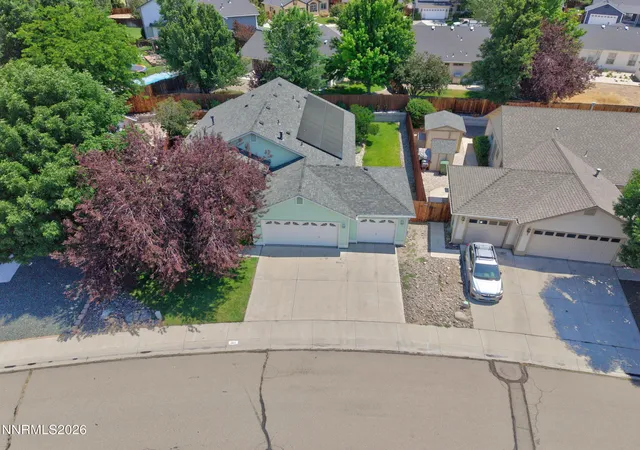

Street View
$675,000
Monthly Est:$3,360
 3 Beds
 2 Baths
2 full baths
 1,769sqft
1344 Windsor Dr, Gardnerville, NV 89410
$675,000
$3,360/moEst:
Get Pre-Approved
Single Family Residence
Built in 1999
$8.33/mo HOA
0.16 acre lot
$382/sq.ft
Description
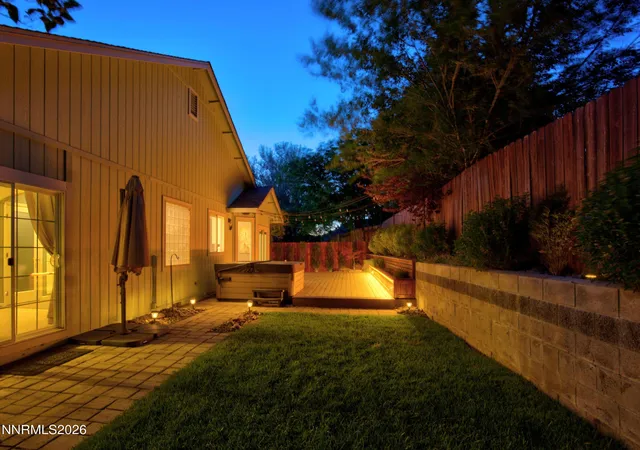
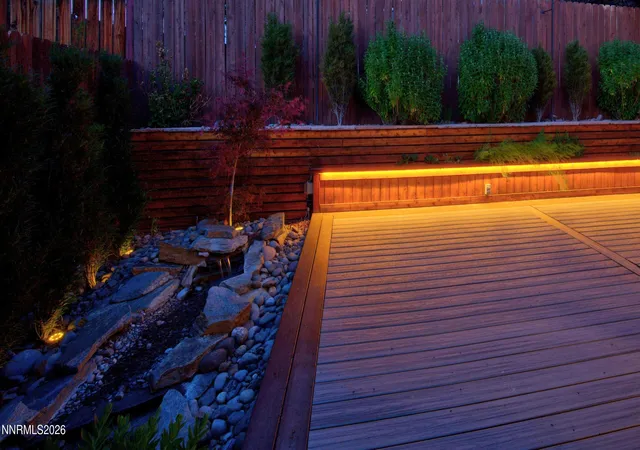
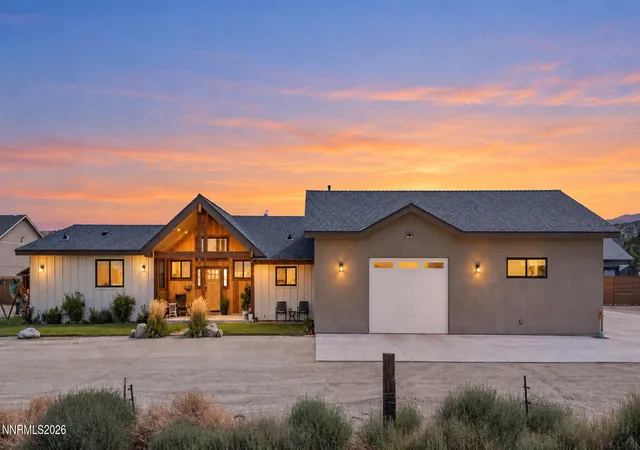
Welcome to this beautifully maintained 3-bedroom plus office home in the highly desirable Chichester neighborhood of Gardnerville. Offering 1,769 square feet of comfortable living space and a sought-after 3-car garage, this property combines thoughtful upgrades, energy efficiency, and exceptional outdoor living. For peace of mind, the major systems have already been updated, including in 2022, 50-year roof, 2023, high-efficiency heat pump HVAC system, 2022, paid-off solar, and 2019 an instant hot tankless water heater. Inside, you'll find a functional floor plan with engineered hardwood floors, a dedicated office space, spacious living areas, and a private primary suite designed for relaxation. The living area is wired for surround sound, enhancing both everyday living and entertainment. The spa-inspired primary bathroom features a custom walk-in shower with dual shower heads, including an oversized rain shower head, creating a luxurious retreat right at home. Step outside and discover the true showpiece of this property. The professionally designed backyard offers a custom lighted polywood deck with built-in lighting and planters, waterproof Bluetooth speakers located on the deck, a relaxing spa, and a beautiful water feature that creates the perfect setting for entertaining or unwinding after a long day. Whether hosting friends or enjoying a quiet evening under the stars, this outdoor space is designed to be enjoyed year-round. Located in one of Carson Valley's most sought-after neighborhoods, this move-in-ready home offers the perfect blend of comfort, efficiency, and lifestyle, all just minutes from shopping, dining, schools, parks, and outdoor recreation. Additional Highlights: Newer 50-Year Roof High-Efficiency HVAC System Paid-Off Solar Tankless Water Heater Spa-Inspired Primary Bathroom Custom Dual-Head Rain Shower Lighted Polywood Deck with Built-In Planters Spa & Custom Water Feature Beautifully Landscaped Backyard Desirable Chichester Location This is the kind of home buyers wait for—where the expensive updates are complete and the lifestyle begins the moment you move in.
- Houzeo last checked: 8 minutes ago
- Listing updated: July 16, 2026 at 11:51 pm
- Listing Provided by: Michael Koerner (775) 781-5110 DRE #S.179266, Koerner Group | eXp (775) 690-9184
- Source: Northern Nevada Regional MLS-NV | MLS#: 260008006

Property Details
Status
Active Under Contract
Type
Single Family Residence
No. of Stories
1
County
City
Neighborhood
--
Year Built
1999
HOA Fees
$8.33/mo
Finished Area
1,769 sqft
Lot Size
0.16 acre lot
Basement Area
- sqft
MLS Name
Northern Nevada Regional MLS
MLS Number
260008006
MLS Status
Active Under Contract-Show
Days on Market
105
Cumulative Days on Market
24

Continue Your Journey in App
Find your dream home, receive real-time updates, and many more!
Download App
Continue Your Journey in App
Find your dream home, receive real-time updates, and many more!
Location
HOA Management
Sage Management
HOA Fees
$100/ Annually
Disclaimer: Amenities are based on third-party information and may vary; buyers must independently verify all amenities, as information is deemed reliable but not guaranteed.
Facts & Features
Rooms
Bedrooms & bathrooms
Bedrooms: 3
Bathrooms: 2
Interior
Exterior Features
Rain Gutters
Window Features
Blinds, Double Pane Windows, Drapes, Vinyl Frames
Interior Features
Breakfast Bar, Ceiling Fan(s), High Ceilings, Pantry, Smart Thermostat, Walk In Closet(s)
Cooling
Attic Fan, Central Air, Energy Star Qualified Equipment, Heat Pump
Appliances
Dishwasher, Disposal, Dryer, Gas Range, Microwave, Refrigerator, Washer
Flooring
Carpet, Ceramic Tile, Vinyl, Wood
Heating
Electric, Forced Air, Heat Pump, Natural Gas
Sewer
Public Sewer
Construction
Year Built
Year Built: 1999
Home type
Single Family Residence
Foundation Details
Crawl Space
Construction Materials
Masonite
Roof
Composition, Shingle
Utilities & Energy
Parking Features
Attached, Garage, Garage Door Opener
Laundry Features
Cabinets, Laundry Room, Shelves, Washer Hookup
Association Amenities
None
Fireplace Features
Gas
Security Features
Carbon Monoxide Detector(s), Smoke Detector(s)
Water Source
Public
Utilities
Cable Available, Electricity Connected, Internet Available, Natural Gas Connected, Phone Available, Sewer Connected, Water Connected, Cellular Coverage, Water Meter Installed
Other Features
Subdivision Name
Chichester Estates
Patio And Porch Features
Uncovered, Patio, Deck
Lot Features
Level, Sprinklers In Front, Sprinklers In Rear
Price History
| Date | Event | Price |
|---|---|---|
07/16/2026 Source: | Contingent (Active Under Contract) | $675,000 +3.86% $382/sqft |
07/14/2026 Source: | Price Decreased | $649,900 -3.72% $367/sqft |
06/22/2026 Source: | Price Increased | $675,000 +3.86% $382/sqft |
06/22/2026 Source: | Listed for Sale | $649,900 $367/sqft |

Nearby Homes





Find Homes by Property Features in Gardnerville, NV
Nearby New Homes For Sale


Based on information from the Northern Nevada Regional Multiple Listing Service® through Oct 06, 2026, 05:00AM. IDX information is provided exclusively for consumers’ personal, non-commercial use. It may not be used for any purpose other than to identify prospective properties consumers may be interested in purchasing. Any use of the content displayed here other than by a search performed by a consumer looking to purchase or rent real estate is prohibited. Any suspected “scraping” would be reported to NNRMLS for immediate investigation and action. IDX information is deemed reliable but not guaranteed. The content relating to real estate for sale on this website comes in part from the IDX program of the Northern Nevada Regional Multiple Listing Service®. Real estate listings held by brokerage firms other than Congress Realty, Inc. includes the name of the listing brokerage. © 2026 Northern Nevada Regional Multiple Listing Service®, Inc. All rights reserved.
 Advertising Broker: Jared Andrew English | Congress Realty, Inc