- Overview
- Description
- Property Details
- Location
- Facts & Features
- Getting Around
- Nearby Homes


$515,000
Monthly Est:$2,563
 3 Beds
 2 Baths
2 full baths
 1,861sqft
13443 Purple Sage Rd, Dallas, TX 75240
$515,000
$2,563/moEst:
Get Pre-Approved
Single Family Residence
Built in 1970
$-- HOA
0.21 acre lot
$277/sq.ft
Description
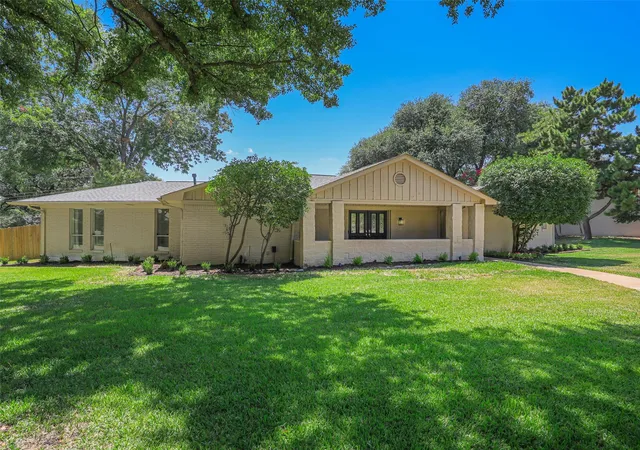
More than a cosmetic update, this 3-bedroom, 2-bath home in Hillcrest Homes combines custom finishes with meaningful improvements made with long-term ownership in mind. Brazilian cherry hardwood floors, custom millwork and thoughtfully updated spaces make an immediate impression, but some of the home's most valuable improvements are the ones you don't immediately see. Updated vinyl windows, PEX interior plumbing, replaced electrical wiring and panel, and smooth-finish drywall. The flexible floor plan offers a vaulted living room with wood-burning fireplace, spacious dining room, a light-filled second living area that works beautifully as a sunroom, playroom or sitting room, plus a separate office. The kitchen features custom wood cabinetry, quartz countertops, glass tile backsplash, Thermador gas cooktop, double ovens, Fisher & Paykel double-drawer dishwasher, prep sink and walk-in pantry. The primary suite includes a custom walk-in closet and updated bath with dual wall-mounted vanities, freestanding soaking tub, walk-in shower and private water closet. Outside, a screened patio, private side patio and fenced backyard extend the living space. Located near Northwood Club, Valley View Park, White Rock Creek Trail, shopping and dining, with convenient access to US-75 and I-635.
- Houzeo last checked: 5 hours ago
- Listing updated: October 6, 2026 at 7:10 pm
- Listing Provided by: Amanda Mahoney | Compass RE Texas, LLC (214) 814-8100
- Source: NTREIS MLS-TX | MLS#: 21343534

Property Details
Status
Active Under Contract
Type
Single Family Residence
No. of Stories
1
County
City
Neighborhood
Year Built
1970
HOA Fees
-
Finished Area
1,861 sqft
Lot Size
0.21 acre lot
Basement Area
- sqft
MLS Name
NTREIS MLS
MLS Number
21343534
MLS Status
ActiveUnderContract
Cumulative Days on Market
67

Continue Your Journey in App
Find your dream home, receive real-time updates, and many more!
Download App
Continue Your Journey in App
Find your dream home, receive real-time updates, and many more!
Location
Facts & Features
Rooms
Bedrooms & bathrooms
Bedrooms: 3
Bathrooms: 2
Kitchen
Level: First
Area: 170.00 Square Feet
Dimensions: 10 x 17
BonusRoom
Level: First
Area: 165.00 Square Feet
Dimensions: 15 x 11
LivingRoom
Level: First
Area: 336.00 Square Feet
Dimensions: 14 x 24
Bedroom
Level: First
Area: 130.00 Square Feet
Dimensions: 13 x 10
Office
Level: First
Area: 72.00 Square Feet
Dimensions: 6 x 12
DiningRoom
Level: First
Area: 140.00 Square Feet
Dimensions: 10 x 14
Bedroom
Level: First
Area: 120.00 Square Feet
Dimensions: 12 x 10
PrimaryBedroom
Level: First
Area: 169.00 Square Feet
Dimensions: 13 x 13
Interior
Sewer
Public Sewer
Interior Features
Vaulted Ceilings, Walk In Closets
Flooring
Ceramic Tile, Wood
Window Features
Window Coverings
Cooling
Central Air
Appliances
Double Oven, Dishwasher, Gas Cooktop, Disposal
Construction
Year Built
Year Built: 1970
Home type
Single Family Residence
Roof
Composition
Architectural Style
Traditional, Detached
Construction Materials
Brick
Property Condition
Resale
Foundation Details
Slab
Utilities & Energy
Pool Features
None
Parking Features
Garage Faces Rear
Fireplace Features
Wood Burning
Water Source
Public
Utilities
Sewer Available, Water Available
Other Features
Patio And Porch Features
Covered
Subdivision Name
Hillcrest Homes 02
Price History
| Date | Event | Price |
|---|---|---|
09/10/2026 Source: | Contingent (Active Under Contract) | $515,000 $277/sqft |
09/10/2026 Source: | Listed for Sale | $515,000 -1.90% $277/sqft |
07/31/2026 Source: | Price Decreased | $525,000 -0.76% $282/sqft |
05/14/2026 Source: | Off Market | $529,000 -1.86% $284/sqft |
04/08/2026 Source: | Listed for Sale | $539,000 -1.82% $290/sqft |

Show more
Nearby Homes




Find Homes by Property Features in Dallas, TX
Nearby New Homes For Sale

Based on information from the North Texas Real Estate Information Systems, Inc., through Oct 08, 2026, 11:00AM. Information is provided exclusively for consumers’ personal, non-commercial use. It may not be used for any purpose other than to identify prospective properties consumers may be interested in purchasing. Data is deemed reliable but is not guaranteed accurate. This website may not include listings or property addresses of sellers who have directed their listing brokers to withhold their listing or their property address from display on the Internet. ©2026 North Texas Real Estate Information Systems, Inc. All Rights Reserved.
 Advertising Broker: Michelle Brecker | Pathway To Home Realty