- Overview
- Description
- Property Details
- Location
- HOA Management
- Facts & Features
- Getting Around
- Nearby Homes

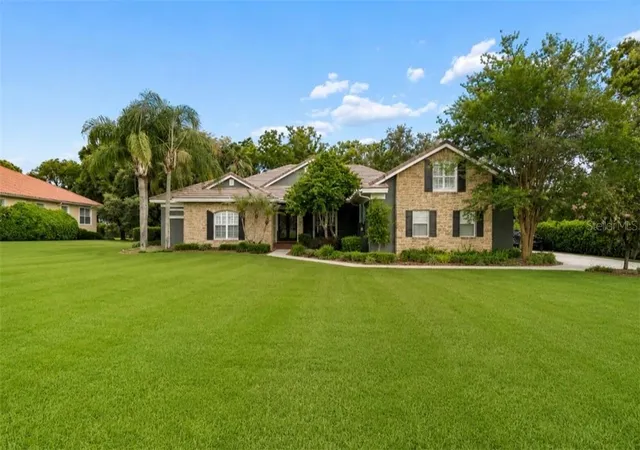
Street View
$721,000
Monthly Est:$3,589
 4 Beds
 3 Baths
3 full baths
 2,685sqft
13444 Trailing Moss Dr, Dade City, FL 33525
$721,000
$3,589/moEst:
Get Pre-Approved
Single Family Residence
Built in 2022
$99.33/mo HOA
14,906 sqft lot
$269/sq.ft
Description
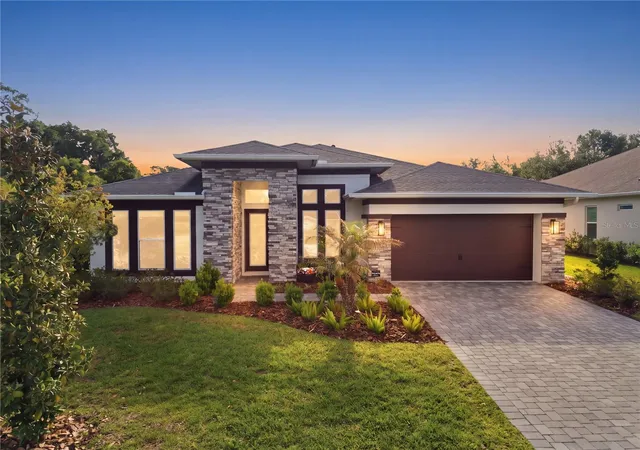
Under contract-accepting backup offers. Welcome to one of the most upgraded pool homes currently available in the guard-gated community of Lake Jovita. This 4-bedroom, 3-bathroom home with 2,685 square feet delivers the perfect combination of luxury, functionality, and resort-style outdoor living.
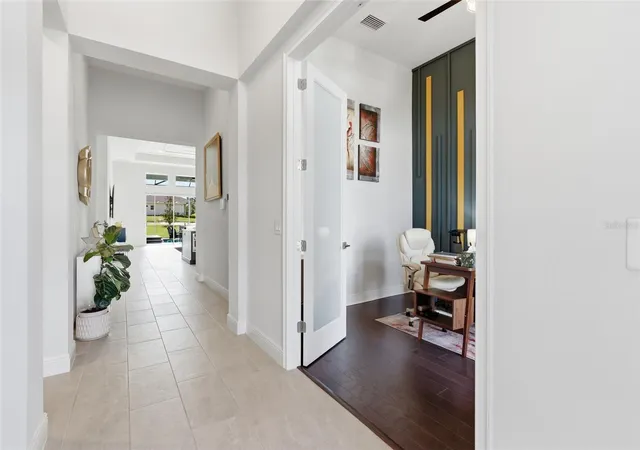
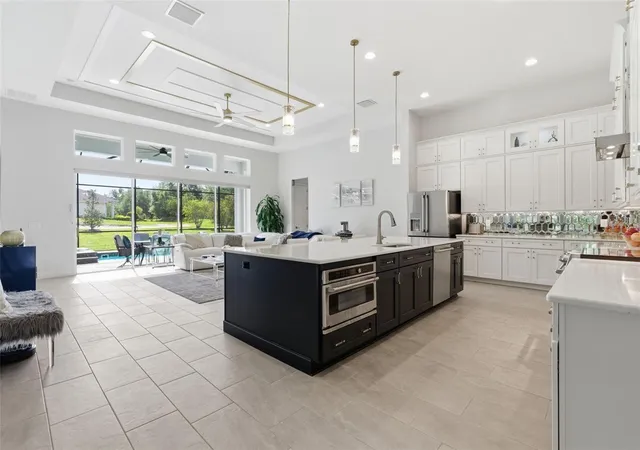
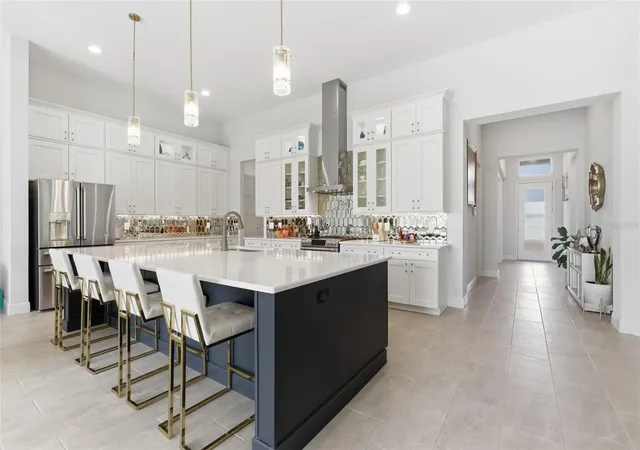
From the moment you walk in, you’ll notice the attention to detail with decorative molding, a custom office accent wall, and ceiling fans throughout. The kitchen is a true standout, featuring GE Café smart appliances including a double oven and built-in convection oven with air fryer, upgraded upper cabinets with glass doors, and stylish pendant lighting, all opening seamlessly to the main living space.
The primary suite offers a high-end feel with a custom closet system and a spa-inspired bathroom highlighted by a freestanding soaking tub. The versatile fourth bedroom includes barn doors and built-in surround sound, ideal for a media room, office, or guest suite.
The outdoor space is where this home separates itself from the rest. Enjoy a heated private saltwater pool and hot tub, an extended lanai, and a fully screened panoramic enclosure designed for year-round enjoyment. Major functional upgrades including a French drain system and pool overflow system provide added value and peace of mind.
Additional features include a hardwired alarm system, pre-wiring for security cameras, a whole-home water treatment system, and overhead garage storage.
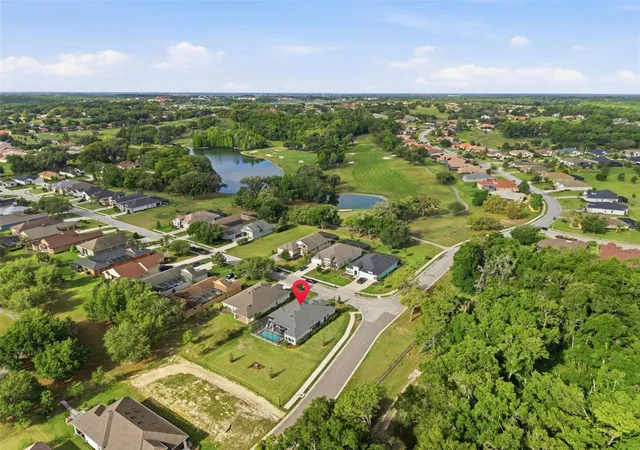
Located in Lake Jovita, residents enjoy access to two 18-hole championship golf courses and multiple optional membership tiers, offering a true country club lifestyle without sacrificing privacy.
Homes with this level of upgrades, outdoor living, and location do not come available often. Schedule your private showing today.
- Houzeo last checked: 12 minutes ago
- Listing updated: September 30, 2026 at 9:17 pm
- Listing Provided by: Matt Johnson (813) 532-9204 | RE/MAX ALLIANCE GROUP (813) 602-1000
- Source: Stellar MLS-FL as distributed by MLS GRID | MLS#: TB8499043

Property Details
Status
Active Under Contract
Type
Single Family Residence
No. of Stories
1
County
City
Neighborhood
--
Year Built
2022
HOA Fees
$99.33/mo
Finished Area
2,685 sqft
Lot Size
14,906 sqft lot
Basement Area
- sqft
MLS Name
Stellar MLS
MLS Number
TB8499043
MLS Status
Pending
Days on Market
200
Cumulative Days on Market
166

Continue Your Journey in App
Find your dream home, receive real-time updates, and many more!
Continue Your Journey in App
Find your dream home, receive real-time updates, and many more!
Location
HOA Management
Sherri Kleberg
HOA Fees
$297.5/ Quarterly
Amenities
 Amenities and services may be covered by one or multiple associations and service providers.
 Basket Ball
 Security Gate
 Gym
 Tennis
 Club House
 Pool
 Park Playground
 Common Area Taxes
Disclaimer: Amenities are based on third-party information and may vary; buyers must independently verify all amenities, as information is deemed reliable but not guaranteed.
Facts & Features
Rooms
Bedrooms & bathrooms
Bedrooms: 4
Bathrooms: 3
Primary Bedroom
Level: First
Area: 280.00 Square Feet
Dimensions: 14x20
Primary Bathroom
Level: First
Area: 99.00 Square Feet
Dimensions: 11x9
Kitchen
Level: First
Area: 221.00 Square Feet
Dimensions: 17x13
Living Room
Level: First
Area: 425.00 Square Feet
Dimensions: 25x17
Bedroom 2
Level: First
Area: 156.00 Square Feet
Dimensions: 13x12
Bathroom 2
Level: First
Area: 40.00 Square Feet
Dimensions: 8x5
Bedroom 3
Level: First
Area: 156.00 Square Feet
Dimensions: 13x12
Bathroom 3
Level: First
Area: 48.00 Square Feet
Dimensions: 8x6
Bedroom 4
Level: First
Area: 216.00 Square Feet
Dimensions: 12x18
Foyer
Level: First
Area: 45.00 Square Feet
Dimensions: 5x9
Office
Level: First
Area: 130.00 Square Feet
Dimensions: 10x13
Laundry
Level: First
Area: 60.00 Square Feet
Dimensions: 6x10
Balcony/Porch/Lanai
Level: First
Area: 972.00 Square Feet
Dimensions: 36x27
Interior
Appliances
Convection Oven, Dishwasher, Microwave, Range, Range Hood, Refrigerator
Heating
Central
Exterior Features
Lighting, Private Mailbox, Sidewalk
Cooling
Central Air
Interior Features
Ceiling Fans(s), Coffered Ceiling(s), Crown Molding, Eat In Kitchen, High Ceilings, Kitchen/family Room Combo, Living Room/dining Room Combo, Open Floorplan, Primary Bedroom Main Floor, Solid Surface Counters, Thermostat, Tray Ceiling(s), Walk In Closet(s), Window Treatments
Flooring
Carpet, Ceramic Tile
Sewer
Public Sewer
Construction
Year Built
Year Built: 2022
Home type
Single Family Residence
Construction Materials
Block, Concrete, Stucco, Frame
Roof
Shingle
Foundation Details
Slab
Utilities & Energy
Utilities
Bb/hs Internet Available, Cable Available, Electricity Connected, Sewer Connected, Water Connected
Pool Features
Fiberglass, Heated, In Ground, Lighting, Pool Alarm, Salt Water, Screen Enclosure
Water Source
Public
Laundry Features
Laundry Room
Association Amenities
Basketball Court, Clubhouse, Fitness Center, Gated, Park, Playground, Pool, Tennis Court(s)
Other Features
Subdivision Name
Lake Jovita Golf & Country Club Ph 04 C
Community Features
Clubhouse, Deed Restrictions, Fitness Center, Gated Community Guard, Golf Carts Ok, Golf, Park, Playground, Pool, Restaurant, Sidewalks, Tennis Court(s)
Price History
| Date | Event | Price |
|---|---|---|
09/30/2026 Source: | Contingent (Active Under Contract) | $721,000 $269/sqft |
08/27/2026 Source: #MFRTB8499043 | Price Decreased | $721,000 -2.55% $269/sqft |
08/07/2026 Source: | Price Decreased | $739,900 -3.90% $276/sqft |
07/30/2026 Source: | Price Decreased | $769,900 -2.53% $287/sqft |
05/14/2026 Source: | Price Decreased | $789,900 -5.40% $294/sqft |

Show more
Nearby Homes

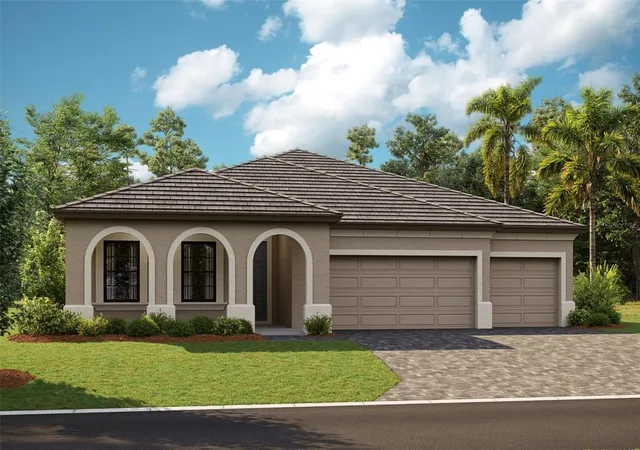
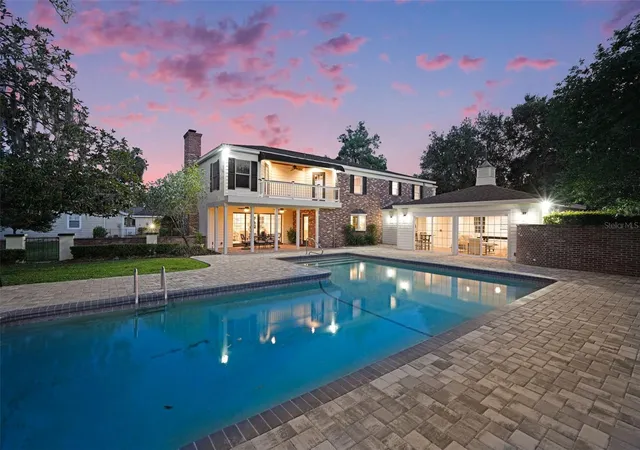
Find Homes by Property Features in Dade City, FL
Nearby New Homes For Sale

Based on information from Stellar MLS® through Nov 04, 2026, 02:30AM as submitted to and distributed by MLS GRID. All data is obtained from various sources and may not have been verified by the broker or MLS GRID. Supplied Open House Information is subject to change without notice. All information should be independently reviewed and verified for accuracy. Properties may or may not be listed by the office/agent presenting the information. IDX information is provided exclusively for consumers’ personal non-commercial use. It may not be used for any purpose other than to identify prospective properties consumers may be interested in purchasing. The data is deemed reliable but is not guaranteed by MLS GRID. The use of the MLS GRID Data may be subject to an end-user license agreement prescribed by the Member Participant’s applicable MLS, if any, and as amended from time to time. © 2026 Stellar MLS. All Rights Reserved.
 Advertising Broker: Fred McGill | Simple Showing, Inc
