- Overview
- Description
- Property Details
- Location
- Facts & Features
- Getting Around
- Nearby Homes




$319,900
Monthly Est:$1,592
 3 Beds
 2 Baths
2 full baths
 1,633sqft
1345 Crest Ct, Plainfield, IN 46168
$319,900
$1,592/moEst:
Get Pre-Approved
Single Family Residence
Built in 1967
$-- HOA
21,344 sqft lot
$196/sq.ft
Description
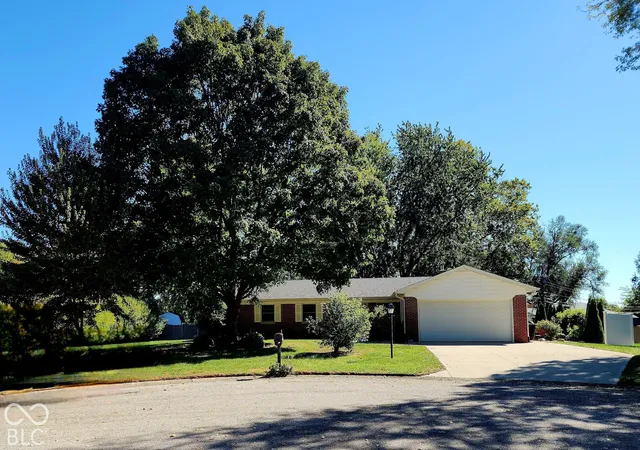
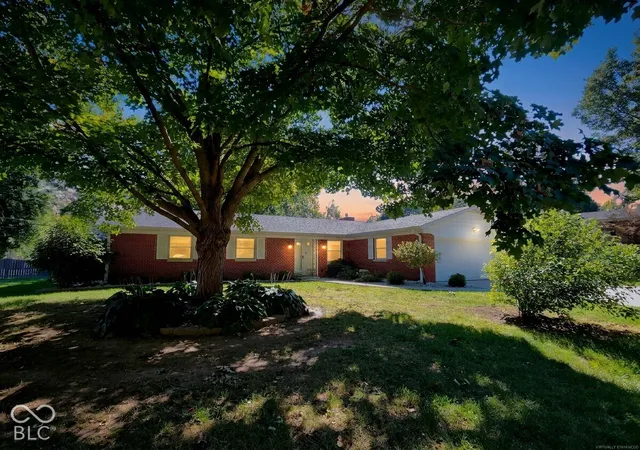
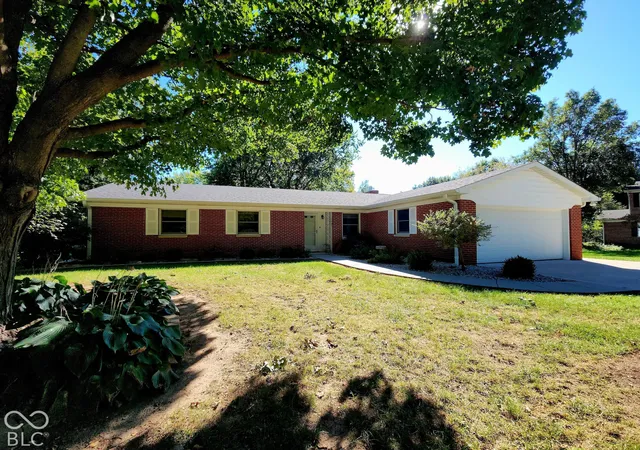
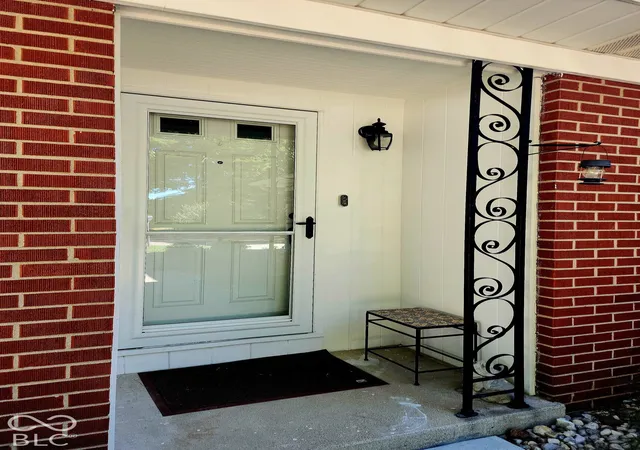
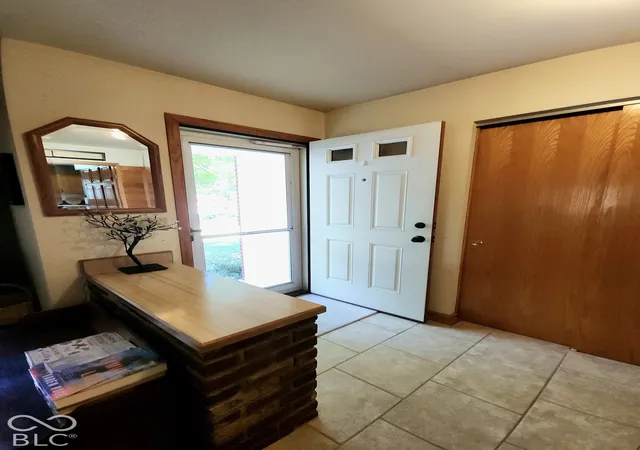
Discover the inviting charm of 1345 Crest CT in PLAINFIELD, IN. Built in 1967, this single-family residence offers 1633 square feet of comfortable living space, ready for you to move right in. This ranch-style home presents a seamless blend of classic design and modern convenience, situated on a generous half acre lot, big enough for your new inground pool. The kitchen, an open-plan space flowing into the living room, is equipped with matching black appliances, creating a cohesive and functional area perfect for everyday living and entertaining. Adjacent, the living room provides a welcoming atmosphere, centered around a cozy fireplace. One of the three comfortable bedrooms features an ensuite bathroom, offering a private retreat. One of the other bedrooms features a murphy bed. The home's bathrooms include a walk-in shower, providing a contemporary and accessible bathing experience. Beyond the interior, this property extends its appeal outdoors with a private yard, an inviting concrete patio, ideal for relaxation or hosting as you walk through a totally enclosed sunroom that brightens up the whole home. An outdoor dining area further enhances the possibilities for alfresco meals and has the comfort of an electric awning if too sunny or rainy. Practical amenities include a dedicated laundry room and an attached garage. One of the features that you won't see from the pictures are the brand new vinyl windows in the garage just waiting for the contractor to install! This delightful property offers a harmonious living experience, thoughtfully designed for comfort and ease.
- Houzeo last checked: 27 minutes ago
- Listing updated: October 8, 2026 at 10:30 pm
- Listing Provided by: Anthony Marsiglio , Jenn Schroer | REMAX ONE (317) 839-4330
- Source: Metropolitan Indianapolis Board of REALTORS (MIBOR) MLS-IN | MLS#: 22130264

Property Details
Status
Active
Type
Single Family Residence
No. of Stories
-
County
City
Neighborhood
--
Year Built
1967
HOA Fees
-
Finished Area
1,633 sqft
Lot Size
21,344 sqft lot
Basement Area
- sqft
MLS Name
Metropolitan Indianapolis Board of REALTORS (MIBOR) MLS
MLS Number
22130264
MLS Status
Active
Days on Market
2
Cumulative Days on Market
2

Continue Your Journey in App
Find your dream home, receive real-time updates, and many more!
Download App
Continue Your Journey in App
Find your dream home, receive real-time updates, and many more!
Location
Facts & Features
Rooms
Bedrooms & bathrooms
Bedrooms: 3
Bathrooms: 2
Living Room
Level: Main
Area: 216.00 Square Feet
Dimensions: 18x12
Family Room
Level: Main
Area: 210.00 Square Feet
Dimensions: 15x14
Kitchen
Level: Main
Area: 180.00 Square Feet
Dimensions: 15x12
Laundry
Level: Main
Area: 40.00 Square Feet
Dimensions: 8x5
Master Bedroom
Level: Main
Area: 169.00 Square Feet
Dimensions: 13x13
Bedroom 2
Level: Main
Area: 156.00 Square Feet
Dimensions: 13x12
Bedroom 3
Level: Main
Area: 120.00 Square Feet
Dimensions: 12x10
Sun Room
Level: Main
Area: 225.00 Square Feet
Dimensions: 25x9
Interior
Interior Features
Entrance Foyer, Eat In Kitchen, Pantry
Appliances
Dishwasher, Dryer, Disposal, Gas Water Heater, Exhaust Fan, Gas Oven, Refrigerator, Washer
Window Features
Screens, Vinyl Windows
Exterior Features
Barn Mini
Flooring
Hardwood
Cooling
Central Air
Heating
Forced Air, Gas
Construction
Year Built
Year Built: 1967
Home type
Single Family Residence
Property Condition
Updated/remodeled
Foundation Details
Block
Architectural Style
Ranch
Construction Materials
Brick
Utilities & Energy
Security Features
Smoke Detector(s)
Water Source
Public
Laundry Features
Laundry Room, Main Level
Fireplace Features
Gas Log
Utilities
Cable Available, Electricity Connected, Natural Gas Connected, Sep Electric Meter, Sep Gas Meter, Sewer Connected, Water Connected
Parking Features
Attached
Electric
200+ Amp Service
Other Features
Patio And Porch Features
Patio
Lot Features
City Lot, Irregular Lot, Street Lights, Mature Trees, Wooded
Subdivision Name
Hardins Eldinwood
Price History
| Date | Event | Price |
|---|---|---|
10/07/2026 Source: | Listed for Sale | $319,900 $196/sqft |

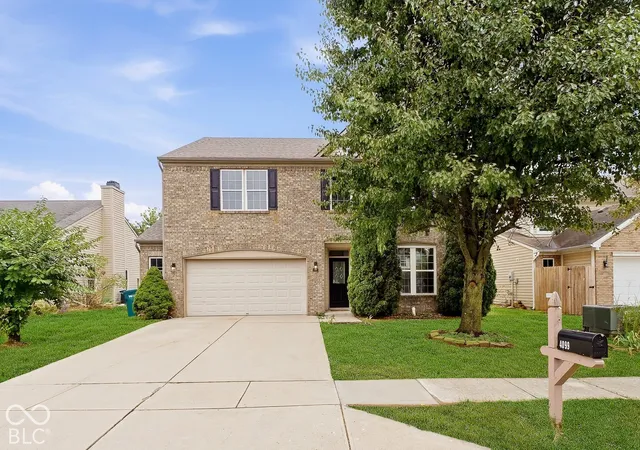
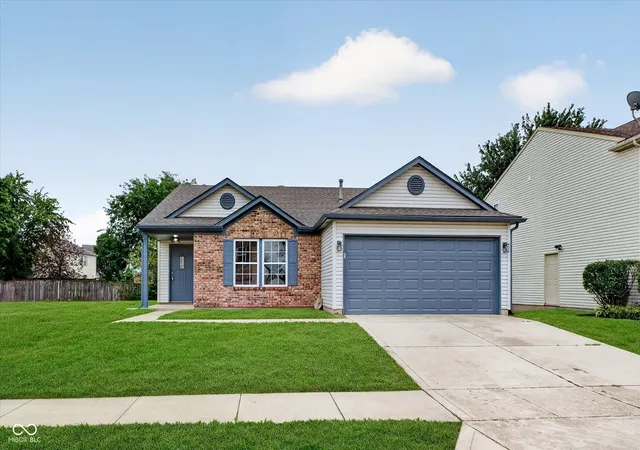
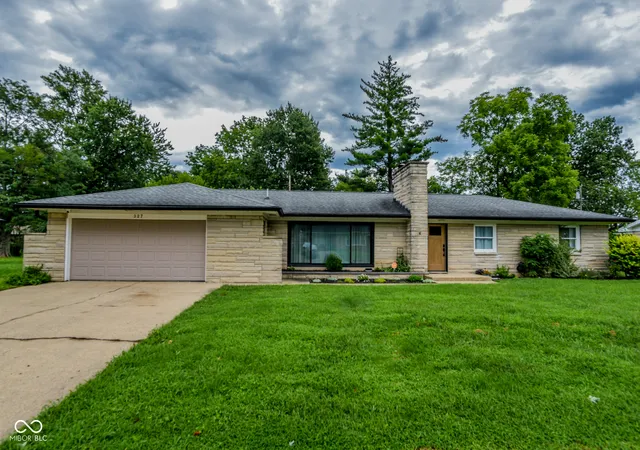
Nearby Homes
Find Homes by Property Features in Plainfield, IN
Nearby New Homes For Sale

Based on information from MIBOR REALTOR® Association through Oct 09, 2026, 02:31PM. The Broker Listing Cooperative® listing service's Listing information is deemed reliable but is not guaranteed accurate by the Broker Listing Cooperative® listing service. All data is obtained from various sources and may not have been verified by broker or Broker Listing Cooperative listing service. Supplied Open House Information is subject to change without notice. All information should be independently reviewed and verified for accuracy. Properties may or may not be listed by the office/agent presenting the information.. All Rights Reserved. © 2026 MIBOR REALTOR® Association.
 Advertising Broker: Jonah Hartsburg | Hoosier Hub Realty