- Overview
- Description
- Property Details
- Location
- HOA Management
- Facts & Features
- Getting Around
- Nearby Homes

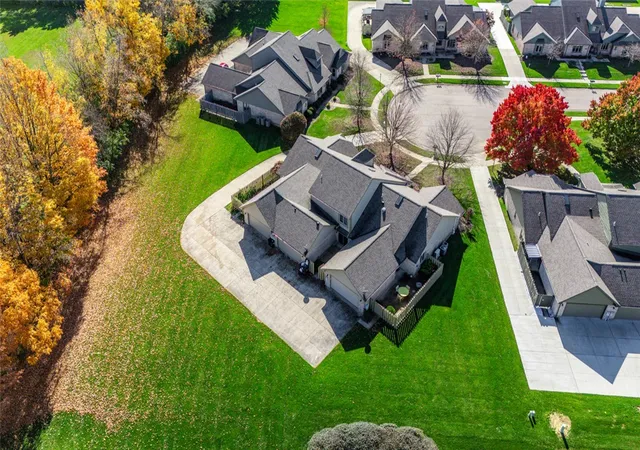

Street View
$240,000
Monthly Est:$1,195
 2 Beds
 3 Baths
2 full baths + 1 half bath
 1,782sqft
1345 Donson Cir, Dayton, OH 45429
$240,000
$1,195/moEst:
Get Pre-Approved
Condominium
Built in 1988
$280/mo HOA
-- sqft lot
$135/sq.ft
Description
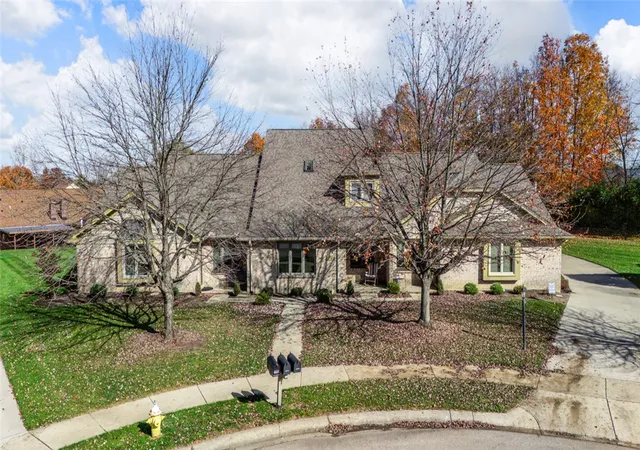
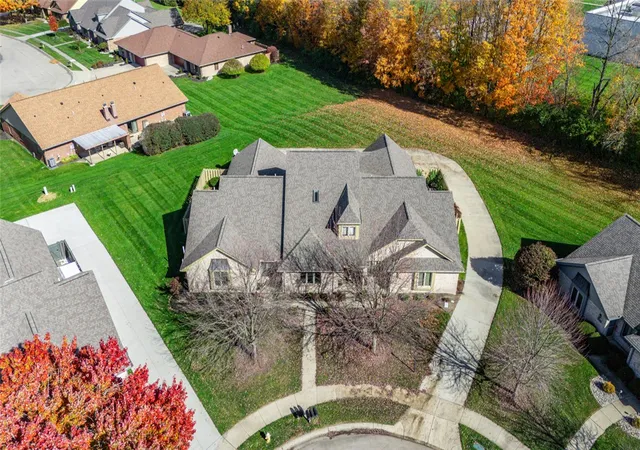
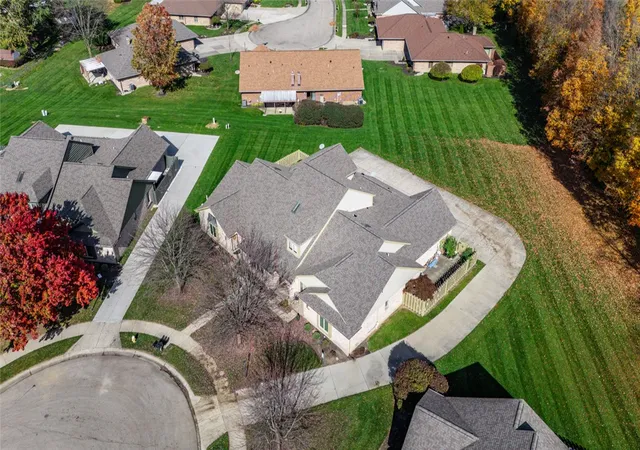
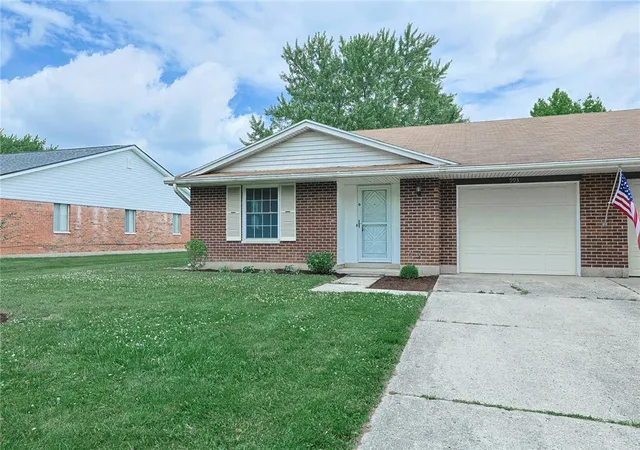
A classic brick exterior and detailed vinyl siding define this two-story residential condominium. This home stands out with its multi-gabled shingle roofline and bay windows, framed by mature trees on a lot with sidewalks and a paved concrete driveway. A welcoming covered porch with a solid concrete landing and a storm door provides an inviting entryway to the property.
Inside, the serene living space features vaulted ceilings with exposed wood beams, a ceiling fan, and durable wood-look flooring. The functional kitchen layout is equipped with wood cabinetry, stone counters, laminate counters, and a kitchen island, supplemented by skylights above. The kitchen comes fully prepared with integrated appliances, including a dishwasher, garbage disposal, microwave, range, cooktop, and refrigerator. An adjacent laundry workspace offers additional storage with extensive upper cabinetry alongside a washer and dryer.
This multi-level home offers two bedrooms and two and a half bathrooms. The bedrooms feature functional attributes, with some rooms anchored by wood-look flooring and others containing carpeted flooring, ceiling fans, and walk-in closets with built-in shelving. One bathroom is designed with a wood vanity, solid surface countertop, and neutral tiled tub enclosure, while another bathroom features tiled flooring, a spacious vanity, and a walk-in shower with glass doors and integrated seating. The upper level also features a loft landing showcasing exposed wood pillars and overlook railings above the main level.
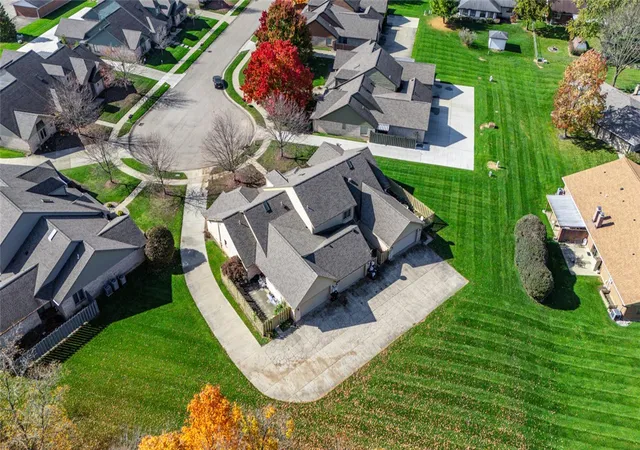
Outdoor living is highlighted by a private concrete patio framed by brick walls and a wood fence. The property also features a partially fenced yard, a two-car garage, and a satellite dish. Located on a 0.02-acre lot in Dayton, this property combines a peaceful setting with a complete range of functional features.
Schedule a visit to experience all the unique features this condominium has to offer.
- Houzeo last checked: 2 minutes ago
- Listing updated: November 6, 2026 at 10:26 pm
- Listing Provided by: Rachel Masters (937) 901-8177 | Streetlight Realty LLC (937) 884-1283
- Source: Dayton Realtors MLS-OH | MLS#: 972662

Property Details
Status
Active
Type
Condominium
No. of Stories
2
County
City
Neighborhood
--
Year Built
1988
HOA Fees
$280/mo
Finished Area
1,782 sqft
Lot Size
-- sqft lot
Basement Area
- sqft
MLS Name
Dayton Realtors MLS
MLS Number
972662
MLS Status
Active
Days on Market
1

Continue Your Journey in App
Find your dream home, receive real-time updates, and many more!
Continue Your Journey in App
Find your dream home, receive real-time updates, and many more!
Location
HOA Management
apple management
HOA Fees
$280/ Monthly
Disclaimer: Amenities are based on third-party information and may vary; buyers must independently verify all amenities, as information is deemed reliable but not guaranteed.
Facts & Features
Rooms
Bedrooms & bathrooms
Bedrooms: 2
Bathrooms: 3
Loft
Level: Second
Area: 187.00 Square Feet
Dimensions: 17 x 11
Bedroom
Level: Second
Area: 154.00 Square Feet
Dimensions: 14 x 11
BreakfastRoomNook
Level: Main
Area: 80.00 Square Feet
Dimensions: 10 x 8
Laundry
Level: Main
Area: 50.00 Square Feet
Dimensions: 10 x 5
PrimaryBedroom
Level: Main
Area: 187.00 Square Feet
Dimensions: 17 x 11
Kitchen
Level: Main
Area: 110.00 Square Feet
Dimensions: 11 x 10
GreatRoom
Level: Main
Area: 324.00 Square Feet
Dimensions: 27 x 12
Interior
Heating
Natural Gas
Cooling
Central Air
Construction
Year Built
Year Built: 1988
Home type
Condominium
Foundation Details
Slab
Construction Materials
Brick, Frame
Utilities & Energy
Parking Features
Attached, Garage, Two Car Garage
Other Features
Subdivision Name
Foxdale Condo
Price History
| Date | Event | Price |
|---|---|---|
11/06/2026 Source: | Listed for Sale | $240,000 +6.68% $135/sqft |
10/02/2023 Source: | Price Increased | $224,969 +41.49% $126/sqft |
01/19/2020 Source: | Sold | $159,000 $89/sqft |

Nearby Homes
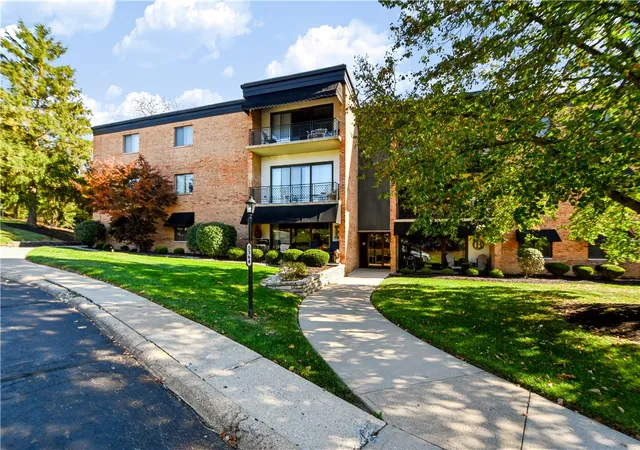
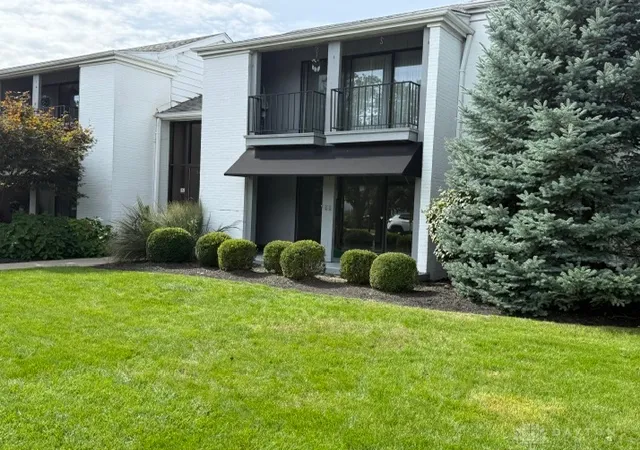
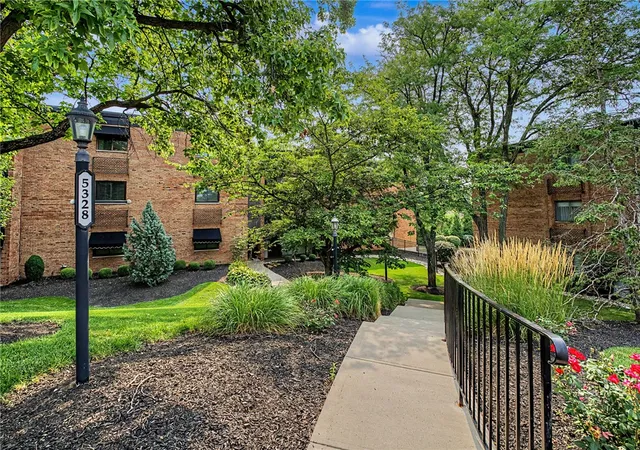
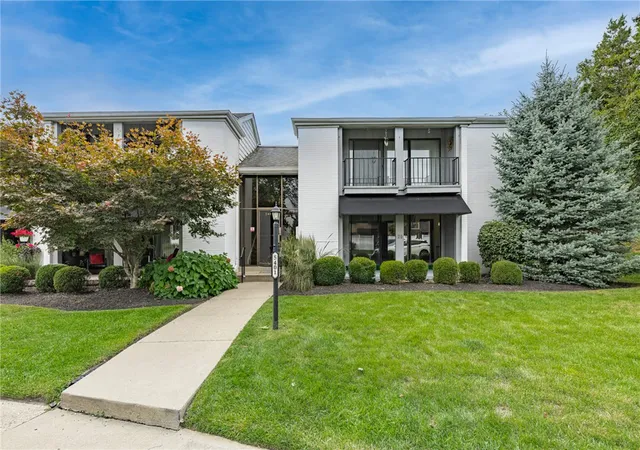
Find Homes by Property Features in Dayton, OH

Based on information from Dayton Realtors® MLS through Nov 07, 2026, 08:30PM. Information is provided exclusively for consumers’ personal, non-commercial use, that it may not be used for any purpose other than to identify prospective properties consumers may be interested in purchasing. The data is deemed reliable but is not guaranteed accurate by the MLS. The MLS may, at its discretion, require use of other disclaimers as necessary to protect participants and/or the MLS from liability. This website may not include listings or property addresses of sellers who have directed their listing brokers to withhold their listing or their property address from display on the Internet. © 2026 Dayton Area Board of Realtors®, Inc. All rights reserved.
 Advertising Broker: Nicholas Huscroft | Chosen Realty
