- Overview
- Description
- Property Details
- Location
- HOA Management
- Facts & Features
- Getting Around
- Nearby Homes
 Price Drop: $10K (10/14)
 New Construction

Street View
$435,000
Monthly Est:$2,165
 3 Beds
 4 Baths
3 full baths + 1 half bath
 1,971sqft
1345 Shree Dr #39, Cumming, GA 30040
$435,000
$2,165/moEst:
Get Pre-Approved
Townhouse
Built in 2026
$-- HOA
-- sqft lot
$221/sq.ft
Description
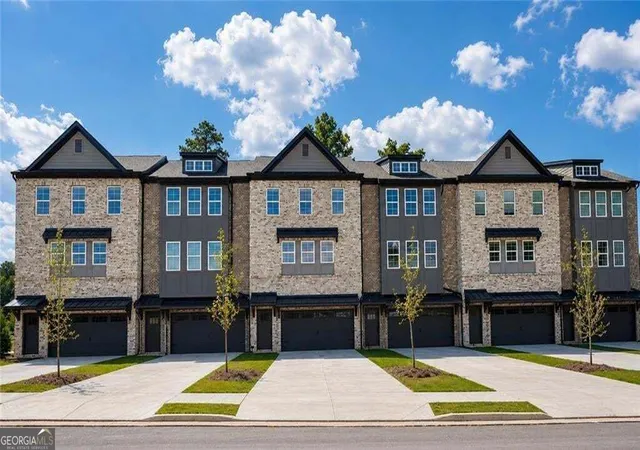
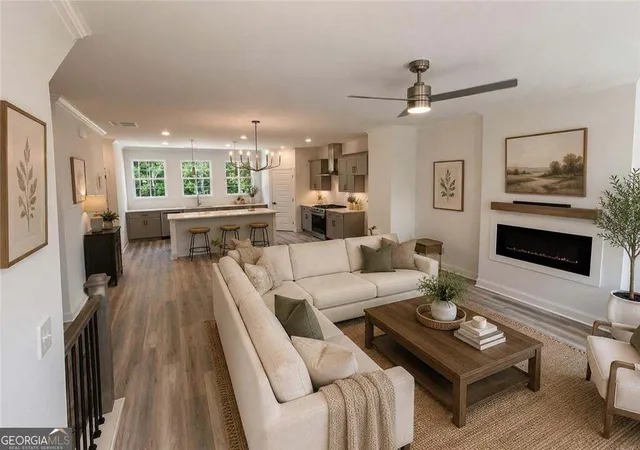
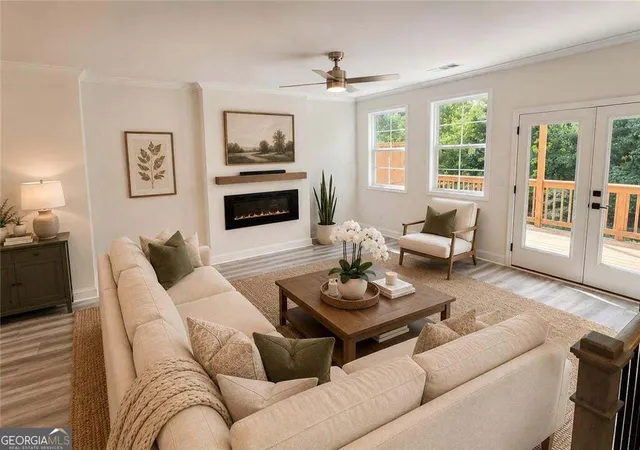
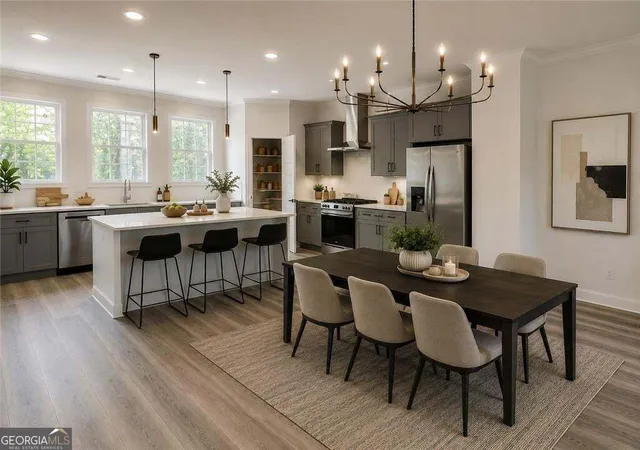
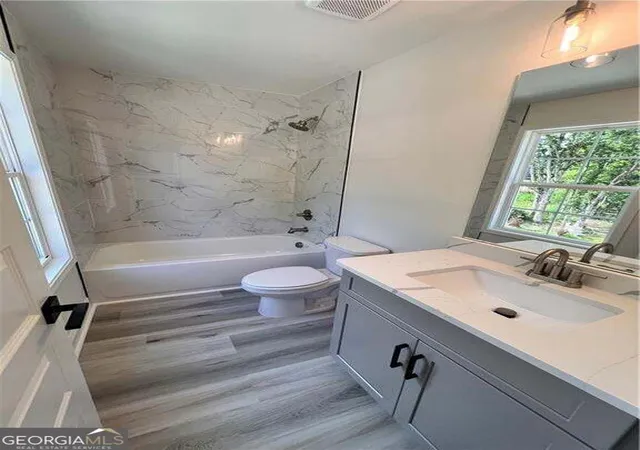
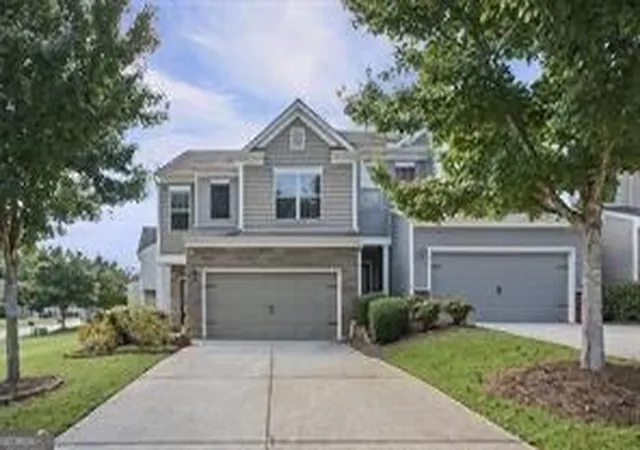
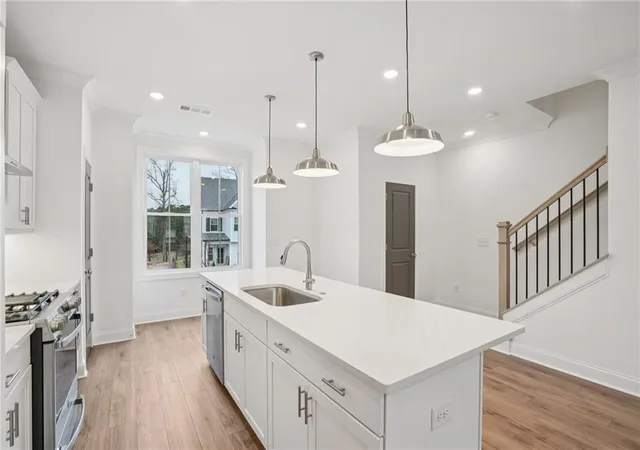
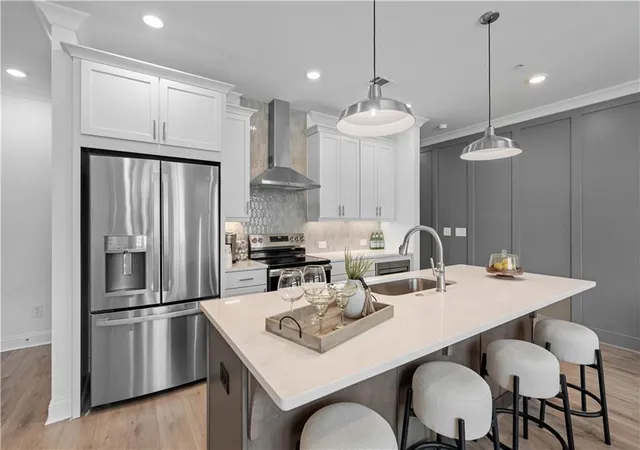
FALL INTO FALL WITH $10,000 IN GREAT BUYER INCENTIVES! Discover the Aspen Plan at Sydney Oaks, a unique Live-Work-Play community offering modern townhome living with something you won't find in many communities in the area-incredible backyards with room to relax, entertain, and enjoy the outdoors! This beautifully designed three-story townhome blends modern elegance with everyday functionality. The open-concept main level features a designer kitchen with a stunning quartz island, stylish finishes, and plenty of space for entertaining. The spacious family room opens to a private, partially covered rear deck, creating the perfect setting for morning coffee, relaxing evenings, or gathering with friends and family. The private owner's suite offers a peaceful retreat with a spa-inspired bath, while each secondary bedroom features its own private bath-ideal for family, guests, roommates, or a home office. LOCATION, LIFESTYLE & CONVENIENCE! Enjoy picturesque views of Sawnee Mountain and a location just minutes from Downtown Cumming, Cumming City Center, and Mary Alice Park on Lake Lanier, where you can enjoy the beach and lake lifestyle. With Dobbs Creek Park & Recreation Center nearby, outdoor recreation and everyday conveniences are right at your doorstep. Community Features Include: Spacious, private backyards Dog park and green spaces Community gathering areas Walkable Live-Work-Play environment Convenient access to shopping, dining, recreation, and entertainment YOUR NEXT HOME IS WAITING! Take advantage of $10,000 in buyer incentives and discover the lifestyle and value that set Sydney Oaks apart. Depending on construction progress, you may still have time to select interior finishes and available upgrades to personalize your new home. Whether you're searching for your next home or a smart investment opportunity, the Aspen Plan is worth a closer look! Visit our beautiful Aspen model home and experience Sydney Oaks for yourself! Model Home Hours: Wednesday-Saturday: 10 AM-6 PM Sunday: 1 PM-6 PM Some Photos and renderings maybe representative and may not depict the actual property. Please see the onsite Sales Consultant for details, available finishes, and current incentives. Incentives subject to terms and conditions. Call today to learn more about our $10,000 buyer incentives and make Sydney Oaks your next address!
- Houzeo last checked: 5 minutes ago
- Listing updated: October 14, 2026 at 5:07 am
- Listing Provided by: |
- Source: Georgia MLS-GA | MLS#: 10844108

Property Details
Status
Active
Type
Townhouse
No. of Stories
-
County
City
Neighborhood
--
Year Built
2026
HOA Fees
-
Finished Area
1,971 sqft
Lot Size
-- sqft lot
Basement Area
- sqft
MLS Name
Georgia MLS
MLS Number
10844108
MLS Status
Active
Days on Market
55
Cumulative Days on Market
34

Continue Your Journey in App
Find your dream home, receive real-time updates, and many more!
Continue Your Journey in App
Find your dream home, receive real-time updates, and many more!
Location
HOA Management
N/A
HOA Fees
$150/
Amenities
 Amenities and services may be covered by one or multiple associations and service providers.
 Maintenance
 Insurance
 Reserve Fund
Disclaimer: Amenities are based on third-party information and may vary; buyers must independently verify all amenities, as information is deemed reliable but not guaranteed.
Facts & Features
Rooms
Bedrooms & bathrooms
Bedrooms: 3
Bathrooms: 4
Interior
Flooring
Tile, Vinyl, Other
Interior Features
Double Vanity, High Ceilings, Walk In Closet(s)
Sewer
Public Sewer
Exterior Features
Other
Appliances
Dishwasher, Disposal, Microwave, Refrigerator
Cooling
Central Air
Heating
Forced Air, Natural Gas
Construction
Year Built
Year Built: 2026
Home type
Townhouse
Property Condition
Under Construction
Architectural Style
Traditional
Foundation Details
Slab
Construction Materials
Concrete, Brick
Roof
Composition
Utilities & Energy
Security Features
Carbon Monoxide Detector(s), Smoke Detector(s)
Laundry Features
Upper Level
Electric
220 Volts
Utilities
Cable Available, Electricity Available, High Speed Internet, Phone Available, Sewer Available, Underground Utilities, Water Available
Basement
None
Water Source
Public
Parking Features
Garage, Garage Door Opener
Other Features
Community Features
Park, Playground
Lot Features
Level
Subdivision Name
Sydney Oaks
Patio And Porch Features
Deck
Price History
| Date | Event | Price |
|---|---|---|
10/11/2026 Source: | Price Decreased | $435,000 -2.25% $221/sqft |
09/10/2026 Source: | Listed for Sale | $445,000 $226/sqft |

Nearby Homes



Find Homes by Property Features in Cumming, GA
Nearby New Homes For Sale


Information Deemed Reliable But Not Guaranteed. © 2026 Georgia Multiple Listing Service. All Rights Reserved.
 Advertising Broker: Fred McGill | Simple Showing, Inc
