- Overview
- Description
- Property Details
- Location
- HOA Management
- Facts & Features
- Getting Around
- Nearby Homes



$980,000
Monthly Est:$4,878
 5 Beds
 5 Baths
3 full baths + 2 half baths
 4,388sqft
1345 Stillwater Rd, Waco, TX 76708
$980,000
$4,878/moEst:
Get Pre-Approved
Single Family Residence
Built in 1994
$38.33/mo HOA
3.07 acres lot
$223/sq.ft
Description
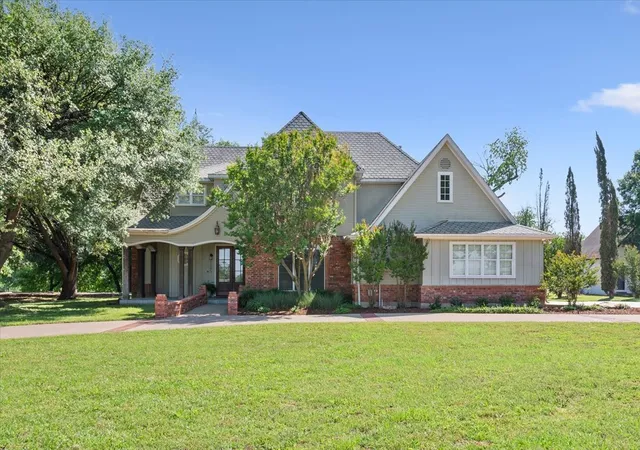
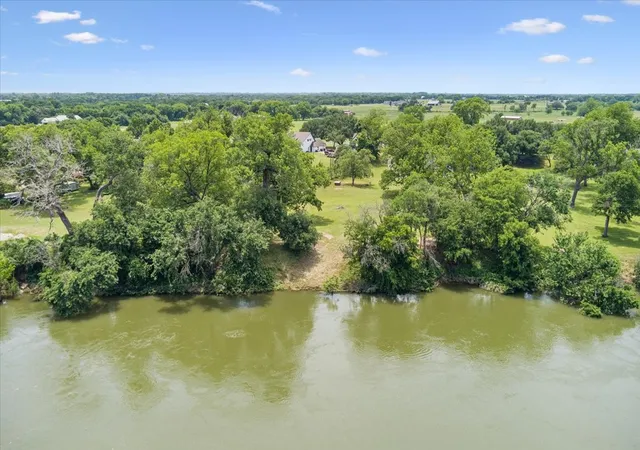
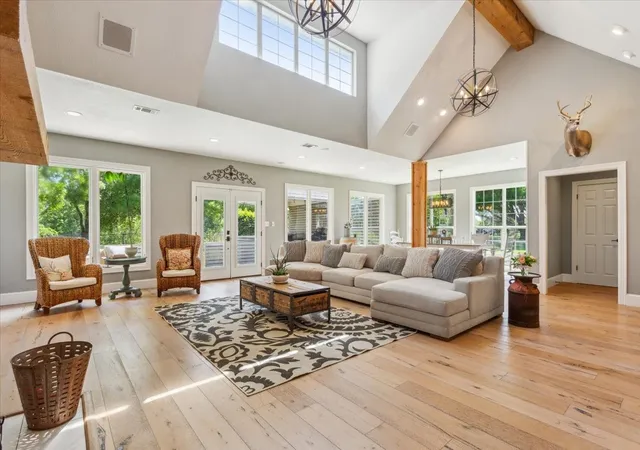
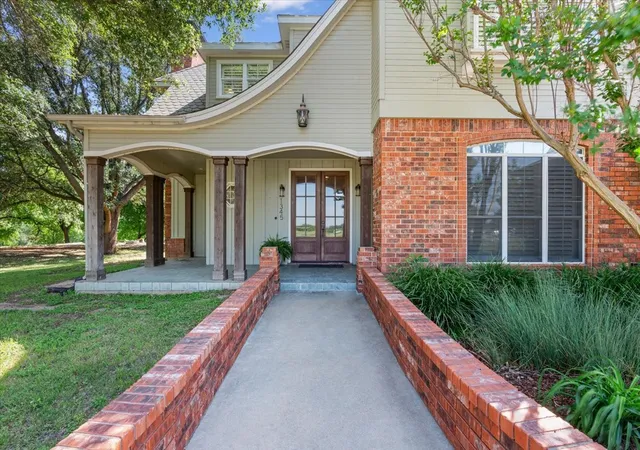
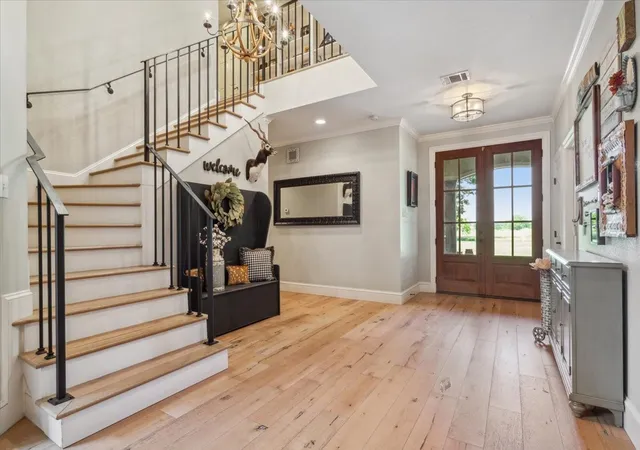
This picturesque property, located in the coveted Stillwater Farms gated community and in the highly rated China Spring ISD, offers a rare combination of natural beauty, thoughtful design, and modern comfort. A rolling, tree-dotted lawn slopes gently to the river’s edge, where you’ll find private water access perfect for launching water toys or simply enjoying peaceful days fishing and floating. With no fencing between neighbors, the setting feels like a private park—open, tranquil, and lush. The two-story home boasts inviting curb appeal, with a circular drive accented in brick, carriage house shingles, and a charming wrap-around porch. Inside, light wide-plank hardwood floors and a soaring two-story foyer create a bright, airy feel. The great room features a beamed ceiling, floor-to-ceiling windows framing the stunning backyard, and a wood-burning fireplace. It flows seamlessly into the open kitchen and dining area, complete with a large island, varnished wood countertops, stainless appliances, gas cooking & glass-front cabinetry. The main level hosts the primary suite with ensuite bath, a guest bedroom, a cozy library with fireplace and coffered ceiling, an office or craft room with stainless countertops, laundry room with sink, and guest powder bath. Upstairs are three spacious bedrooms with direct bath access and a versatile loft nook. Just down the lawn, a detached structure includes a three-car garage, workshop, and half bath below, with a 17'x24' finished space and full bath above—perfect for a studio, guest suite, or rental.
Bonus: friendly goats Hiccup and Duke are happy to stay! Only minutes from Waco Airport (9 miles), Downtown Waco (14 miles), & Baylor University (15 miles), this unique riverfront retreat blends the serenity of country living with city convenience. Stillwater Farms gated community offers a private boat ramp for residents only.
- Houzeo last checked: 8 minutes ago
- Listing updated: September 18, 2026 at 5:50 pm
- Listing Provided by: Ashley Burgess Weist | Kelly, Realtors (254) 741-1500
- Source: NTREIS MLS-TX | MLS#: 20936338

Property Details
Status
Active
Type
Single Family Residence
No. of Stories
2
County
City
Neighborhood
Year Built
1994
HOA Fees
$38.33/mo
Finished Area
4,388 sqft
Lot Size
3.07 acres lot
Basement Area
- sqft
MLS Name
NTREIS MLS
MLS Number
20936338
MLS Status
Active
Cumulative Days on Market
492

Continue Your Journey in App
Find your dream home, receive real-time updates, and many more!
Download App
Continue Your Journey in App
Find your dream home, receive real-time updates, and many more!
Location
HOA Management
Stillwater Farm HOA
HOA Fees
$460/ Annually
Amenities
 Amenities and services may be covered by one or multiple associations and service providers.
 Security Guard
Disclaimer: Amenities are based on third-party information and may vary; buyers must independently verify all amenities, as information is deemed reliable but not guaranteed.
Facts & Features
Rooms
Bedrooms & bathrooms
Bedrooms: 5
Bathrooms: 5
GuestQuarters
Level: Second
Area: 408.00 Square Feet
Dimensions: 17 x 24
Laundry
Level: First
Area: 0.00 Square Feet
Dimensions: 0 x 0
Bedroom
Level: Second
Area: 240.00 Square Feet
Dimensions: 15 x 16
FullBath
Level: Second
Area: 0.00 Square Feet
Dimensions: 0 x 0
FullBath
Level: Second
Area: 0.00 Square Feet
Dimensions: 0 x 0
Bedroom
Level: Second
Area: 210.00 Square Feet
Dimensions: 15 x 14
Bedroom
Level: Second
Area: 225.00 Square Feet
Dimensions: 15 x 15
PrimaryBathroom
Level: First
Area: 0.00 Square Feet
Dimensions: 0 x 0
PrimaryBedroom
Level: First
Area: 270.00 Square Feet
Dimensions: 15 x 18
Library
Level: First
Area: 180.00 Square Feet
Dimensions: 12 x 15
DiningRoom
Level: First
Area: 144.00 Square Feet
Dimensions: 9 x 16
LivingRoom
Level: First
Area: 696.00 Square Feet
Dimensions: 24 x 29
Interior
Flooring
Carpet, Engineered Hardwood, Tile
Interior Features
Built In Features, Cathedral Ceilings, Dry Bar, Decorative Designer Lighting Fixtures, Double Vanity, High Speed Internet, Kitchen Island, Loft, Open Floorplan, Pantry, Cable Tv, Vaulted Ceilings, Natural Woodwork, Walk In Closets, Wired For Sound
Sewer
Aerobic Septic, Septic Tank
Exterior Features
Deck, Lighting, Rain Gutters, Storage
Appliances
Some Gas Appliances, Built In Gas Range, Dishwasher, Gas Cooktop, Disposal, Gas Oven, Gas Range, Gas Water Heater, Microwave, Plumbed For Gas, Vented Exhaust Fan, Wine Cooler
Heating
Central, Electric, Propane
Window Features
Window Coverings
Cooling
Central Air, Ceiling Fans, Electric, Zoned
Construction
Year Built
Year Built: 1994
Home type
Single Family Residence
Architectural Style
Detached
Foundation Details
Slab
Roof
Fiberglass
Construction Materials
Board And Batten Siding, Brick
Utilities & Energy
Utilities
Propane, Septic Available, Water Available, Cable Available
Pool Features
None
Water Source
Community Coop
Security Features
Security Gate, Gated Community
Laundry Features
Laundry Chute, Washer Hookup, Electric Dryer Hookup, Laundry In Utility Room
Parking Features
Additional Parking, Circular Driveway, Concrete, Covered, Driveway, Enclosed, Garage, Garage Door Opener, Gated, Garage Faces Side, Storage, Workshop In Garage
Fireplace Features
Library, Living Room, Raised Hearth, Stone, Wood Burning
Other Features
Disclosures
Accessory Dwelling Unit
Community Features
Boat Facilities, Community Mailbox, Gated
Patio And Porch Features
Covered, Deck
Lot Features
Acreage, Back Yard, Cleared, Lawn, Rolling Slope, Many Trees, Sprinkler System, Waterfront
Subdivision Name
Rabago M
Price History
| Date | Event | Price |
|---|---|---|
06/14/2026 Source: | Listed for Sale | $980,000 $223/sqft |
03/24/2026 Source: | Contingent (Active Under Contract) | $980,000 $223/sqft |
03/06/2026 Source: | Price Decreased | $980,000 -1.51% $223/sqft |
05/14/2025 Source: | Listed for Sale | $995,000 -0.10% $227/sqft |
09/15/2023 Source: | Listing Removed | $996,000 $227/sqft |

Nearby Homes


Find Homes by Property Features in Waco, TX

Based on information from the North Texas Real Estate Information Systems, Inc., through Oct 09, 2026, 10:15AM. Information is provided exclusively for consumers’ personal, non-commercial use. It may not be used for any purpose other than to identify prospective properties consumers may be interested in purchasing. Data is deemed reliable but is not guaranteed accurate. This website may not include listings or property addresses of sellers who have directed their listing brokers to withhold their listing or their property address from display on the Internet. ©2026 North Texas Real Estate Information Systems, Inc. All Rights Reserved.
 Advertising Broker: Michelle Brecker | Pathway To Home Realty