- Overview
- Description
- Property Details
- Location
- Facts & Features
- Getting Around
- Nearby Homes
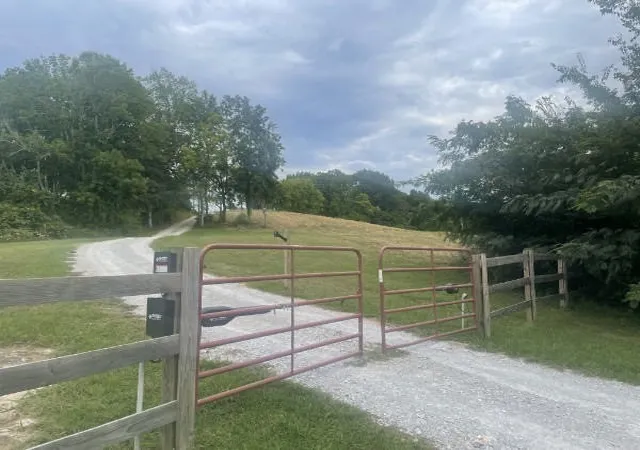

Street View
$695,000
Monthly Est:$3,459
 2 Beds
 1 Bath
1 full bath
 2,400sqft
1345 Webb Rd, Lewisburg, TN 37091
$695,000
$3,459/moEst:
Get Pre-Approved
Single Family Residence
Built in 2023
$-- HOA
16.2 acres lot
$290/sq.ft
Description
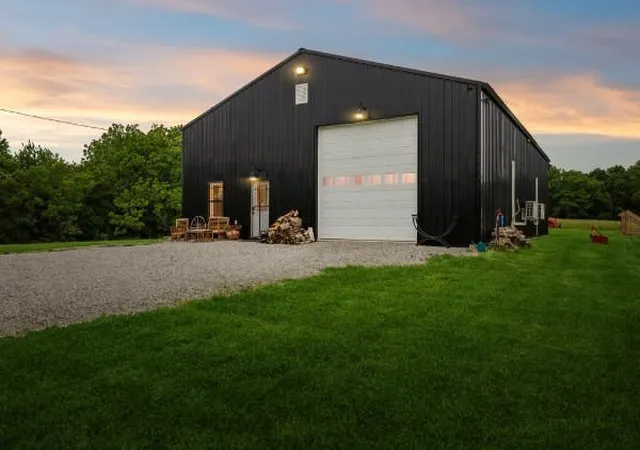
FIND OUT HOW THE SELLER CAN REDUCE YOUR MONTHLY MORTGAGE PAYMENT ON AN ACCEPTED OFFER. Located just west of Lewisburg and only 3 miles off I-65, you'll enjoy an easy commute to Franklin, Spring Hill, or Columbia while coming home to your own private slice of Tennessee. This beautiful 40x60 Barndominium offers 2,400 sq ft, 2-bedroom, 1-bath (built in 2023) living space and delights at every turn. Thoughtfully designed with flexible living space, it also features a large RV garage door for enclosed storage (with electric hook up) as well as the following: RV hook up on the outside of the Barndo, septic dump area for the gray water and black water. Features also include a huge upstairs storage area/loft setting, so there's room for both your lifestyle and your toys.
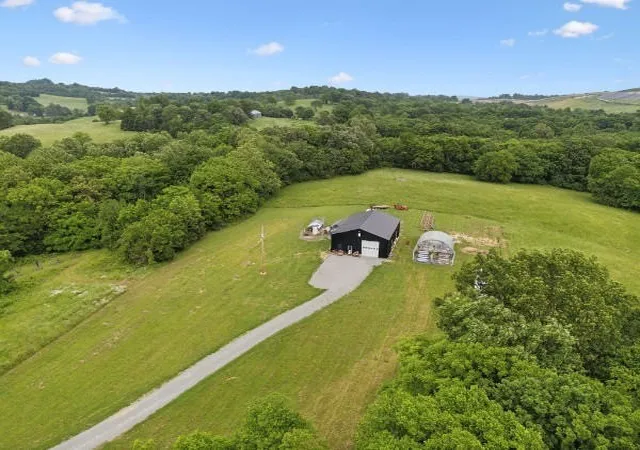
Set on a magnificent 16.2-acres, the property has been surveyed with the option to divide into two 8+ acre tracts perfect for a future second home, family compound, or investment opportunity. Septic has already been approved, saving future buyers time and expense for 3 bedrooms.
Step outside and the possibilities multiply. A hidden orchard sits just down the hill, complete with fruit and nut trees. A 24-foot greenhouse allows for winter planting, while raised beds with organic soil are ready for summer growing. There's a chicken coop for free-range hens roaming the open acreage, plus a fenced dog run for your four-legged companions.
Water and fuel needs are already covered: two rainwater catchment tanks hold a combined 10,000 gallons, and includes a 500-gallon gas storage tanks add further self-sufficiency.
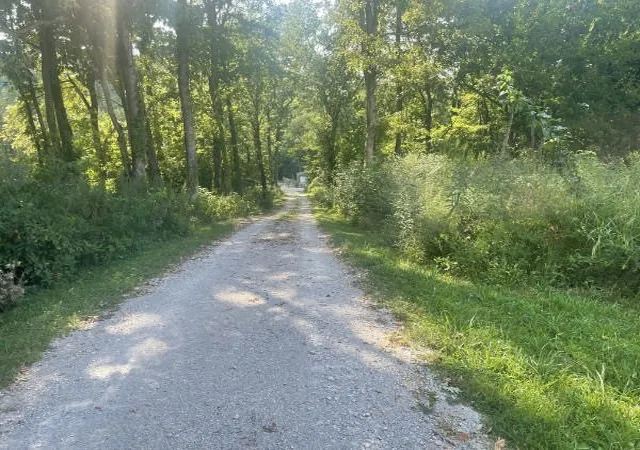
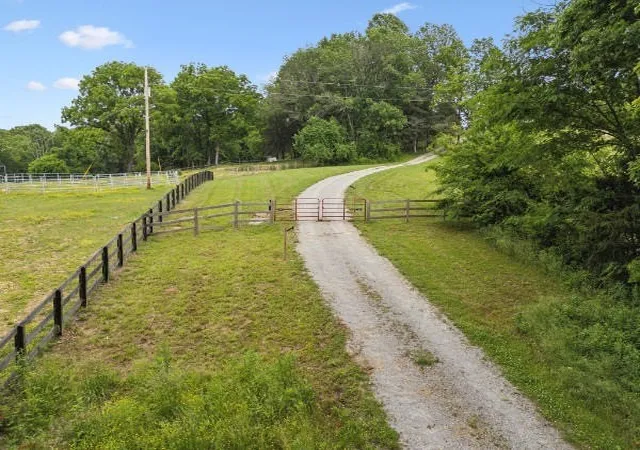
Private drive with gated entry ensures privacy from the moment you arrive. Whether you're envisioning a hobby farm, a self-sufficient homestead, or simply a beautiful retreat with room to grow, this property is ready to become the canvas for your dreams.
- Houzeo last checked: 11 minutes ago
- Listing updated: October 23, 2026 at 8:51 pm
- Listing Provided by: Mike Battistelli (615) 544-6462 DRE #372786, Janet Tate (423) 715-3677 DRE #361216 | Real Broker (844) 591-7325
- Source: Nashville (RealTracs Mid) MLS-TN as distributed by MLS GRID | MLS#: 3513878

Property Details
Status
Active
Type
Single Family Residence
No. of Stories
1
County
City
Neighborhood
--
Year Built
2023
HOA Fees
-
Finished Area
2,400 sqft
Lot Size
16.2 acres lot
Basement Area
- sqft
MLS Name
Nashville (RealTracs Mid) MLS
MLS Number
3513878
MLS Status
Active
Days on Market
51

Continue Your Journey in App
Find your dream home, receive real-time updates, and many more!
Continue Your Journey in App
Find your dream home, receive real-time updates, and many more!
Location
Facts & Features
Rooms
Bedrooms & bathrooms
Bedrooms: 2
Bathroom: 1
Interior
Sewer
Septic Tank
Interior Features
Ceiling Fan(s)
Flooring
Concrete
Heating
Electric
Appliances
Electric Oven, Electric Range, Dishwasher, Refrigerator, Stainless Steel Appliance(s), Water Purifier
Cooling
Electric
Construction
Year Built
Year Built: 2023
Home type
Single Family Residence
Foundation Details
Slab
Construction Materials
Other
Architectural Style
Barndominium
Roof
Metal
Utilities & Energy
Utilities
Electricity Available, Water Available
Basement
None
Parking Features
Garage Faces Front
Water Source
Private
Fireplace Features
Wood Burning
Laundry Features
Electric Dryer Hookup, Washer Hookup
Other Features
Lot Features
Level, Private, Views, Wooded
Subdivision Name
Harvill Addns
Price History
| Date | Event | Price |
|---|---|---|
09/10/2026 Source: | Listed for Sale | $695,000 $290/sqft |
08/17/2026 Source: | Coming Soon | $695,000 $290/sqft |
12/12/2025 Source: | Price Decreased | $695,000 -4.14% $290/sqft |
11/21/2025 Source: | Price Increased | $725,000 +4.32% $302/sqft |
09/10/2025 Source: | Off Market | $695,000 -7.33% $290/sqft |

Show more
Getting Around 1345 Webb Rd
Bike Score®

Somewhat Bikeable
5/100
Walk Score®

Car-Dependent
0/100
Data provided by Redfin
Nearby Homes

Find Homes by Property Features in Lewisburg, TN
Nearby New Homes For Sale

Based on information from Realtracs® through Nov 01, 2026, 01:30AM. Data courtesy of Realtracs® MLS as distributed by MLS GRID. Some IDX listings have been excluded from this website. All data is obtained from various sources and may not have been verified by the broker or MLS GRID. Supplied Open House Information is subject to change without notice. All information should be independently reviewed and verified for accuracy. Properties may or may not be listed by the office/agent presenting the information. IDX information is provided exclusively for consumers’ personal, noncommercial use. It may not be used for any purpose other than to identify prospective properties consumers may be interested in purchasing. The data is deemed reliable but is not guaranteed by MLS GRID. The use of the MLS GRID Data may be subject to an end-user license agreement prescribed by Realtracs® MLS. © 2026 RealTracs Solutions. All Rights Reserved. Angela Fowler Real Estate, LLC | 423.320.4620 | afowler@catt.com Mailing Address: 452 Kailors Cove Cir, Ringgold, GA 30736
 Advertising Broker: Angela Fowler | Angela Fowler Real Estate, LLC.
