- Overview
- Description
- Property Details
- Location
- Facts & Features
- Getting Around
- Nearby Homes

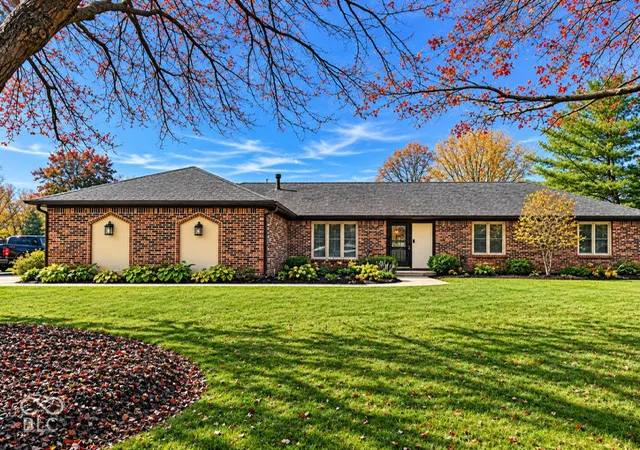
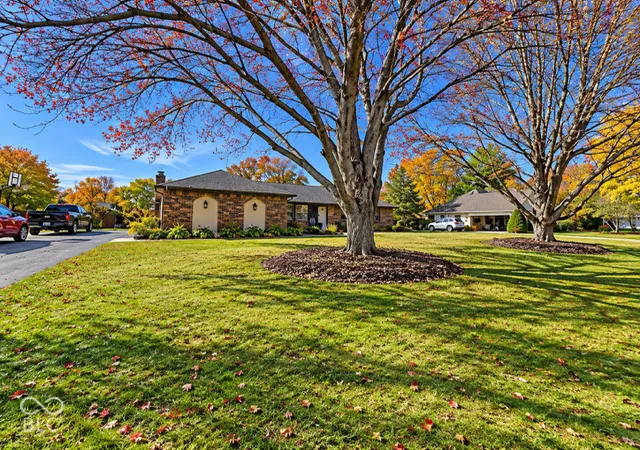
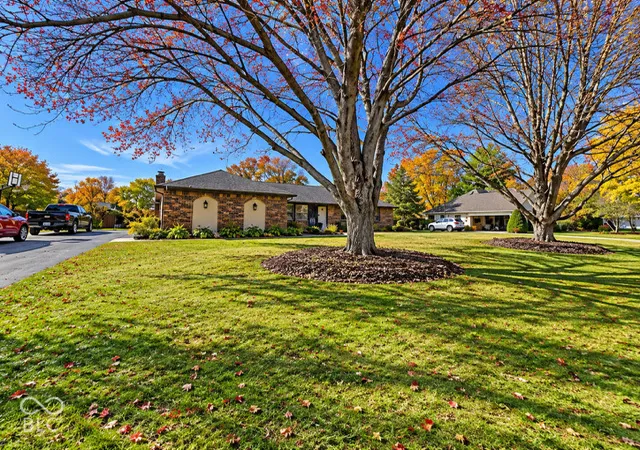
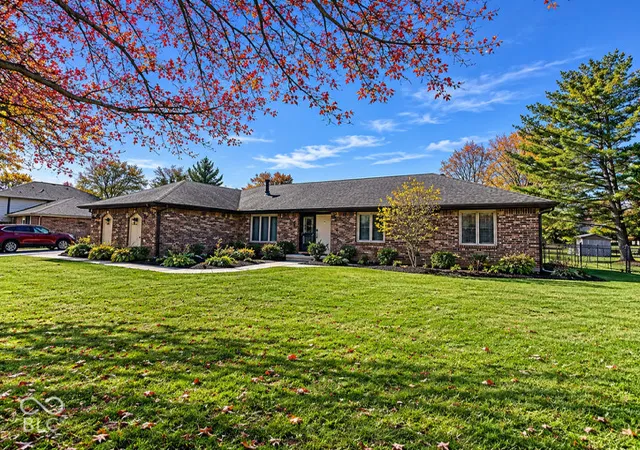

Street View
$405,000
Monthly Est:$2,016
 3 Beds
 2 Baths
2 full baths
 1,751sqft
1346 Concordia Dr, Avon, IN 46123
$405,000
$2,016/moEst:
Get Pre-Approved
Single Family Residence
Built in 1979
$-- HOA
25,265 sqft lot
$231/sq.ft
Description
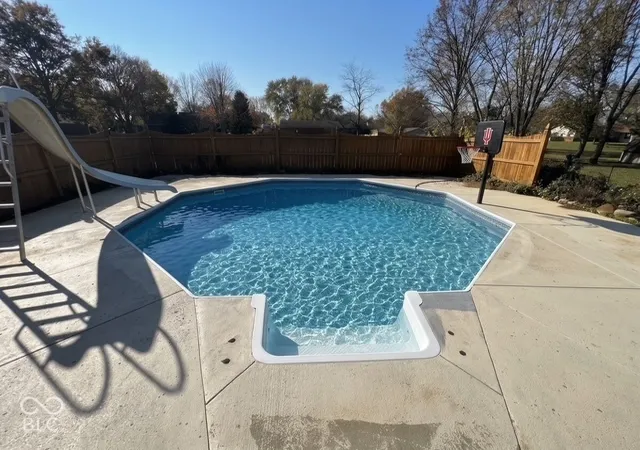
Welcome to 1346 Concordia DR in Avon, a charming single-family ranch residence built in 1979. Spanning 1,751 square feet, this property has been meticulously maintained and presents in great condition. Set on an expansive .58-acre lot, this home offers a unique balance of classic architectural character and updated functionality, providing the perfect canvas for your next chapter. The heart of the home is the thoughtfully designed kitchen, where meal preparation becomes a social affair. The space is equipped with modern stainless-steel appliances and sophisticated stone counters, with a central peninsula that serves as a seamless gathering point for morning coffee. The living room is designed for comfort and connection, anchored by a traditional gas-log fireplace that brings warmth to the room. Integrated built-in shelves offer elegant storage and display space, allowing you to personalize the room with your favorite books and decor. Retreat to the bathroom, which is highlighted by a spacious walk-in shower designed for ease and convenience. The clean lines and functional layout ensure a streamlined daily routine. Step outside to discover a private backyard that serves as an extension of your living space. Whether you are hosting weekend gatherings on the patio, enjoying the warmth of the fire pit under the stars, or spending summer afternoons in the private pool complete with its own slide and comes with all the pool equipment and patio furniture. The grounds are built for recreation. Additional practical amenities, including a dedicated laundry room and epoxy coating on the garage floor, round out the convenience of this single-story home. Schedule your private tour and experience the lifestyle this inviting Avon property has to offer.
- Houzeo last checked: 1 minute ago
- Listing updated: November 13, 2026 at 10:16 pm
- Listing Provided by: Kelli Pinkerton | Legacy Land & Homes of Indiana (765) 230-6572
- Source: Metropolitan Indianapolis Board of REALTORS (MIBOR) MLS-IN as distributed by MLS GRID | MLS#: 22136020

Property Details
Status
Active
Type
Single Family Residence
No. of Stories
-
County
City
Neighborhood
--
Year Built
1979
HOA Fees
-
Finished Area
1,751 sqft
Lot Size
25,265 sqft lot
Basement Area
- sqft
MLS Name
Metropolitan Indianapolis Board of REALTORS (MIBOR) MLS
MLS Number
22136020
MLS Status
Active
Days on Market
3
Cumulative Days on Market
3

Continue Your Journey in App
Find your dream home, receive real-time updates, and many more!
Continue Your Journey in App
Find your dream home, receive real-time updates, and many more!
Location
Facts & Features
Rooms
Bedrooms & bathrooms
Bedrooms: 3
Bathrooms: 2
Office
Level: Main
Area: 182.00 Square Feet
Dimensions: 14x13
Dining Room
Level: Main
Area: 110.00 Square Feet
Dimensions: 11x10
Kitchen
Level: Main
Area: 156.00 Square Feet
Dimensions: 13x12
Laundry
Level: Main
Area: 35.00 Square Feet
Dimensions: 7x5
Master Bedroom
Level: Main
Area: 180.00 Square Feet
Dimensions: 15x12
Bedroom 2
Level: Main
Area: 130.00 Square Feet
Dimensions: 13x10
Bedroom 3
Level: Main
Area: 110.00 Square Feet
Dimensions: 11x10
Sun Room
Level: Main
Area: 240.00 Square Feet
Dimensions: 16x15
Family Room
Level: Main
Area: 260.00 Square Feet
Dimensions: 20x13
Interior
Flooring
Hardwood
Window Features
Skylight(s), Vinyl Windows
Cooling
Central Air
Appliances
Dishwasher, Electric Water Heater, Disposal, Microwave, Electric Oven, Refrigerator, Water Softener Owned
Interior Features
Attic Pull Down Stairs, Built In Features, Entrance Foyer, Wired For Sound, Walk In Closet(s)
Heating
Natural Gas, Heat Pump
Construction
Year Built
Year Built: 1979
Home type
Single Family Residence
Architectural Style
Ranch
Foundation Details
Crawl Space
Construction Materials
Brick
Utilities & Energy
Water Source
Private
Pool Features
In Ground, Liner
Fireplace Features
Family Room, Gas Log
Parking Features
Attached
Other Features
Patio And Porch Features
Glass Enclosed
Subdivision Name
Sheffield Park
Price History
| Date | Event | Price |
|---|---|---|
11/13/2026 Source: | Listed for Sale | $405,000 +3.85% $231/sqft |
08/31/2023 Source: | Price Increased | $390,000 +4.84% $223/sqft |
10/30/2022 Source: | Price Increased | $372,000 +0.81% $212/sqft |
10/30/2022 Source: | Sold | $369,000 $211/sqft |

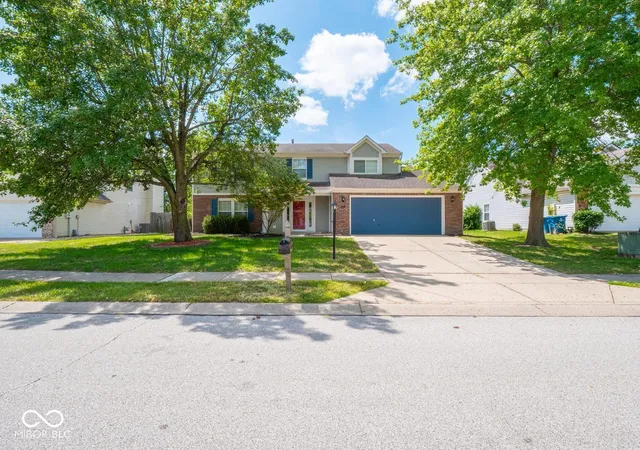
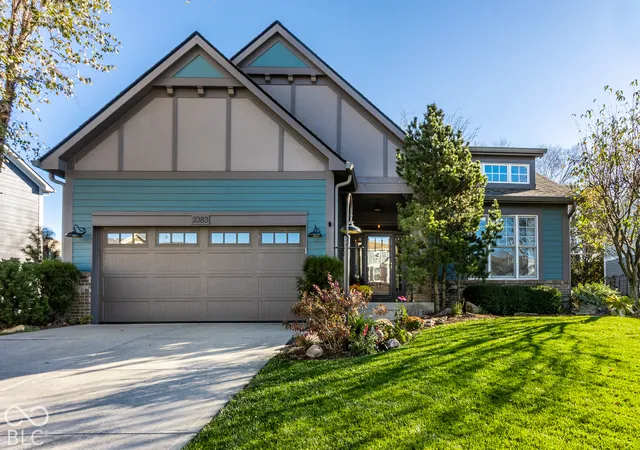
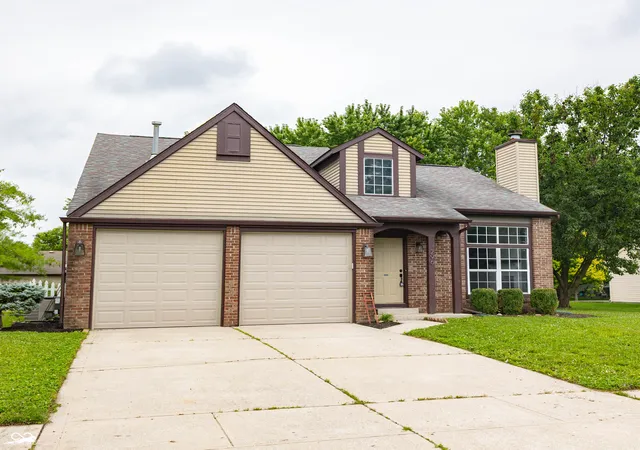
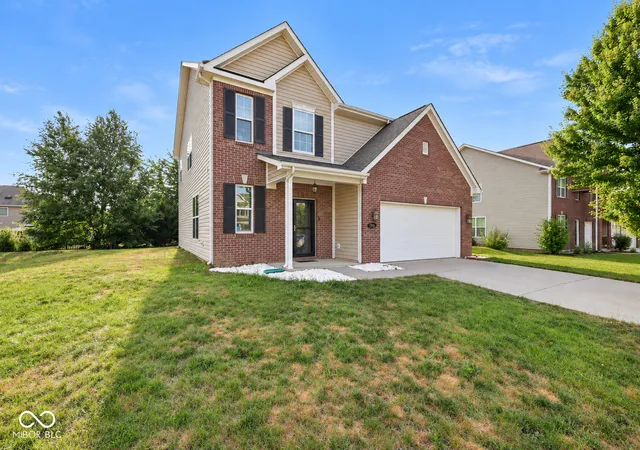
Nearby Homes

Find Homes by Property Features in Avon, IN
Nearby New Homes For Sale

Based on information from MIBOR REALTOR® Association through Nov 14, 2026, 09:30AM as submitted to and distributed by MLS GRID. The Broker Listing Cooperative® listing service's Listing information is deemed reliable but is not guaranteed accurate by the Broker Listing Cooperative® listing service. All data is obtained from various sources and may not have been verified by broker or Broker Listing Cooperative listing service. Supplied Open House Information is subject to change without notice. All information should be independently reviewed and verified for accuracy. Properties may or may not be listed by the office/agent presenting the information. IDX information is provided exclusively for consumers personal non-commercial use. It may not be used for any purpose other than to identify prospective properties consumers may be interested in purchasing. The data is deemed reliable but is not guaranteed by MLS GRID. The use of the MLS GRID Data may be subject to an end-user license agreement prescribed by the Member Participant’s applicable MLS, if any, and as amended from time to time. All Rights Reserved. © 2026 MIBOR REALTOR® Association.
 Advertising Broker: Jonah Hartsburg | Hoosier Hub Realty
