Andover RE
Powered by 
- 2
- Overview
- Description
- Property Details
- Location
- HOA Management
- Facts & Features
- Getting Around
- Nearby Homes

Street View
$330,000
Monthly Est:$1,643
 3 Beds
 3 Baths
3 full baths
 1,945sqft
13469 Shire Ln, Southgate, MI 48195
$330,000
$1,643/moEst:
Get Pre-Approved
Condominium
Built in 2005
$400/mo HOA
-- sqft lot
$170/sq.ft
Description
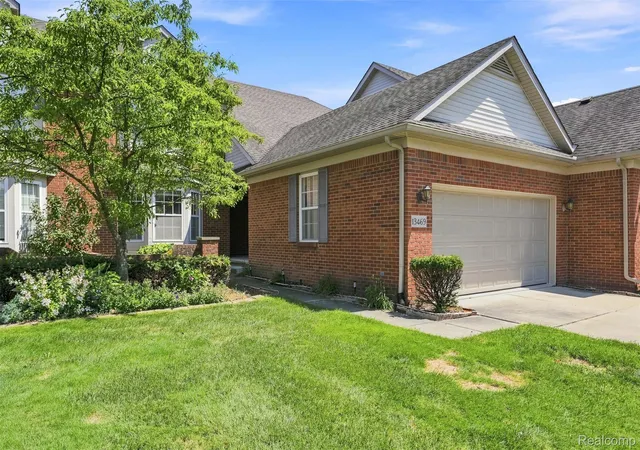
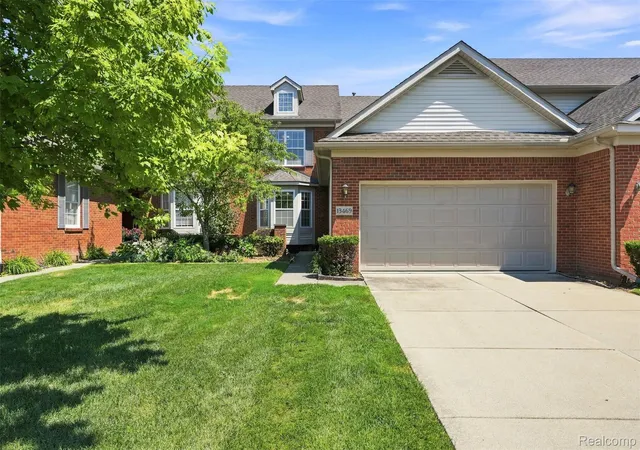
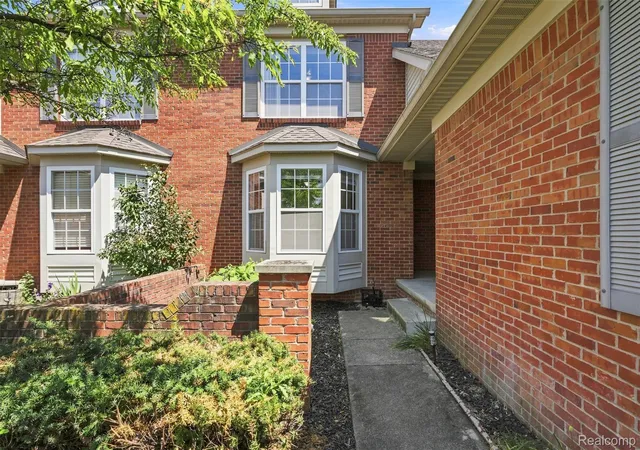
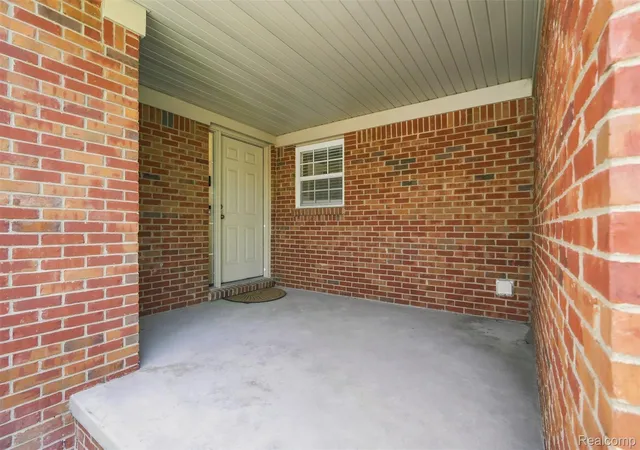
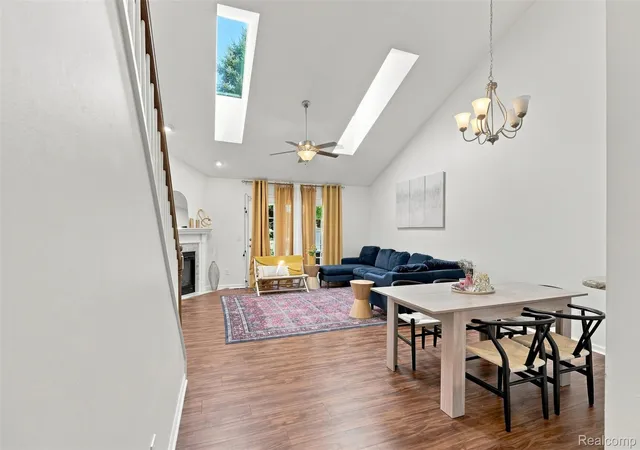
SOARING CEILINGS, SUNLIT SPACES & POSSIBILITIES ON EVERY LEVEL. Welcome to this beautifully maintained Drakeshire condo offering approximately 1,945 square feet, 3 bedrooms, 3 full baths, and a spacious loft—with the primary suite and laundry conveniently located on the main floor. A covered front porch sets the welcome, while vaulted ceilings, skylights, and an open layout make the first impression. Freshly painted interiors and luxury vinyl plank flooring installed in 2025 create a bright, inviting backdrop, and the gas fireplace makes the living room an easy place to settle in. From quiet mornings to a houseful of guests, the connected living, dining, and kitchen spaces keep everyone together. The kitchen features solid wood cabinetry, a breakfast bar, an updated sink with a water filtration system added in 2025, and newer appliances. Just beyond, dedicated first-floor laundry includes a newer Maytag washer and dryer. The spacious primary suite offers a private full bath and walk-in closet, while a second main-floor bedroom with a charming bay window and another full bath add everyday flexibility. Upstairs, a third bedroom and full bath provide a comfortable retreat. The generous 18'6" x 9'6" open loft gives you room to make the home your own: a movie lounge, home office, reading retreat, or creative space. The possibilities continue downstairs with approximately 1,400 square feet of unfinished basement, complete with an egress window and plumbing roughed in for a fourth bathroom—a head start for your future finishing plans, with abundant storage in the meantime. Outside, enjoy a tree-shaded, fenced backyard with space to relax or entertain—and the grill stays! An oversized attached two-car garage offers workbench space, an extra refrigerator, and a recently replaced garage door. With convenient access to I-75, thoughtful updates, and room for both everyday comfort and whatever comes next, this home is ready for a closer look. Schedule your showing today!
- Houzeo last checked: 6 hours ago
- Listing updated: October 25, 2026 at 4:08 pm
- Listing Provided by: Maria Kontogouris (586) 381-6449 | Keller Williams Lakeside (586) 532-0500
- Source: Realcomp MLS-MI | MLS#: 20261085625

- Originating MLS: Realcomp II Ltd
This condo is in:
Property Details
Status
Active
Type
Condominium
No. of Stories
-
County
City
Neighborhood
--
Year Built
2005
HOA Fees
$400/mo
Finished Area
1,945 sqft
Lot Size
-- sqft lot
Basement Area
- sqft
MLS Name
Realcomp MLS
MLS Number
20261085625
MLS Status
Active
Days on Market
11
Cumulative Days on Market
61

Continue Your Journey in App
Find your dream home, receive real-time updates, and many more!
Continue Your Journey in App
Find your dream home, receive real-time updates, and many more!
Location
HOA Management
N/A
HOA Fees
$400/ Monthly
Amenities
 Amenities and services may be covered by one or multiple associations and service providers.
 Maintenance
 Snow Removal
 Water
 Sewer
 Trash Pickup
Disclaimer: Amenities are based on third-party information and may vary; buyers must independently verify all amenities, as information is deemed reliable but not guaranteed.
Facts & Features
Rooms
Bedrooms & bathrooms
Bedrooms: 3
Bathrooms: 3
Interior
Heating
Forced Air, Natural Gas
Window Features
Egress Windows
Sewer
Public Sewer
Cooling
Ceiling Fans, Central Air
Exterior Features
Grounds Maintenance, Lighting, Private Entrance
Appliances
Dishwasher, Dryer, Free Standing Gas Oven, Free Standing Gas Range, Free Standing Refrigerator, Microwave, Washer, Water Purifier Owned
Interior Features
Programmable Thermostat
Construction
Year Built
Year Built: 2005
Home type
Condominium
Architectural Style
Townhouse
Roof
Asphalt
Foundation Details
Basement, Poured
Construction Materials
Aluminum Siding, Brick, Wood Siding
Utilities & Energy
Laundry Features
In Unit, Laundry Room
Security Features
Twenty Four Hour Security, Closed Circuit Cameras, Exterior Video Surveillance, Smoke Detectors
Basement
Full, Unfinished
Parking Features
Twoand Half Car Garage, Attached
Water Source
Public
Fireplace Features
Electric, Living Room
Other Features
Lot Features
Dead End Street, Sprinklers
Subdivision Name
Wayne County Condo Sub Plan 828 Southgate
Disclosures
Exclusions Do Not Exist, No Restrictions, Taxes Homestead Exempt
Patio And Porch Features
Covered, Patio, Porch
Price History
| Date | Event | Price |
|---|---|---|
10/22/2026 Source: | Listed for Sale | $330,000 $170/sqft |
10/02/2026 Source: | Listing Removed | $330,000 $170/sqft |
08/07/2026 Source: | Off Market | $330,000 $170/sqft |
08/06/2026 Source: | Coming Soon | $330,000 $170/sqft |


Nearby Homes
Find Homes by Property Features in Southgate, MI


Based on information from the Board/Association of REALTORS® (alternatively, from the Realcomp II Ltd. MLS) through Nov 02, 2026, 02:15PM. All information provided is deemed reliable, but is not guaranteed to be accurate and should be independently verified. IDX provided courtesy of Realcomp II Ltd. via Andover Real Estate & Houzeo, Copyright 2026 Realcomp II Ltd. Shareholders Any use of search facilities of data on the site, other than by a consumer looking to purchase real estate, is prohibited. IDX information is provided exclusively for consumers' personal, noncommercial use and may not be used for any purpose other than to identify prospective properties consumers may be interested in purchasing. The accuracy of all information, regardless of source, is not guaranteed or warranted. All information should be independently verified. Listing Information presented by local MLS brokerage: Andover Real Estate, local REALTOR®- Scott Rubin - (248)206-3666 . Any use of search facilities of data on the site, other than by a consumer looking to purchase real estate, is prohibited. © 2024 Realcomp II Ltd. MLS. All Rights Reserved.
 Advertising Broker: Andover Real Estate | Andover Real Estate
