- Overview
- Description
- Property Details
- Location
- HOA Management
- Facts & Features
- Getting Around
- Nearby Homes



$599,999
Monthly Est:$2,986
 3 Beds
 2 Baths
2 full baths
 1,720sqft
13472 Padstow Pl, Orlando, FL 32832
$599,999
$2,986/moEst:
Get Pre-Approved
Single Family Residence
Built in 2022
$205/mo HOA
5,137 sqft lot
$349/sq.ft
Description
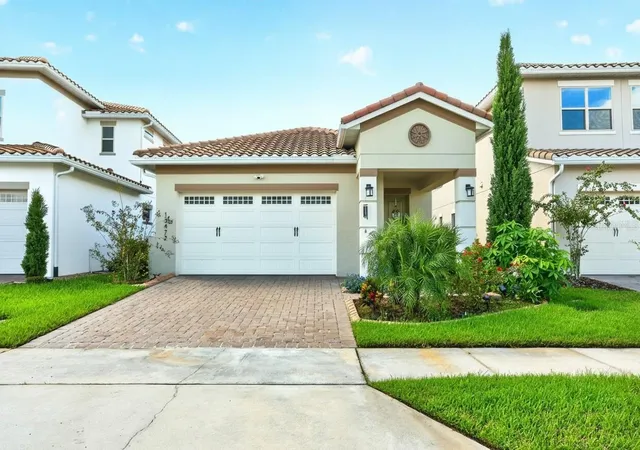
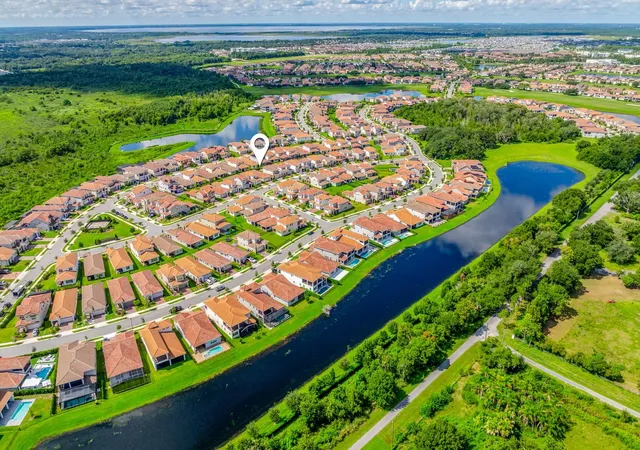
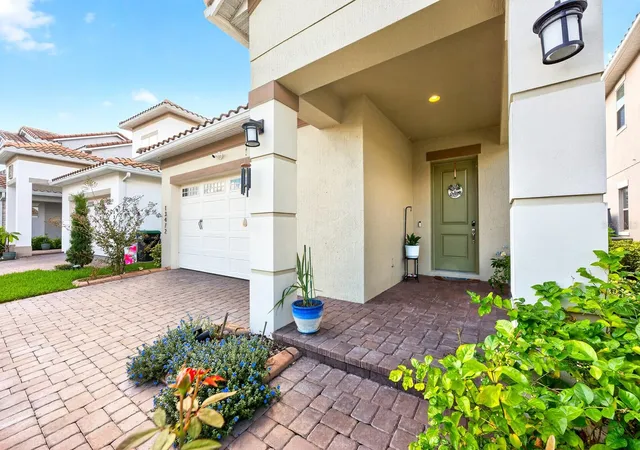
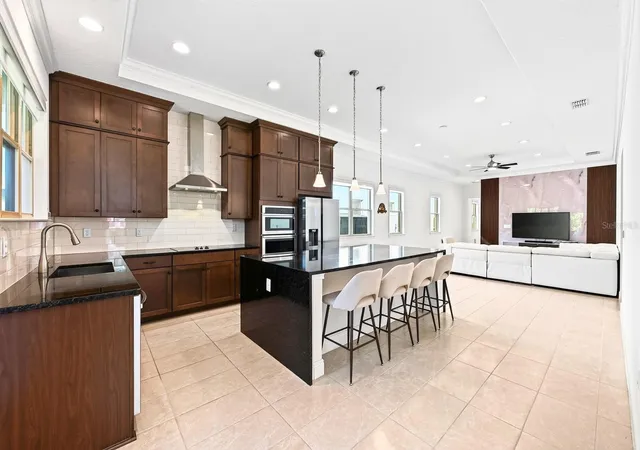
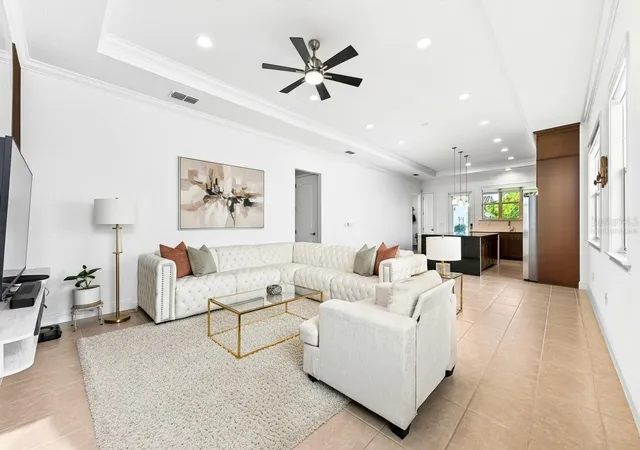
Virtually Staged. PRICED UNDER $600k! NEWLY BUILT 2022, single story home with ***FULLY PAID-OFF SOLAR***with a 25 year warranty, save monthly on utilities compared to standard Eagle Creek homes! SUMMER KITCHEN & FENCED BACKYARD in the sought-after 24 HOUR GUARD GATED Eagle Creek golf community of Lake Nona! Offering 3 bedrooms, 2 baths and a bright OPEN-CONCEPT layout, this home combines LOW MAINTENANCE LIVING with modern upgrades and access to an impressive lineup of RESORT-STYLE AMENITIES. The owned solar panels help keep energy costs low, while an EV CHARGER, TILE ROOF, WATER SOFTENER, TILE & LUXURY VINYL PLANK FLOORING and upgraded lighting add even more value. Crown molding finishes the open living, dining and kitchen areas, creating a polished yet comfortable space for everyday living and entertaining. At the center is a beautifully appointed CHEF’S KITCHEN featuring rich SHAKER-STYLE CABINETRY, STAINLESS STEEL APPLIANCES, subway tile backsplash, pantry and a large WATERFALL ISLAND with breakfast bar seating. A window over the sink and direct access to the lanai bring in plenty of natural light and make indoor/outdoor living and entertaining easy. Step outside to the COVERED PAVER LANAI and your own summer kitchen overlooking the FENCED BACKYARD – an ideal setup for outdoor dining, grilling and gathering with family and friends year-round. Back inside, the spacious PRIMARY SUITE features a private EN-SUITE BATH behind custom sliding doors, while bedroom two offers dual closets and shares a full guest bath with bedroom three. A large laundry room with BUILT-IN STORAGE and a utility sink adds everyday functionality. Eagle Creek is one of Lake Nona’s premier golf course communities, featuring a CHAMPIONSHIP GOLF COURSE, clubhouse and restaurant, RESORT-STYLE POOLS, fitness center, tennis and basketball courts, playgrounds and more. The home is also zoned for sought after A-RATED SCHOOLS and ideally located near Lake Nona Medical City, the VA Medical Center, Nemours Children’s Hospital, shopping, dining and recreation. Orlando International Airport and SR-417 are just minutes away, providing convenient access throughout Central Florida. Skip the wait for new construction and enjoy a newer Lake Nona home with OWNED SOLAR, an EV CHARGER, OUTDOOR KITCHEN, FENCED YARD and exceptional Eagle Creek amenities. Schedule your private showing today and fall in love with your new HOME SWEET HOME on Padstow Place!
- Houzeo last checked: 3 minutes ago
- Listing updated: October 30, 2026 at 5:15 pm
- Listing Provided by: Jenny Wemert (407) 809-1193 , Jose Sanchez | WEMERT GROUP REALTY LLC (407) 743-8356
- Source: Stellar MLS-FL as distributed by MLS GRID | MLS#: O6441574

Property Details
Status
Active
Type
Single Family Residence
No. of Stories
-
County
City
Neighborhood
--
Year Built
2022
HOA Fees
$205/mo
Finished Area
1,720 sqft
Lot Size
5,137 sqft lot
Basement Area
- sqft
MLS Name
Stellar MLS
MLS Number
O6441574
MLS Status
Active
Days on Market
46
Cumulative Days on Market
45

Continue Your Journey in App
Find your dream home, receive real-time updates, and many more!
Continue Your Journey in App
Find your dream home, receive real-time updates, and many more!
Location
HOA Management
Community Management Professionals
HOA Fees
$615/ Quarterly
Amenities
 Amenities and services may be covered by one or multiple associations and service providers.
 Pool
 Security Guard
 Maintenance
 Recreational Facilities
Disclaimer: Amenities are based on third-party information and may vary; buyers must independently verify all amenities, as information is deemed reliable but not guaranteed.
Facts & Features
Rooms
Bedrooms & bathrooms
Bedrooms: 3
Bathrooms: 2
Interior
Window Features
Blinds, Double Pane Windows
Flooring
Luxury Vinyl, Tile
Heating
Central, Electric
Appliances
Built In Oven, Cooktop, Dishwasher, Disposal, Dryer, Microwave, Range Hood, Refrigerator, Washer, Water Softener
Sewer
Public Sewer
Cooling
Central Air
Interior Features
Built In Features, Ceiling Fans(s), Crown Molding, Eat In Kitchen, Living Room/dining Room Combo, Open Floorplan, Primary Bedroom Main Floor, Stone Counters, Thermostat, Tray Ceiling(s), Walk In Closet(s), Window Treatments
Exterior Features
Lighting, Outdoor Kitchen, Rain Gutters, Sidewalk
Construction
Year Built
Year Built: 2022
Home type
Single Family Residence
Roof
Tile
Construction Materials
Block, Stucco
Foundation Details
Block
Utilities & Energy
Water Source
Public
Utilities
Bb/hs Internet Available, Cable Available, Electricity Connected, Public, Sewer Connected, Water Connected
Laundry Features
Laundry Room
Security Features
Gated Community, Security Lights, Security System, Smoke Detector(s)
Parking Features
Driveway, Electric Vehicle Charging Station(s)
Other Features
Subdivision Name
Eagle Crk Village I Ph 2
Community Features
Deed Restrictions, Fitness Center, Gated Community Guard, Golf Carts Ok, Golf, Park, Playground, Pool, Sidewalks, Tennis Court(s)
Vegetation
Mature Landscaping, Trees/landscaped
Patio And Porch Features
Covered, Rear Porch
Lot Features
In County, Landscaped, Near Golf Course, Sidewalk, Paved
Price History
| Date | Event | Price |
|---|---|---|
10/29/2026 Source: | Price Decreased | $599,999 -0.50% $349/sqft |
10/20/2026 Source: | Price Decreased | $603,000 -2.74% $351/sqft |
10/12/2026 Source: | Price Decreased | $620,000 -0.80% $360/sqft |
09/15/2026 Source: | Listed for Sale | $625,000 $363/sqft |
10/31/2024 Source: | Listing Removed | $625,000 $363/sqft |

Nearby Homes







Find Homes by Property Features in Orlando, FL
Nearby New Homes For Sale

Based on information from Stellar MLS® through Nov 01, 2026, 04:00PM as submitted to and distributed by MLS GRID. All data is obtained from various sources and may not have been verified by the broker or MLS GRID. Supplied Open House Information is subject to change without notice. All information should be independently reviewed and verified for accuracy. Properties may or may not be listed by the office/agent presenting the information. IDX information is provided exclusively for consumers’ personal non-commercial use. It may not be used for any purpose other than to identify prospective properties consumers may be interested in purchasing. The data is deemed reliable but is not guaranteed by MLS GRID. The use of the MLS GRID Data may be subject to an end-user license agreement prescribed by the Member Participant’s applicable MLS, if any, and as amended from time to time. © 2026 Stellar MLS. All Rights Reserved.
 Advertising Broker: Fred McGill | Simple Showing, Inc
