- Overview
- Description
- Property Details
- Location
- HOA Management
- Facts & Features
- Getting Around
- Nearby Homes



$420,000
Monthly Est:$2,090
 2 Beds
 2 Baths
2 full baths
 1,706sqft
13478 Dimarco St, Venice, FL 34293
$420,000
$2,090/moEst:
Get Pre-Approved
Villa
Built in 2006
$376.33/mo HOA
4,680 sqft lot
$246/sq.ft
Description
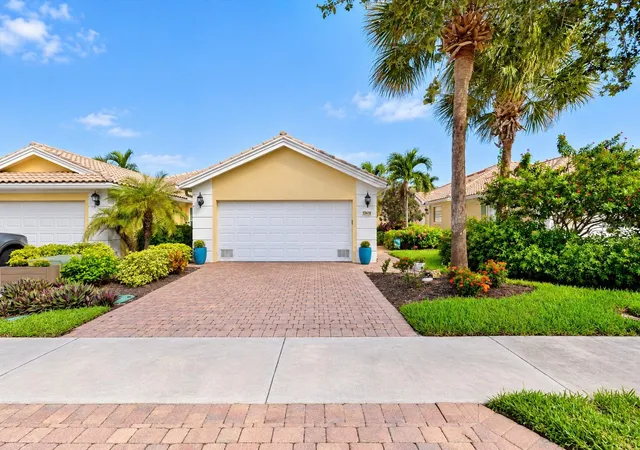
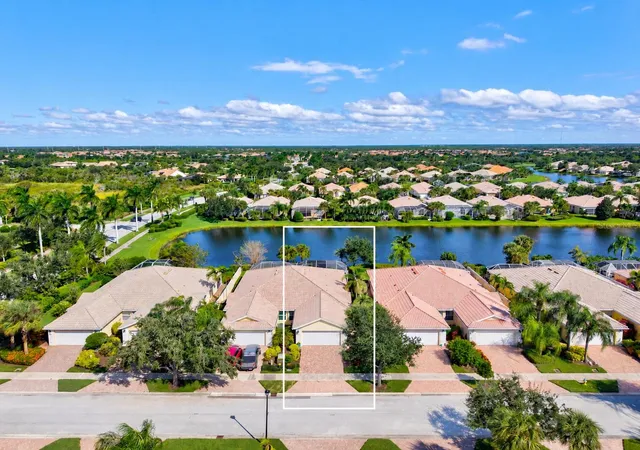
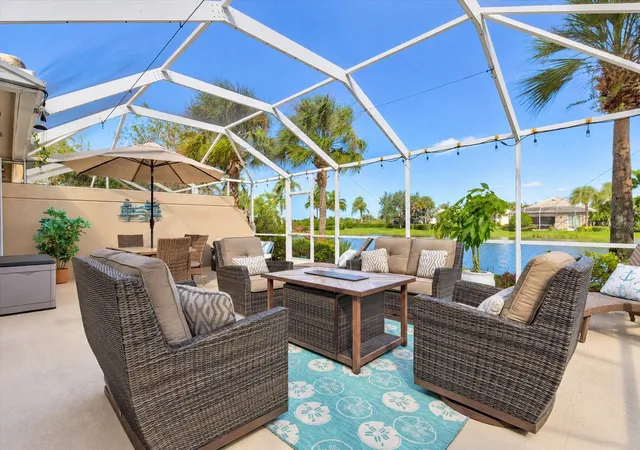
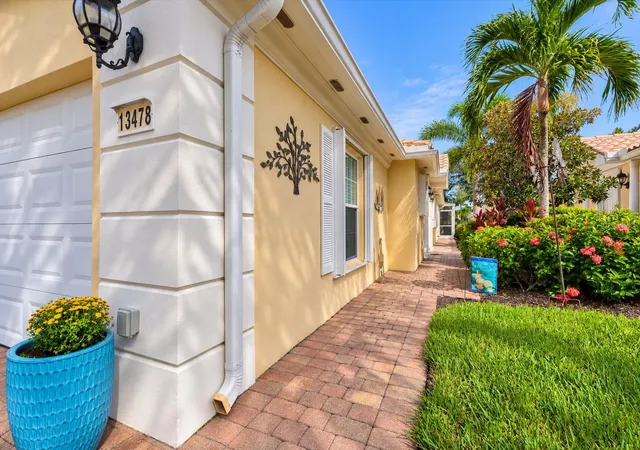
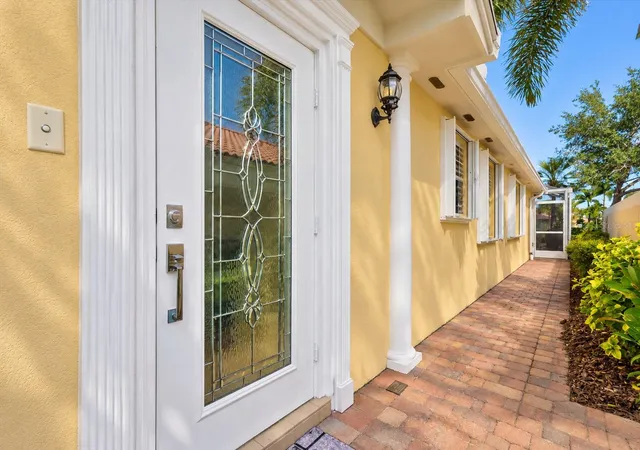
Under contract-accepting backup offers. First impressions matter, and this impeccably maintained waterfront villa is sure to leave a lasting one. Unforgettable lake views, vaulted ceilings, and thoughtfully upgraded interiors welcome you to an inviting home in IslandWalk at Wellen Park. Offering the feel of two primary suites, the spacious layout features two bedrooms, each with an ensuite bathroom and custom walk-in closet, providing comfort and privacy for owners and guests. Tile flooring flows throughout the main living areas, with luxury vinyl plank in both bedrooms for completely carpet-free living. Both bathrooms were remodeled in 2024 and include under-cabinet lighting and comfort-height toilets. The versatile den/living area features two queen-size Murphy beds within an attractive custom wall unit, allowing the space to transition easily from everyday enjoyment to overnight accommodations. A built-in fireplace added in 2022 brings warmth and character to the interior. The kitchen features light cabinetry, dolomite countertops, generous storage, and appliances replaced in 2020 and 2021, while the laundry room offers additional cabinetry and a utility sink. The oversized, extended lanai is a standout feature, offering ample space to relax, dine, and entertain against a beautiful lakefront backdrop. This duplex-style villa shares its building with just one other residence, with privacy walls along the side and lanai area creating a more secluded outdoor setting. Additional updates include a water heater replaced in 2020, a York air-conditioning system installed in 2021, an impact-glass front door installed in 2022, accordion-style hurricane shutters covering all windows and glass installed in 2026, and all new smoke detectors in 2026. Central vacuum and an extended driveway further enhance everyday convenience. IslandWalk’s extensive amenities include resort-style pools, a separate lap pool, spa, two fitness centers, pickleball, Har-Tru tennis, bocce, basketball, activity and craft rooms, an event lawn, fire pits, a dog park, community garden, playground, and an outdoor pavilion with barbecue grills. Scenic walking, biking, and golf-cart paths wind past picturesque waterways and Venetian-style bridges, offering plenty of opportunities to enjoy the outdoors. Nearby Downtown Wellen features lakefront dining, shopping, outdoor concerts, and year-round events, with Gulf beaches, CoolToday Park, and historic downtown Venice adding to the location’s appeal. Beautifully maintained and extensively updated, this lakefront villa brings together spacious interiors, exceptional outdoor living, and the vibrant IslandWalk lifestyle.
- Houzeo last checked: 9 minutes ago
- Listing updated: October 26, 2026 at 6:57 pm
- Listing Provided by: Erik Dunigan (941) 441-5253 | EVOLVE REAL ESTATE (941) 441-5253
- Source: Stellar MLS-FL as distributed by MLS GRID | MLS#: N6146234

Property Details
Status
Active Under Contract
Type
Single Family Residence
No. of Stories
-
County
City
Neighborhood
--
Year Built
2006
HOA Fees
$376.33/mo
Finished Area
1,706 sqft
Lot Size
4,680 sqft lot
Basement Area
- sqft
MLS Name
Stellar MLS
MLS Number
N6146234
MLS Status
Pending
Days on Market
10
Cumulative Days on Market
6

Continue Your Journey in App
Find your dream home, receive real-time updates, and many more!
Continue Your Journey in App
Find your dream home, receive real-time updates, and many more!
Location
HOA Management
Castle Management
HOA Fees
$1,129/ Quarterly
Amenities
 Amenities and services may be covered by one or multiple associations and service providers.
 Maintenance
 Basket Ball
 Internet
 Security Guard
 Cable TV
 Gym
 Security Gate
 Club House
 Tennis
 Spa
 Pool
 Park Playground
 Bike Trails
 Sports Court
Recreational Facilities
Escrow Reserves Fund
Management
Recreation Facilities
Common Area Taxes
Disclaimer: Amenities are based on third-party information and may vary; buyers must independently verify all amenities, as information is deemed reliable but not guaranteed.
Facts & Features
Rooms
Bedrooms & bathrooms
Bedrooms: 2
Bathrooms: 2
Interior
Appliances
Dishwasher, Disposal, Dryer, Microwave, Range, Refrigerator, Washer
Flooring
Carpet, Tile
Sewer
Public Sewer
Cooling
Central Air
Exterior Features
Hurricane Shutters, Lighting, Rain Gutters
Interior Features
Ceiling Fans(s), Central Vaccum, High Ceilings, Living Room/dining Room Combo, Open Floorplan, Primary Bedroom Main Floor, Split Bedroom, Stone Counters, Walk In Closet(s), Window Treatments
Heating
Central, Electric
Construction
Year Built
Year Built: 2006
Home type
Villa
Roof
Tile
Construction Materials
Block, Stucco
Foundation Details
Slab
Utilities & Energy
Utilities
Cable Available, Electricity Connected, Public, Sewer Connected, Water Connected
Water Source
Public
Laundry Features
Laundry Room
Association Amenities
Basketball Court, Cable Tv, Clubhouse, Fitness Center, Gated, Maintenance, Pickleball Court(s), Playground, Pool, Recreation Facilities, Spa/hot Tub, Tennis Court(s), Trail(s)
Other Features
Community Features
Buyer Approval Required, Clubhouse, Community Mailbox, Deed Restrictions, Dog Park, Fitness Center, Gated Community Guard, Golf Carts Ok, Irrigation Reclaimed Water, Playground, Pool, Sidewalks, Tennis Court(s), Street Lights
Subdivision Name
Islandwalk
Lot Features
Sidewalk, Paved
Price History
| Date | Event | Price |
|---|---|---|
10/26/2026 Source: | Contingent (Active Under Contract) | $420,000 $246/sqft |
10/20/2026 Source: | Listed for Sale | $420,000 +55.61% $246/sqft |
05/27/2016 Source: | Sold | $269,900 $158/sqft |

Nearby Homes
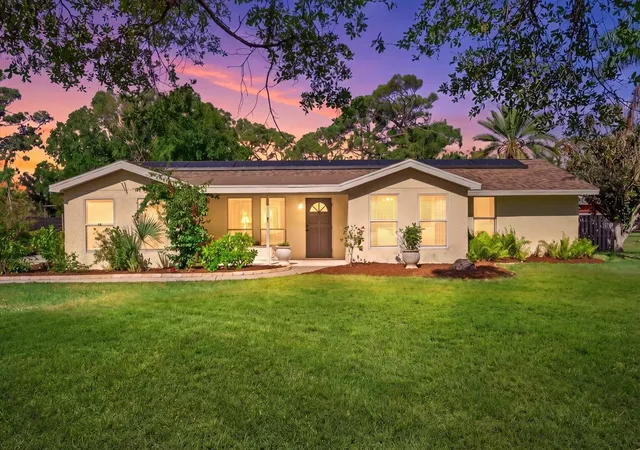
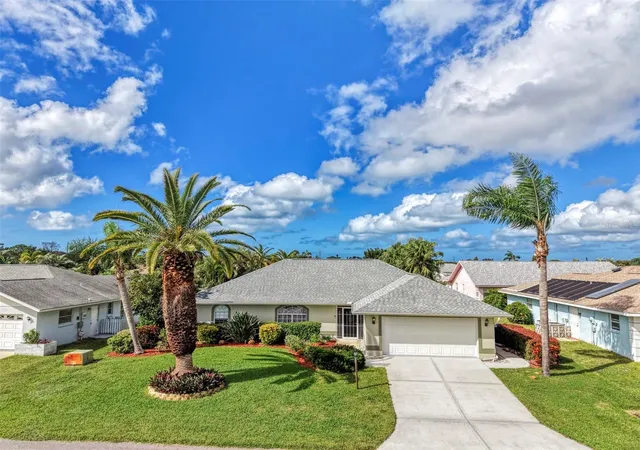
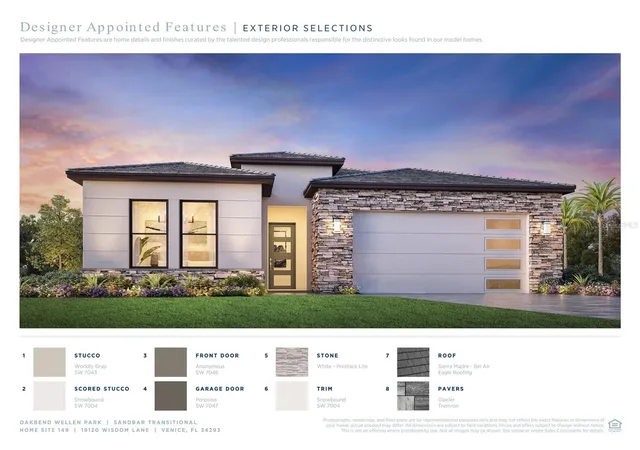
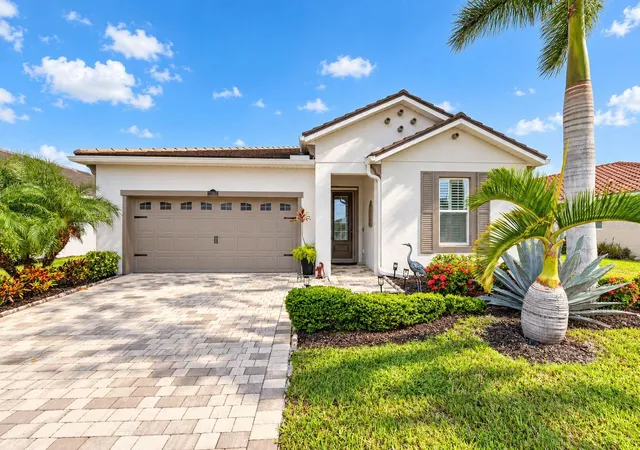

Find Homes by Property Features in Venice, FL
Nearby New Homes For Sale

Based on information from Stellar MLS® through Oct 31, 2026, 10:30PM as submitted to and distributed by MLS GRID. All data is obtained from various sources and may not have been verified by the broker or MLS GRID. Supplied Open House Information is subject to change without notice. All information should be independently reviewed and verified for accuracy. Properties may or may not be listed by the office/agent presenting the information. IDX information is provided exclusively for consumers’ personal non-commercial use. It may not be used for any purpose other than to identify prospective properties consumers may be interested in purchasing. The data is deemed reliable but is not guaranteed by MLS GRID. The use of the MLS GRID Data may be subject to an end-user license agreement prescribed by the Member Participant’s applicable MLS, if any, and as amended from time to time. © 2026 Stellar MLS. All Rights Reserved.
 Advertising Broker: Fred McGill | Simple Showing, Inc
