- Overview
- Description
- Property Details
- Location
- HOA Management
- Facts & Features
- Getting Around
- Nearby Homes



$1,350,000
Monthly Est:$6,719
 7 Beds
 7 Baths
6 full baths + 1 half bath
 5,240sqft
13485 Panama Beach Ct, Orlando, FL 32827
$1,350,000
$6,719/moEst:
Get Pre-Approved
Single Family Residence
Built in 2022
$439/mo HOA
7,824 sqft lot
$258/sq.ft
Description
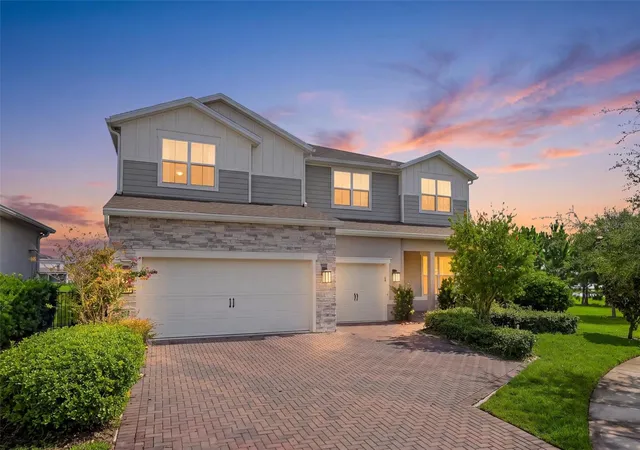
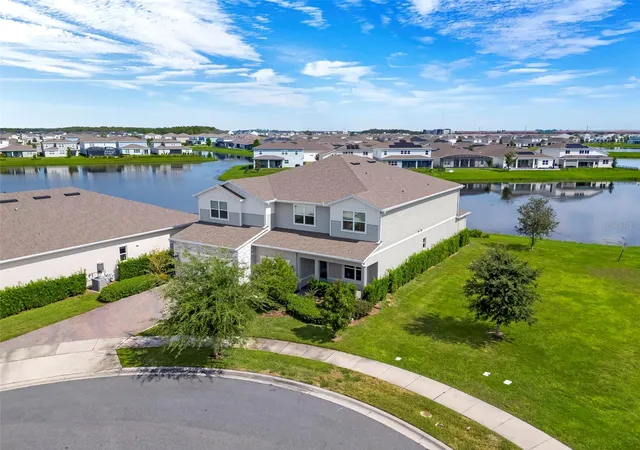
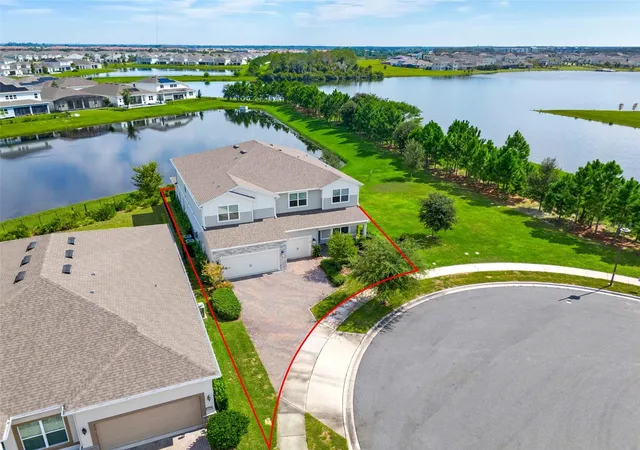
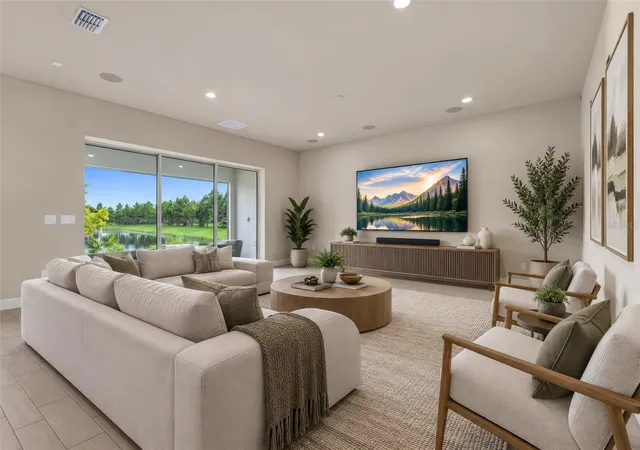
Virtually Staged. A standout homesite changes everything. Positioned at the end of a cul-de-sac with no rear neighbor, open green space along one side and expansive water views wrapping two sides of the property, this Pulte Upton offers a combination of space, privacy and setting that immediately separates it from typical inventory in Isles of Lake Nona.
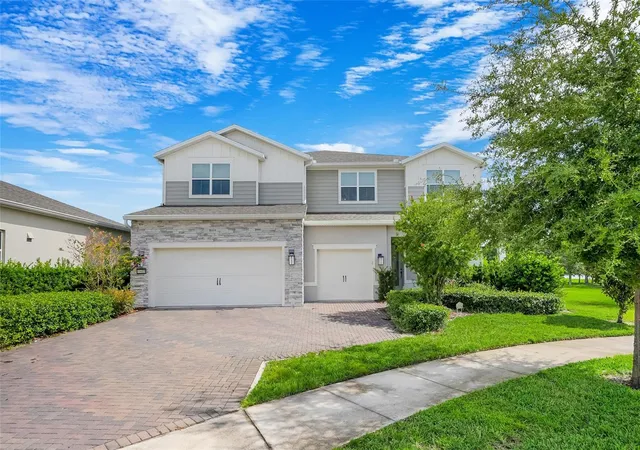
Built in 2022, the home features 7 bedrooms, 6.5 bathrooms and a 3-car garage, with an expansive and highly functional two-story layout designed for everyday living, guests, working from home and entertaining. A wide paver driveway, stone-accented elevation and mature landscaping create a strong first impression.
Inside, bright gathering spaces, high ceilings and abundant natural light complement a clean, neutral design. The kitchen is built for both scale and function, featuring an oversized island, quartz countertops, extensive cabinetry, stainless steel appliances, built-in oven, cooktop and modern range hood. It connects naturally to the main living and dining areas, creating the open flow expected in a home of this caliber.
The first-floor primary suite provides privacy from the secondary bedrooms, while the remainder of the floorplan offers an uncommon amount of usable space. Upstairs, a substantial loft creates a true second living area, complemented by additional bedrooms, bathrooms and flexible spaces ideal for media, recreation, a home office, fitness or guests.
The premium homesite is a defining advantage. Rather than backing directly to another home, the property opens to water, green space and long-distance community views, creating a distinctly different sense of openness from both inside and outside the residence. The cul-de-sac location further limits through traffic and enhances the property's position within the neighborhood.
Located within the gated Isles of Lake Nona, residents enjoy resort-style amenities including a clubhouse, fitness center, community pool and splash pad, tennis and pickleball courts, basketball, playground areas and additional recreational spaces. The community's network of lakes and ponds helps create the waterfront setting that defines much of the neighborhood.
The home is minutes from Lake Nona Medical City, USTA National Campus, Boxi Park, Lake Nona Town Center, Lake Nona West, Orlando International Airport, SR 417 and SR 528, providing convenient access to Lake Nona's employment centers, dining, shopping and recreation. Current area listings identify Laureate Park Elementary, Luminary Middle and Lake Nona High for this portion of the community; buyers should independently verify current school assignments with Orange County Public Schools.
For buyers seeking a luxury home in a gated Lake Nona community with expansive living space, a first-floor primary suite, three-car garage, water views and a premium cul-de-sac homesite, this property delivers a combination of interior scale and setting that is difficult to recreate.
- Houzeo last checked: 5 minutes ago
- Listing updated: October 6, 2026 at 11:11 pm
- Listing Provided by: Bobby Baldor, PA (407) 342-6980 | EXP REALTY LLC (888) 883-8509
- Source: Stellar MLS-FL | MLS#: O6446551

Property Details
Status
Active
Type
Single Family Residence
No. of Stories
2
County
City
Neighborhood
Year Built
2022
HOA Fees
$439/mo
Finished Area
5,240 sqft
Lot Size
7,824 sqft lot
Basement Area
- sqft
MLS Name
Stellar MLS
MLS Number
O6446551
MLS Status
Active
Days on Market
7
Cumulative Days on Market
54

Continue Your Journey in App
Find your dream home, receive real-time updates, and many more!
Download App
Continue Your Journey in App
Find your dream home, receive real-time updates, and many more!
Location
HOA Management
Karina Gonzalez
HOA Fees
$439/ Monthly
Amenities
 Amenities and services may be covered by one or multiple associations and service providers.
 Gym
Gym
 Security Gate
 Club House
 Pool
Pool
 Maintenance
 Tennis
Disclaimer: Amenities are based on third-party information and may vary; buyers must independently verify all amenities, as information is deemed reliable but not guaranteed.
Facts & Features
Rooms
Bedrooms & bathrooms
Bedrooms: 7
Bathrooms: 7
Primary Bedroom
Level: First
Area: 459.00 Square Feet
Dimensions: 17x27
Primary Bathroom
Level: First
Kitchen
Level: First
Laundry
Level: Second
Garage Apartment
Level: First
Foyer
Level: First
Dining Room
Level: First
Area: 154.00 Square Feet
Dimensions: 11x14
Living Room
Level: First
Loft
Level: Second
Area: 525.00 Square Feet
Dimensions: 21x25
Bedroom 1
Level: Second
Bedroom 2
Level: Second
Bedroom 3
Level: Second
Bedroom 4
Level: Second
Bedroom 5
Level: Second
Bathroom 1
Level: First
Interior
Exterior Features
Lighting, Rain Gutters, Sidewalk
Appliances
Built In Oven, Dishwasher, Disposal, Dryer, Electric Water Heater, Microwave, Range, Range Hood, Refrigerator, Washer
Sewer
Public Sewer
Heating
Central
Interior Features
Ceiling Fans(s), High Ceilings, In Wall Pest System, Living Room/dining Room Combo, Open Floorplan, Primary Bedroom Main Floor, Thermostat, Walk In Closet(s), Window Treatments
Cooling
Central Air
Flooring
Carpet, Ceramic Tile
Construction
Year Built
Year Built: 2022
Home type
Single Family Residence
Foundation Details
Slab
Roof
Shingle
Construction Materials
Block, Stucco
Utilities & Energy
Association Amenities
Clubhouse, Fitness Center, Gated, Maintenance, Tennis Court(s)
Laundry Features
Laundry Room
Utilities
Public
Water Source
Public
Other Features
Community Features
Clubhouse, Community Mailbox, Fitness Center, Gated Community No Guard, Irrigation Reclaimed Water, Park, Pool, Sidewalks, Tennis Court(s)
Subdivision Name
Isles/lk Nona Ph 2
Lot Features
Cul De Sac
Price History
| Date | Event | Price |
|---|---|---|
10/01/2026 Source: | Listed for Sale | $1,350,000 -7.41% $258/sqft |
09/25/2026 Source: | Listing Removed | $1,458,000 $278/sqft |
09/01/2026 Source: | Price Decreased | $1,458,000 -2.67% $278/sqft |
08/06/2026 Source: | Listed for Sale | $1,498,000 +25076.47% $286/sqft |
01/06/2025 Source: | Price Decreased | $5,950 -0.83% $1/sqft |

Show more
Nearby Homes

Find Homes by Property Features in Orlando, FL
Nearby New Homes For Sale

Based on information from Stellar MLS® through Oct 09, 2026, 06:45AM as submitted to and distributed by MLS GRID. All data is obtained from various sources and may not have been verified by the broker or MLS GRID. Supplied Open House Information is subject to change without notice. All information should be independently reviewed and verified for accuracy. Properties may or may not be listed by the office/agent presenting the information. IDX information is provided exclusively for consumers’ personal non-commercial use. It may not be used for any purpose other than to identify prospective properties consumers may be interested in purchasing. The data is deemed reliable but is not guaranteed by MLS GRID. The use of the MLS GRID Data may be subject to an end-user license agreement prescribed by the Member Participant’s applicable MLS, if any, and as amended from time to time. © 2026 Stellar MLS. All Rights Reserved.
 Advertising Broker: Fred McGill | Simple Showing, Inc