Realty Solution
Powered by 
- 17
- Overview
- Description
- Property Details
- Location
- Facts & Features
- Getting Around
- Nearby Homes
 No HOA
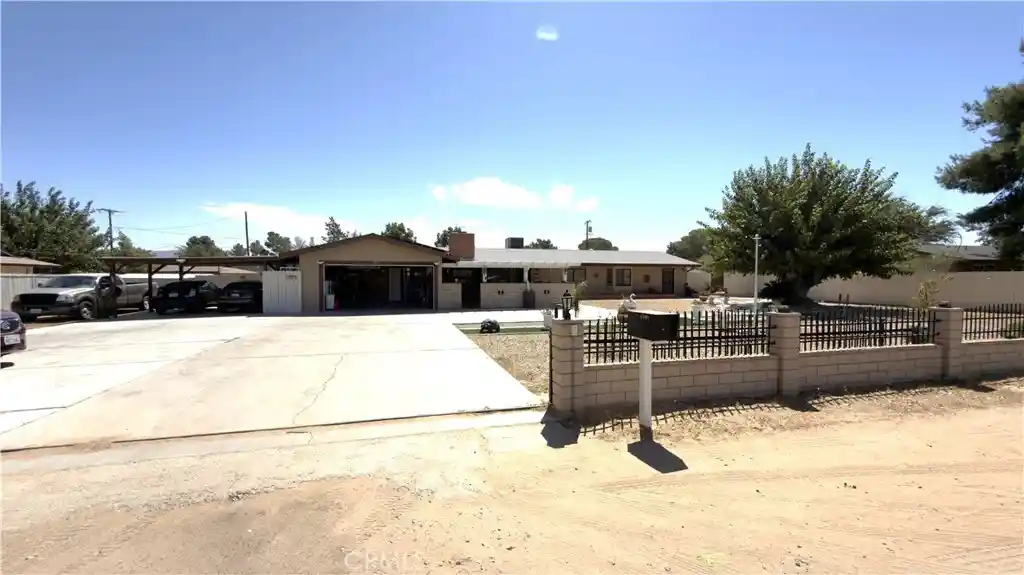


Street View
Listed by: Irene Garcia (949) 877-6518 DRE #02119276 | Tiempo Realty (800) 400-7061
$479,900
Monthly Est:$2,389
 5 Beds
 2 Baths
2 full baths
 1,846sqft
13491 Iroquois, Apple Valley, CA 92308
$479,900
$2,389/moEst:
Get Pre-Approved
Single Family Residence
Built in 1956
$-- HOA
25,900 sqft lot
$260/sq.ft
Description
If you’re looking for plenty of space—and a possible 6th bedroom plus a setup that could support an ADU rental for extra income—this property has both the size and the layout. Bring the buyer who wants extra rooms.
Welcome home to this single-story 5-bedroom, 2-bath residence set on just over a half-acre of fully fenced land. Extra rooms and additional square footage give you the flexibility most buyers never find at this price point.
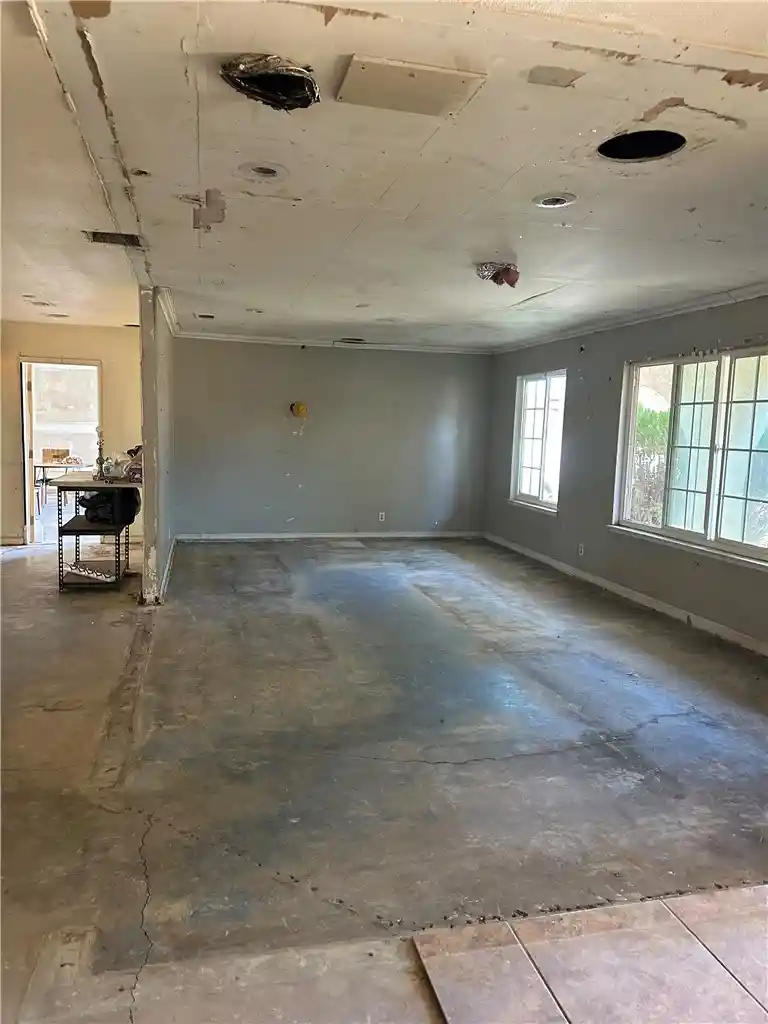
Pull in and you’ll notice the parking first: drive-through RV access with entry or exit from the rear of the property, plus room for multiple vehicles. The fenced lot is large enough to park a big-rig or other large truck, with space left over for tools and equipment. A newer front patio and awning greet you, both the front patio and rear sunroom fitted with solar covers. An 11.07 kW solar system helps keep utility costs down year-round. Inside, a generous living room with fireplace opens to the 2021-updated galley kitchen—granite counters, tiled backsplash, white cabinetry, gas cooktop, electric double oven, and an island with seating. Laminate flooring, recessed lighting, and ceiling fans run through most of the home.
The primary suite features a large walk-in closet and a primary bath with a tiled low-step-in shower, glass doors, and updated vanity and fixtures. Extra rooms, including the sunroom, easily become a second living area, entertainment space, playroom—or that possible 6th bedroom / ADU-style setup.
Out back the lot is wide open: pool, garden, extra parking, or even a koi pond—your call. An enclosed, insulated spa room is already in place for year-round use. Stay comfortable with the newer AC. The garage is well-sized and already equipped with a commercial-capacity washer and dryer.
Space, privacy, lower power bills, room for a large truck and your tools, and extra rooms that can work for family or income. Schedule your showing before this one is gone.
- Houzeo last checked: 2 minutes ago
- Listing updated: October 17, 2026 at 10:32 pm
- Source: California Regional MLS-CA | MLS#: IG26195432

Property Details
Status
Active
Type
Single Family Residence
No. of Stories
1
County
City
Neighborhood
Year Built
1956
HOA Fees
-
Finished Area
1,846 sqft
Lot Size
25,900 sqft lot
Basement Area
- sqft
MLS Name
California Regional MLS
MLS Number
IG26195432
MLS Status
Active
Days on Market
55
Cumulative Days on Market
41

Continue Your Journey in App
Find your dream home, receive real-time updates, and many more!
Continue Your Journey in App
Find your dream home, receive real-time updates, and many more!
Location
Facts & Features
Rooms
Bedrooms & bathrooms
Bedrooms: 5
Bathrooms: 2
Interior
Heating
Central
Appliances
Six Burner Stove, Barbecue, Double Oven, Dishwasher, Disposal, Gas Oven, Range Hood
Interior Features
All Bedrooms Down, Walk In Closets
Cooling
Central Air
Sewer
Public Sewer
Construction
Year Built
Year Built: 1956
Home type
Single Family Residence
Roof
Shingle
Utilities & Energy
Laundry Features
In Garage
Parking Features
Concrete, Door Single, Driveway, Garage Faces Front, Garage, Garage Door Opener, Gated, Rv Access Parking
Water Source
Public
Pool Features
None
Fireplace Features
Family Room
Other Features
Patio And Porch Features
Covered, Deck, Front Porch, Patio, Porch
Lot Features
Zero To One Unit Acre
Disclosures
Accessory Dwelling Unit
Community Features
Biking
Price History
| Date | Event | Price |
|---|---|---|
09/06/2026 Source: | Listed for Sale | $479,900 $260/sqft |

Nearby Homes


Find Homes by Property Features in Apple Valley, CA
Nearby New Homes For Sale


Based on information from California Regional Multiple Listing Service, Inc. as of Oct 31, 2026, 09:00PM and /or other sources. All data, including all measurements and calculations of area, is obtained from various sources and has not been, and will not be, verified by broker or MLS. All information should be independently reviewed and verified for accuracy. Properties may or may not be listed by the office/agent presenting the information. Information being provided is for consumers’ personal, non-commercial use and may not be used for any purpose other than to identify prospective properties consumers may be interested in purchasing. This website may not include listings or property addresses of sellers who have directed their listing brokers to withhold their listing or their property address from display on the Internet. © 2026 California Regional Multiple Listing Service. All Rights Reserved.
 Advertising Broker: William Johnson DRE #01463271 | William Johnson Brokerage
