- Overview
- Description
- Property Details
- Location
- Facts & Features
- Getting Around
- Nearby Homes

Street View
$3,999,999
Monthly Est:$19,909
 5 Beds
 8 Baths
6 full baths + 2 half baths
 3,080sqft
135-137 Portanimicut Rd, Orleans, MA 02653
$3,999,999
$19,909/moEst:
Get Pre-Approved
Single Family Residence
Built in 1989
$-- HOA
1.03 acres lot
$1,299/sq.ft
Description
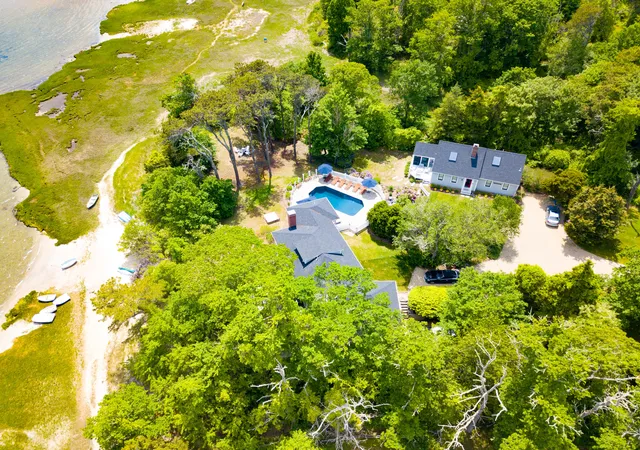
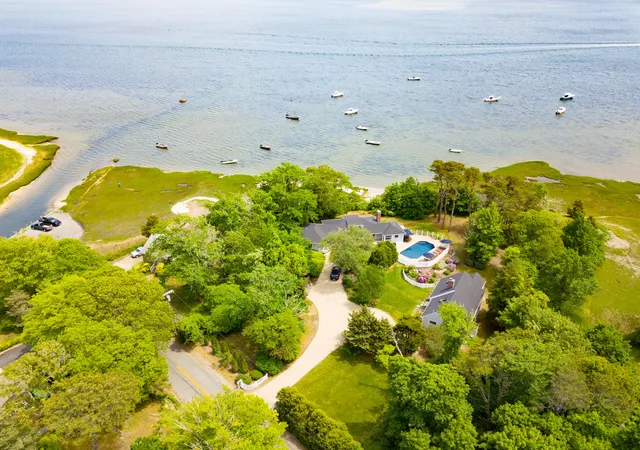
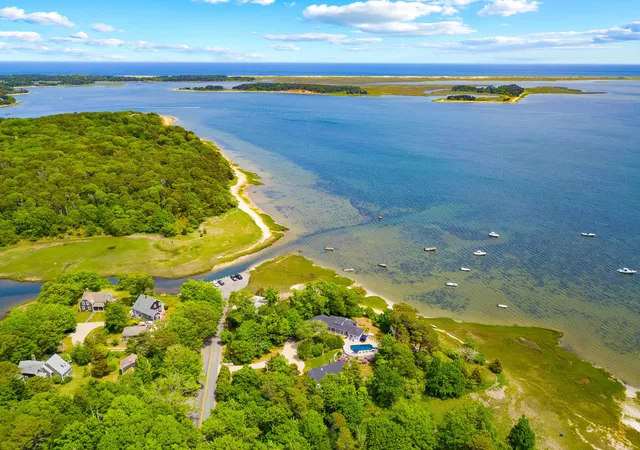
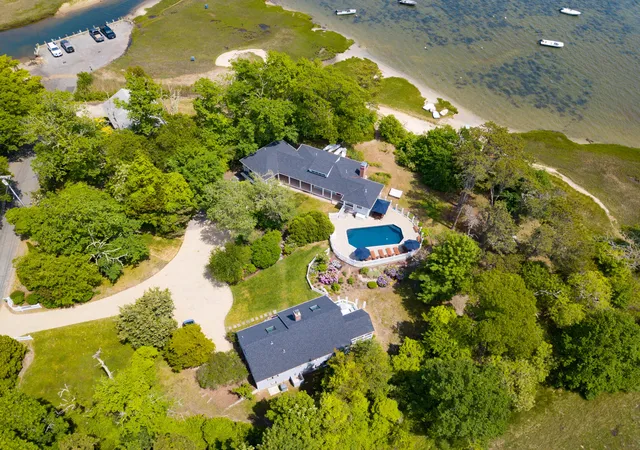
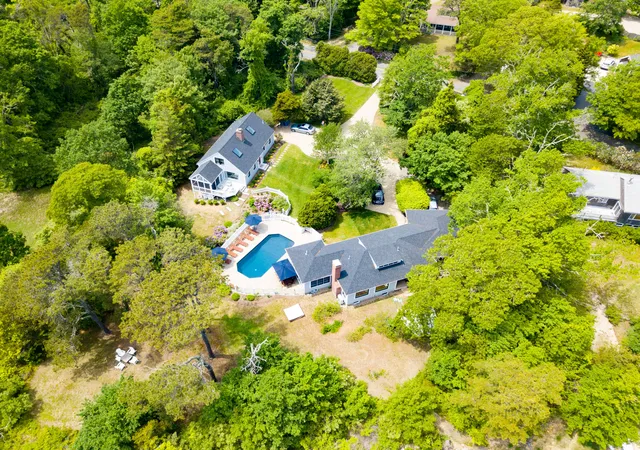
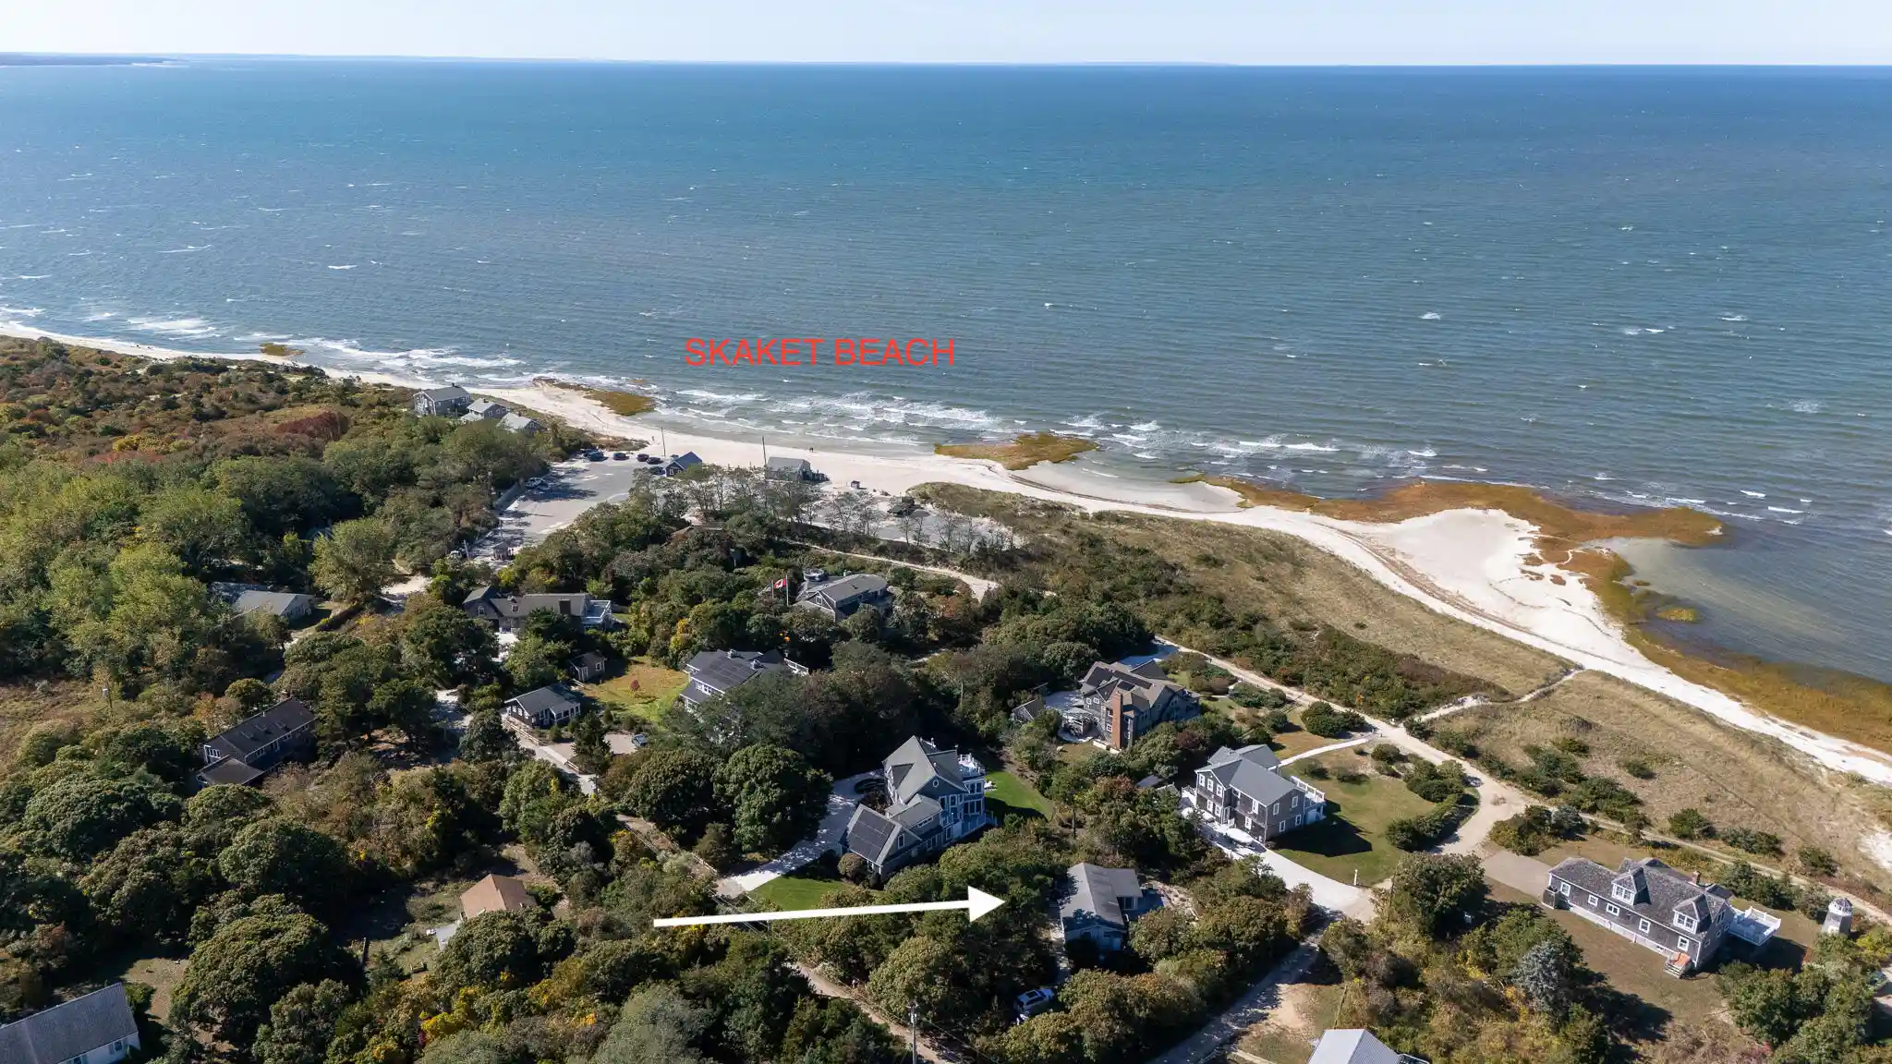
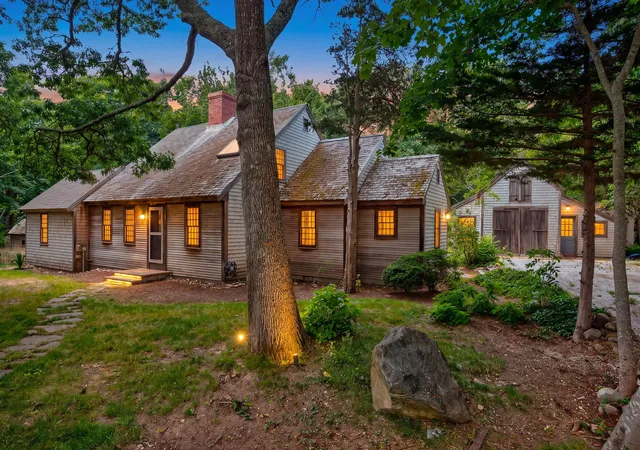
Tucked away in one of South Orleans' most coveted coastal enclaves, 135-137 Portanimicut Road offers a rare opportunity to experience the Cape exactly as it was meant to be—surrounded by natural beauty, close to the water, and with room to gather. Comprised of two distinct residences, this exceptional property offers an effortless sense of togetherness while preserving the privacy that makes a true family compound so desirable. Thoughtfully suited for extended family and guests, the homes provide inviting spaces to come together and comfortable retreats of their own—perfect for summer escapes, weekends with friends, and generations of family traditions. Direct access to Pleasant Bay makes boating, kayaking, and paddleboarding part of everyday life, while the peaceful South Orleans setting captures the relaxed rhythm of coastal living. More than simply two homes, this is a rare opportunity to create a lasting Cape Cod legacy—a place for family, friends, and memories for generations to come. The property is held in condominium ownership. Buyers and/or their agents are encouraged to verify all listing information.
- Houzeo last checked: 10 minutes ago
- Listing updated: October 12, 2026 at 6:45 am
- Listing Provided by: Justin M Blair | Monomoy Properties Group LLC
- Source: Cape Cod And Islands MLS-MA | MLS#: 22604445

Property Details
Status
Active
Type
Single Family Residence
No. of Stories
2
County
City
Neighborhood
--
Year Built
1989
HOA Fees
-
Finished Area
3,080 sqft
Lot Size
1.03 acres lot
Basement Area
- sqft
MLS Name
Cape Cod And Islands MLS
MLS Number
22604445
MLS Status
Active
Days on Market
57
Cumulative Days on Market
40

Continue Your Journey in App
Find your dream home, receive real-time updates, and many more!
Continue Your Journey in App
Find your dream home, receive real-time updates, and many more!
Location
Facts & Features
Rooms
Bedrooms & bathrooms
Bedrooms: 5
Bathrooms: 8
Interior
Flooring
Wood, Tile
Heating
Forced Air, Electric
Sewer
Septic Tank
Exterior Features
Underground Sprinkler System, Private Yard, Outdoor Shower, Garden
Interior Features
Linen Closet, Recessed Lighting, Wet Bar
Cooling
Central Air
Appliances
Water Heater
Construction
Year Built
Year Built: 1989
Home type
Single Family Residence
Construction Materials
Wood Siding, Clapboard, Shingle Siding
Architectural Style
Cape Cod, Ranch
Foundation Details
Poured
Roof
Asphalt
Utilities & Energy
Basement
Other, Walk Out Access, Garage Access, Interior Access, Finished, Full, Partial
Pool Features
Heated, In Ground, Vinyl
Laundry Features
Washer Hookup, Electric Dryer Hookup
Parking Features
Gravel, Off Street, Driveway
Water Source
Public
Other Features
Patio And Porch Features
Screened Porch, Deck, Patio, Porch
Lot Features
Views, Gentle Sloping, Cleared, Level
Price History
| Date | Event | Price |
|---|---|---|
09/04/2026 Source: | Listed for Sale | $3,999,999 $1,299/sqft |

Nearby Homes





Find Homes by Property Features in Orleans, MA
Nearby New Homes For Sale
Nearby Pre-Owned Homes For Sale

Based on information from the Cape Cod and Islands Multiple Listing Service, Inc. through Oct 31, 2026, 04:00PM. Information is provided exclusively for consumers’ personal, non-commercial use, it may not be used for any purpose other than to identify prospective properties consumers may be interested in purchasing, and the data is deemed reliable but is not guaranteed accurate by the MLS. This website may not include listings or property addresses of sellers who have directed their listing brokers to withhold their listing or their property address from display on the Internet. © 2026 Cape Cod & Islands Multiple Listing Service, Inc. All rights reserved.
 Advertising Broker: Derek Greene | The Greene Realty Group
