- Overview
- Description
- Property Details
- Location
- Facts & Features
- Getting Around
- Nearby Homes
 No HOA

Street View
$1,689,000
Monthly Est:$8,407
 4 Beds
 5 Baths
4 full baths + 1 half bath
 5,367sqft
135 Amy Ln, Canton, GA 30115
$1,689,000
$8,407/moEst:
Get Pre-Approved
Single Family Residence
Built in 2003
$-- HOA
4.82 acres lot
$315/sq.ft
Description
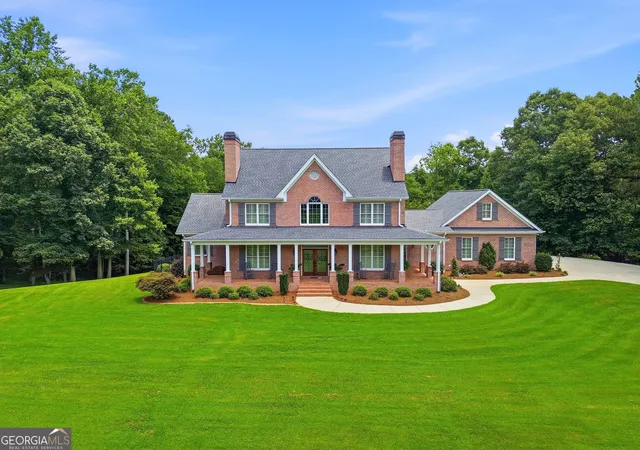
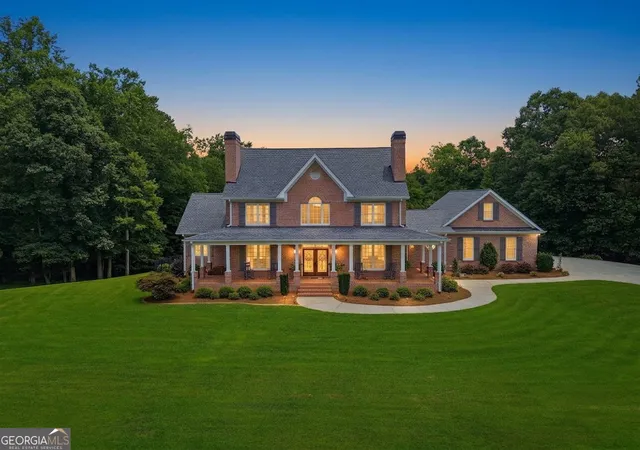
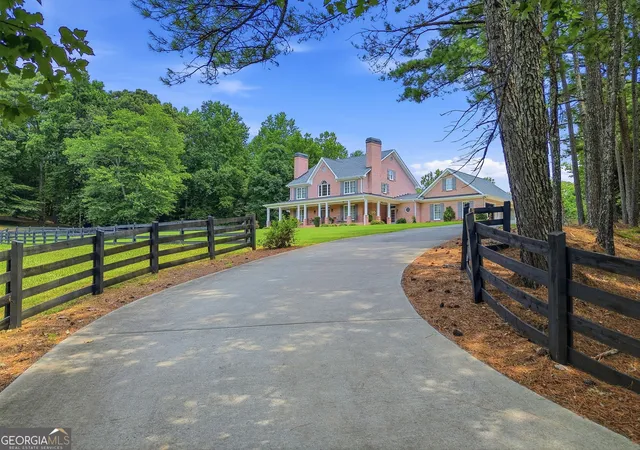
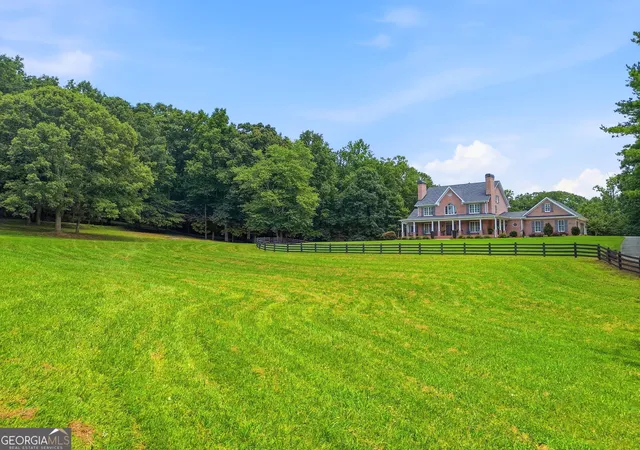
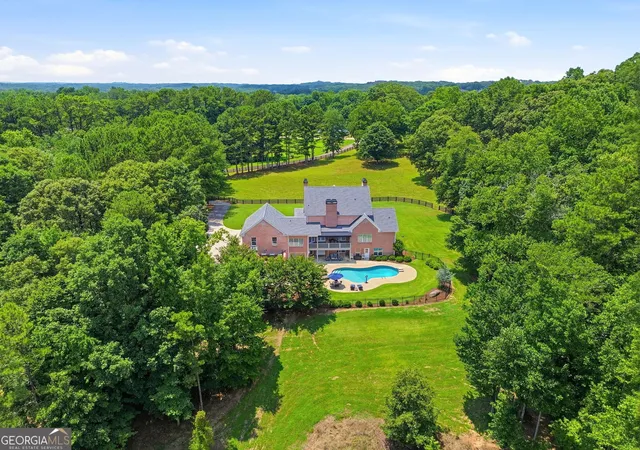
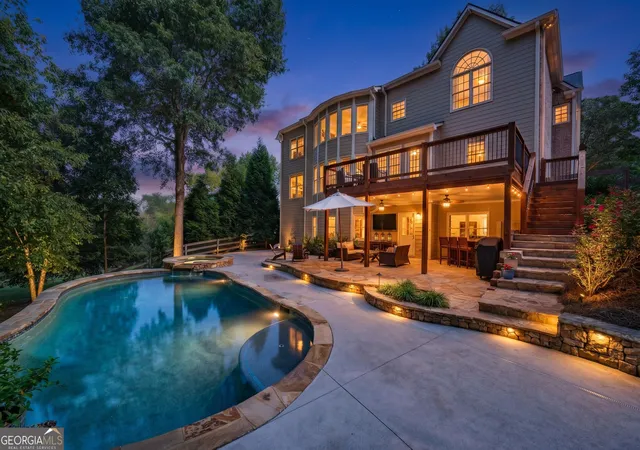
Rare opportunity to experience private, estate-style country living on nearly five picturesque acres in one of Cherokee County's most desirable locations! Beautifully situated with a long private driveway overlooking lush, gated, fenced horse pastures, this exceptional custom-built, four-sides brick property offers more than 5,000 square feet of beautifully finished living space, all within the highly sought-after Creekview High School District. A welcoming rocking chair front porch leads into a two-story foyer showcasing gorgeous solid white oak hardwood floors and timeless craftsmanship throughout. Crown molding, plantation shutters, tray ceilings, recessed lighting, and transom windows fill the home with warmth and natural light. The home features a well-appointed oak trimmed office complete with a private fireplace and built-in bookcases, along with a spacious formal dining room ready to host every gathering. The inviting family room features a stacked-stone fireplace and overlooks the kitchen. Here you'll find granite countertops, solid cherry cabinetry, a large island with breakfast bar, wall oven and microwave, electric cooktop with custom vent hood, stainless steel appliances and a sunny breakfast nook overlooking the beautiful property. The main-level primary suite features a tray ceiling, crown molding, abundant natural light, dual walk-in closets, dual vanities, a soaking tub, separate tiled shower, and private access to the patio. A convenient powder room and laundry room complete the main level. Upstairs are two generously sized secondary bedrooms, each with a private en-suite bath. The finished terrace level offers excellent flexibility with a garage, bedroom, full bath, large living area, dedicated mini-split HVAC system, and plumbing already in place for a second kitchen-ideal for multi-generational living, an in-law suite, or future guest apartment. An additional 600 square feet of unfinished basement space provides additional storage. Step outside to your own private retreat featuring a fenced, heated saltwater pool, covered patio, deck, and gorgeous views of the grounds and surrounding woods. Designed for lasting quality and low maintenance, the home's four-sides brick construction is complemented by all-metal fascia and soffits. Recent improvements include a one-year-old roof, gutter guards, chimney caps, deck awning, new pool liner, pump and sand filter, new garage doors, custom front shutters, freshly painted fencing, new kitchen appliances, and a new 80-gallon water heater. Equestrian enthusiasts will appreciate the horse barn with cement flooring, hay loft, and a separate 600-square-foot lean-to, while the property's AG zoning offers the opportunity to subdivide into minimum two-acre parcels. Along with its peaceful country setting, this remarkable property is just minutes from Milton, Hickory Flat, Canton Marketplace, Downtown Alpharetta, and I-575, all while enjoying the benefit of Cherokee County taxes. Schedule your private showing today!
- Houzeo last checked: 12 hours ago
- Listing updated: August 24, 2026 at 5:08 am
- Listing Provided by: | RB Realty (678) 679-1175
- Source: Georgia MLS-GA | MLS#: 10801738

Property Details
Status
Active
Type
Single Family Residence
No. of Stories
-
County
City
Neighborhood
--
Year Built
2003
HOA Fees
-
Finished Area
5,367 sqft
Lot Size
4.82 acres lot
Basement Area
- sqft
MLS Name
Georgia MLS
MLS Number
10801738
MLS Status
Active
Days on Market
118
Cumulative Days on Market
47

Continue Your Journey in App
Find your dream home, receive real-time updates, and many more!
Continue Your Journey in App
Find your dream home, receive real-time updates, and many more!
Location
Facts & Features
Rooms
Bedrooms & bathrooms
Bedrooms: 4
Bathrooms: 5
Interior
Heating
Heat Pump
Appliances
Cooktop, Dishwasher, Disposal, Electric Water Heater, Microwave, Oven, Refrigerator, Stainless Steel Appliance(s), Trash Compactor
Window Features
Double Pane Windows
Interior Features
Bookcases, Central Vacuum, Double Vanity, Master On Main Level, Separate Shower, Soaking Tub, Tray Ceiling(s), Entrance Foyer, Walk In Closet(s)
Cooling
Ceiling Fan(s), Central Air
Flooring
Carpet, Hardwood, Tile
Sewer
Septic Tank
Construction
Year Built
Year Built: 2003
Home type
Single Family Residence
Roof
Composition
Property Condition
Resale
Construction Materials
Brick
Architectural Style
Traditional
Utilities & Energy
Parking Features
Garage, Attached, Kitchen Level, Garage Door Opener, Side/rear Entrance
Basement
Bath Finished, Daylight, Finished, Full, Interior Entry
Water Source
Public
Security Features
Carbon Monoxide Detector(s), Security System, Smoke Detector(s)
Laundry Features
Other
Fireplace Features
Gas Log, Living Room, Other
Pool Features
Heated, In Ground, Salt Water
Utilities
Other
Other Features
Vegetation
Grassed, Partially Wooded
Subdivision Name
None
Lot Features
Pasture, Private
Patio And Porch Features
Deck, Patio, Porch
Community Features
None
Price History
| Date | Event | Price |
|---|---|---|
08/21/2026 Source: | Price Decreased | $1,689,000 -4.85% $315/sqft |
08/03/2026 Source: | Price Decreased | $1,775,000 -1.39% $331/sqft |
07/08/2026 Source: | Listed for Sale | $1,800,000 $335/sqft |


Nearby Homes
Find Homes by Property Features in Canton, GA
Nearby New Homes For Sale


Information Deemed Reliable But Not Guaranteed. © 2026 Georgia Multiple Listing Service. All Rights Reserved.
 Advertising Broker: Fred McGill | Simple Showing, Inc
