The Greene Realty
Powered by 
- 0
- 7
- Overview
- Description
- Property Details
- Location
- Facts & Features
- Getting Around
- Nearby Homes


Street View
$1,245,000
Monthly Est:$6,197
 4 Beds
 3 Baths
2 full baths + 1 half bath
 2,865sqft
135 Ashland St, Melrose, MA 02176
$1,245,000
$6,197/moEst:
Get Pre-Approved
Single Family Residence
Built in 1900
$-- HOA
0.14 acre lot
$435/sq.ft
Description
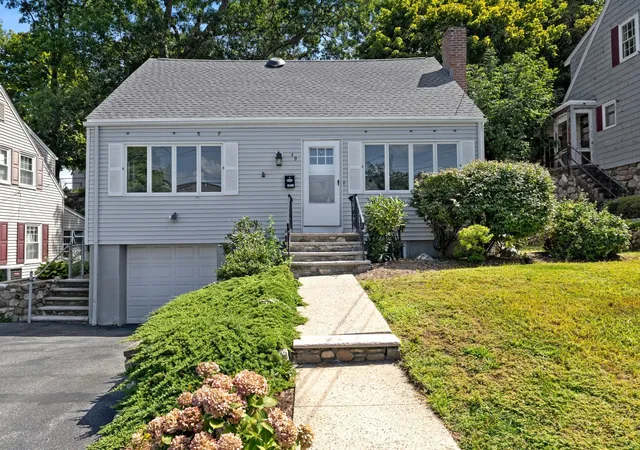
You know those houses that just have everything going for them? This is one of them! Set in a fabulous, low-traffic Melrose Highlands neighborhood, this charming Colonial has the character you want and the updates you’re really hoping someone else already paid for. The heavy lifting is done, leaving the next owner free to simply settle in, bring in what matters to them, and make this house feel like home. Original hardwood floors, beautiful gumwood woodwork and a large fireplaced living room bring the charm, while the bright eat-in kitchen, primary ensuite, finished basement and remodeled third floor give you plenty of room to actually live. The upgrade list is a good one too: newer roof, heat pump for heating and cooling, water heater, 200-amp electrical, updated kitchen counters and backsplash, dual-fuel range, refreshed baths, irrigation front and back, backyard electrical and even an EV charger. And then there’s the backyard. The newer composite deck spans the length of the house, with a partially covered dining area complete with ceiling fan — because apparently even your summer dinners get an upgrade here. Below, covered seating flows out to a spacious patio, creating multiple spots to relax, entertain or enjoy the shaded, fenced yard. Add easy access to the commuter rail, Oak Grove, schools, restaurants, Whole Foods and downtown Melrose and, honestly…what’s left to wish for?
- Houzeo last checked: 12 hours ago
- Listing updated: September 30, 2026 at 12:18 am
- Listing Provided by: The Kim Perrotti Team (781) 254-5527 | Leading Edge Real Estate (781) 979-0100
- Source: MLS Property Information Network-MA | MLS#: 73581348

Property Details
Status
Pending
Type
Single Family Residence
No. of Stories
-
County
City
Neighborhood
--
Year Built
1900
HOA Fees
-
Finished Area
2,865 sqft
Lot Size
0.14 acre lot
Basement Area
- sqft
MLS Name
MLS Property Information Network
MLS Number
73581348
MLS Status
Under Agreement
Days on Market
11

Continue Your Journey in App
Find your dream home, receive real-time updates, and many more!
Download App
Continue Your Journey in App
Find your dream home, receive real-time updates, and many more!
Location
Facts & Features
Rooms
Bedrooms & bathrooms
Bedrooms: 4
Bathrooms: 3
Interior
Heating
Heat Pump, Oil
Sewer
Public Sewer
Flooring
Wood, Tile, Carpet
Appliances
Gas Water Heater, Range, Oven, Dishwasher, Disposal, Microwave, Refrigerator
Cooling
Central Air
Exterior Features
Deck Composite, Patio, Covered Patio/deck, Hot Tub/spa, Storage, Sprinkler System, Fenced Yard
Construction
Year Built
Year Built: 1900
Home type
Single Family Residence
Foundation Details
Stone
Construction Materials
Frame
Roof
Shingle
Architectural Style
Colonial
Utilities & Energy
Utilities
For Gas Range, For Electric Oven
Electric
Circuit Breakers
Basement
Full, Partially Finished, Walk Out Access
Parking Features
Detached, Paved Drive, Off Street, Tandem
Laundry Features
Flooring Laminate, Exterior Access, In Basement
Fireplace Features
Living Room
Water Source
Public
Other Features
Community Features
Public Transportation, Shopping, Pool, Tennis Court(s), Park, Walk/jog Trails, Golf, Medical Facility, Bike Path, Conservation Area, Highway Access, House Of Worship, Public School, T Station
Disclosures
See Infopack For Sellers Disclosure. Kitchen Hood Vents Outside. Fireplace Is Working. Hot Tub Is Negotiable. Basement Insulation Spray. 3rd Floor Insulation Is Fiberglass.
Patio And Porch Features
Deck Composite, Patio, Covered
Price History
| Date | Event | Price |
|---|---|---|
09/30/2026 Source: | Pending | $1,245,000 $435/sqft |
09/23/2026 Source: | Listed for Sale | $1,245,000 $435/sqft |

Nearby Homes




Find Homes by Property Features in Melrose, MA

Based on information provided to and compiled by MLS Property Information Network, Inc. covering through Oct 02, 2026, 09:00AM. The property listing data and information, or the Images, set forth herein were provided to MLS Property Information Network, Inc. from third-party sources, including sellers, lessors and public records, and were compiled by MLS Property Information Network, Inc. The property listing data and information, and the Images, are for the personal, non-commercial use of consumers having a good faith interest in purchasing or leasing listed properties of the type displayed to them and may not be used for any purpose other than to identify prospective properties which such consumers may have a good faith interest in purchasing or leasing. MLS Property Information Network, Inc. and its subscribers disclaim any and all representations and warranties as to the accuracy of the property listing data and information, or as to the accuracy of any of the Images, set forth herein. All information provided is deemed reliable, but is not guaranteed to be accurate and should be independently verified. © 2026 MLS Property Information Network, Inc. All Rights Reserved.
 Advertising Broker: Derek Greene | The Greene Realty Group