- Overview
- Description
- Property Details
- Location
- HOA Management
- Facts & Features
- Getting Around
- Nearby Homes

Street View
$775,000
Monthly Est:$3,857
 3 Beds
 3 Baths
3 full baths
 3,080sqft
135 Bluffton Rd, Friendsville, TN 37737
$775,000
$3,857/moEst:
Get Pre-Approved
Single Family Residence
Built in 2004
$8.33/mo HOA
2.27 acres lot
$252/sq.ft
Description
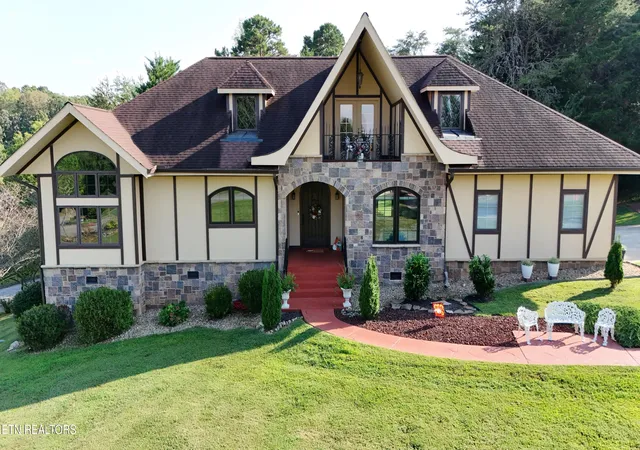
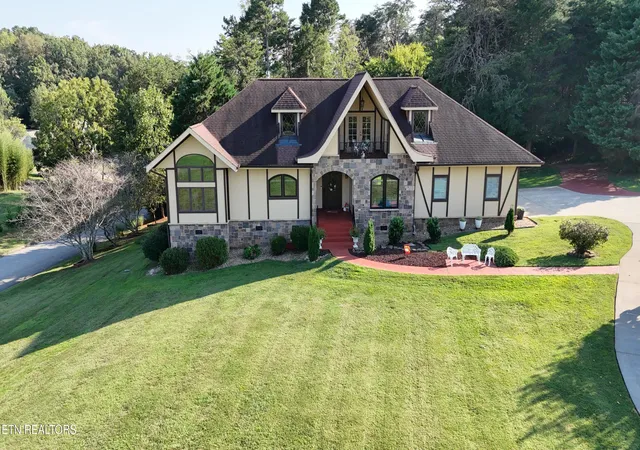
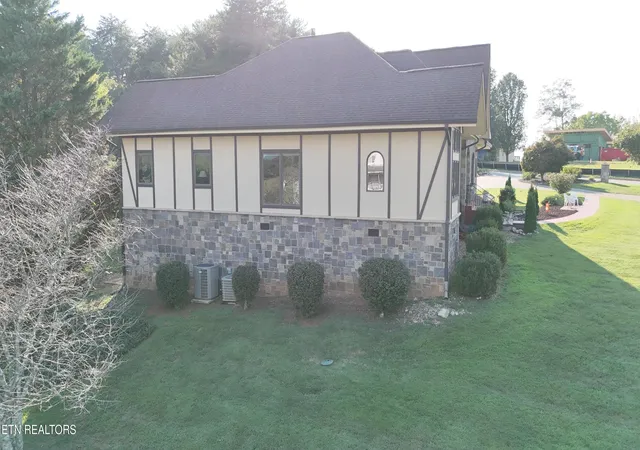
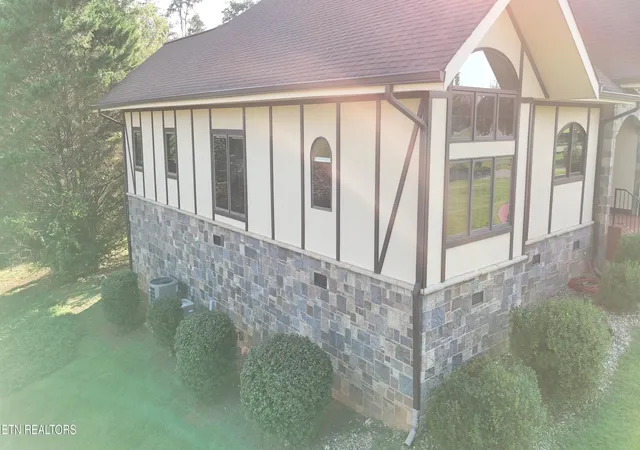
This beautiful custom Tudor-style home is ideally situated on a corner lot in a quiet cul-de-sac in the highly desirable Leeper's Crossing, offering stunning lake and mountain views. Thoughtfully designed with quality craftsmanship throughout, this home features an impressive 8-foot solid wood arched entry door, 9-foot ceilings, soaring 13-foot ceilings in the dining room and primary suite, solid wood interior doors, custom windows, detailed millwork, and exposed beams.
The gourmet galley kitchen features granite countertops, tile backsplash, KitchenAid appliances, and recent updates. The main level offers a spacious primary suite, two additional bedrooms, laundry room, and two full baths. Upstairs, a finished bonus room provides over 900 square feet of flexible living space along with a full bath--ideal for a media room, guest suite, home office, or recreation area.
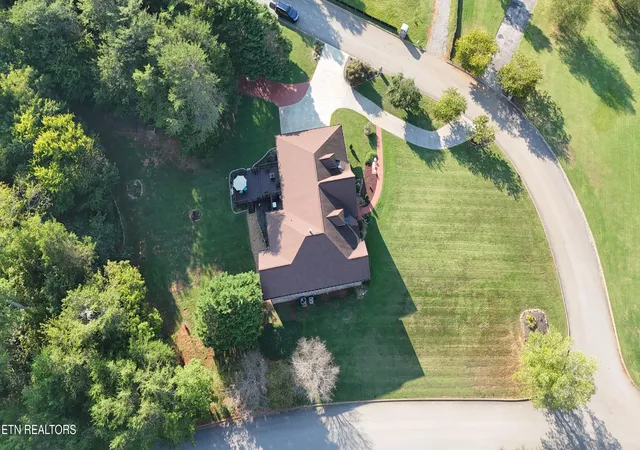
Outdoor living is exceptional with a balcony and expansive three-level Trex deck designed to take advantage of the beautiful surroundings. Additional features include a partial basement, oversized two-car garage, circular driveway, and dedicated RV parking. This unique home possesses the rare combination of custom craftsmanship, abundant living space, and beautiful lake and mountain views in one of the area's most sought-after communities. The TV in living room, the deep freezer in the garage, the fridge in the garage, and the outdoor BBQ grill to all convey. Schedule your viewing today!
- Houzeo last checked: 57 minutes ago
- Listing updated: September 18, 2026 at 7:17 am
- Listing Provided by: Leigh Ann Bales (865) 566-5266 , Shane Bales | Solid Rock Realty (865) 828-5500
- Source: East Tennessee REALTORS® MLS-TN | MLS#: 1355907

Property Details
Status
Active
Type
Single Family Residence
No. of Stories
-
County
City
Neighborhood
--
Year Built
2004
HOA Fees
$8.33/mo
Finished Area
3,080 sqft
Lot Size
2.27 acres lot
Basement Area
- sqft
MLS Name
East Tennessee REALTORS® MLS
MLS Number
1355907
MLS Status
Active
Days on Market
21

Continue Your Journey in App
Find your dream home, receive real-time updates, and many more!
Download App
Continue Your Journey in App
Find your dream home, receive real-time updates, and many more!
Location
HOA Management
N/A
HOA Fees
$100/ Yearly
Amenities
 Amenities and services may be covered by one or multiple associations and service providers.
 Other
Other
Disclaimer: Amenities are based on third-party information and may vary; buyers must independently verify all amenities, as information is deemed reliable but not guaranteed.
Facts & Features
Rooms
Bedrooms & bathrooms
Bedrooms: 3
Bathrooms: 3
Interior
Sewer
Septic Tank
Interior Features
Walk In Closet(s), Cathedral Ceiling(s), Breakfast Bar
Appliances
Gas Cooktop, Dishwasher, Disposal, Dryer, Microwave, Refrigerator, Self Cleaning Oven, Washer
Window Features
Windows Insulated
Exterior Features
Prof Landscaped, Balcony
Flooring
Carpet, Hardwood, Vinyl, Tile
Cooling
Central Cooling, Ceiling Fan(s), Zoned
Heating
Central, Heat Pump, Propane, Electric
Construction
Year Built
Year Built: 2004
Home type
Single Family Residence
Architectural Style
Tudor, Traditional
Construction Materials
Fiber Cement, Brick
Utilities & Energy
Security Features
Smoke Detector
Water Source
Public
Fireplace Features
Brick, Gas Log
Basement
Crawl Space, Unfinished
Parking Features
Garage Faces Side, Garage Door Opener, Attached, Rv Parking, Main Level
Other Features
Patio And Porch Features
Porch Covered, Deck
Lot Features
Cul De Sac, Corner Lot, Level, Rolling Slope
Subdivision Name
Leeper S Crossing Phase 2
Price History
| Date | Event | Price |
|---|---|---|
09/18/2026 Source: | Coming Soon | $775,000 $252/sqft |
09/18/2026 Source: | Listed for Sale | $775,000 -0.63% $252/sqft |
09/10/2026 Source: | Off Market | $779,900 -2.50% $253/sqft |
06/29/2026 Source: | Listed for Sale | $799,900 +0.63% $260/sqft |
06/29/2026 Source: | Off Market | $794,900 +10.40% $258/sqft |

Show more
Nearby Homes




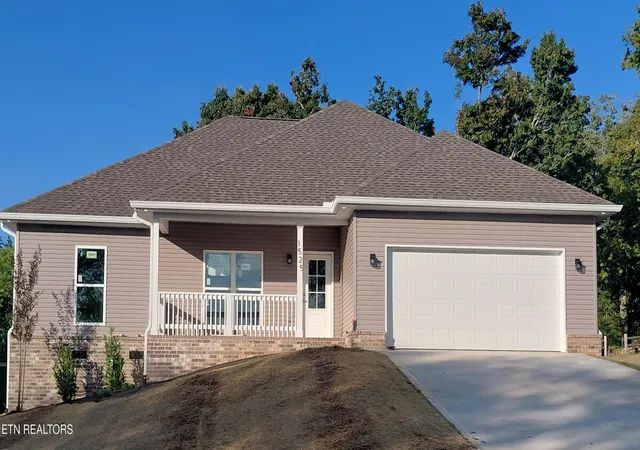
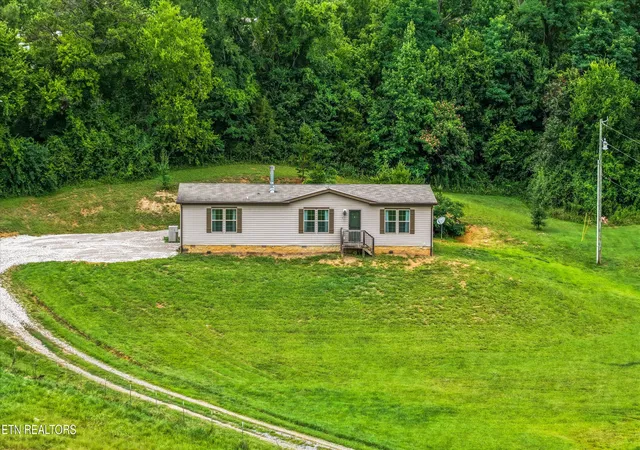
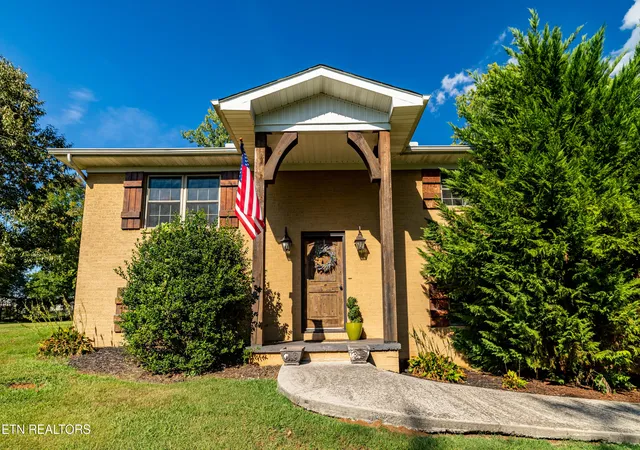
Find Homes by Property Features in Friendsville, TN

Based on information from the Knoxville Area Association of REALTORS MLS through Oct 09, 2026, 02:30PM. Information is provided exclusively for consumers’ personal, non-commercial use. It may not be used for any purpose other than to identify prospective properties that consumers may be interested in purchasing. The data is deemed reliable but is not guaranteed accurate by the MLS. This website may not include listings or property addresses of sellers who have directed their listing brokers to withhold their listing or their property address from display on the Internet. © 2026 Knoxville Area Association of REALTORS® MLS. All Rights Reserved. Angela Fowler Real Estate, LLC | 423.320.4620 | afowler@catt.com Mailing Address: 452 Kailors Cove Cir, Ringgold, GA 30736
 Advertising Broker: Angela Fowler | Angela Fowler Real Estate, LLC.