- Overview
- Description
- Property Details
- Location
- HOA Management
- Facts & Features
- Getting Around
- Nearby Homes
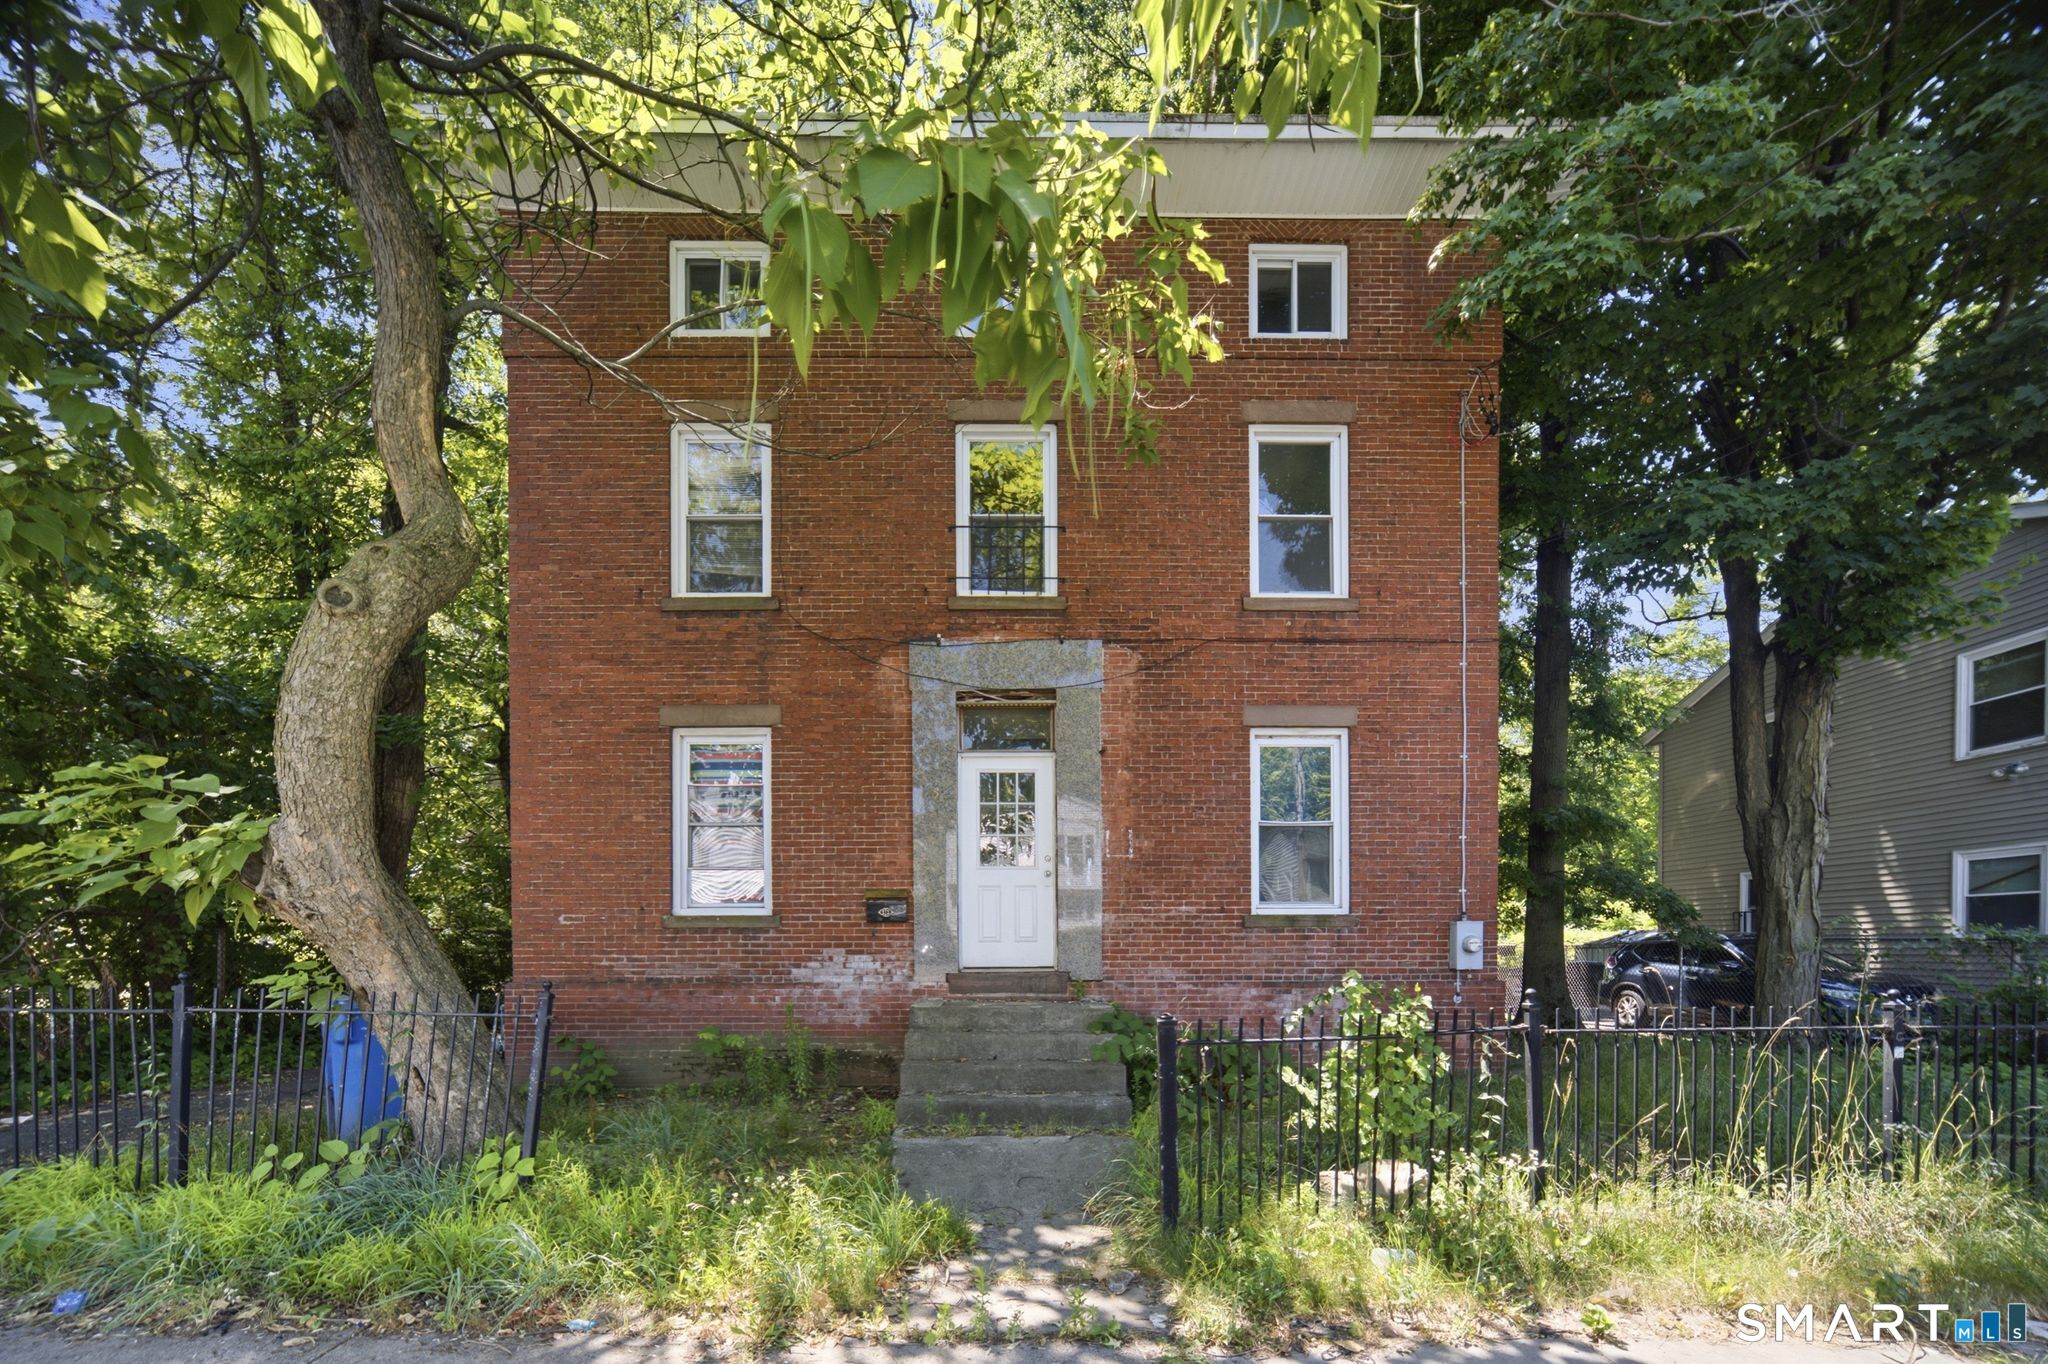

Street View
$299,900
Monthly Est:$1,493
 4 Beds
 3 Baths
3 full baths
 2,302sqft
135 Capen St, Hartford, CT 06120
$299,900
$1,493/moEst:
Get Pre-Approved
Duplex
Built in 1900
$-- HOA
3,920.4 sqft lot
$130/sq.ft
Description
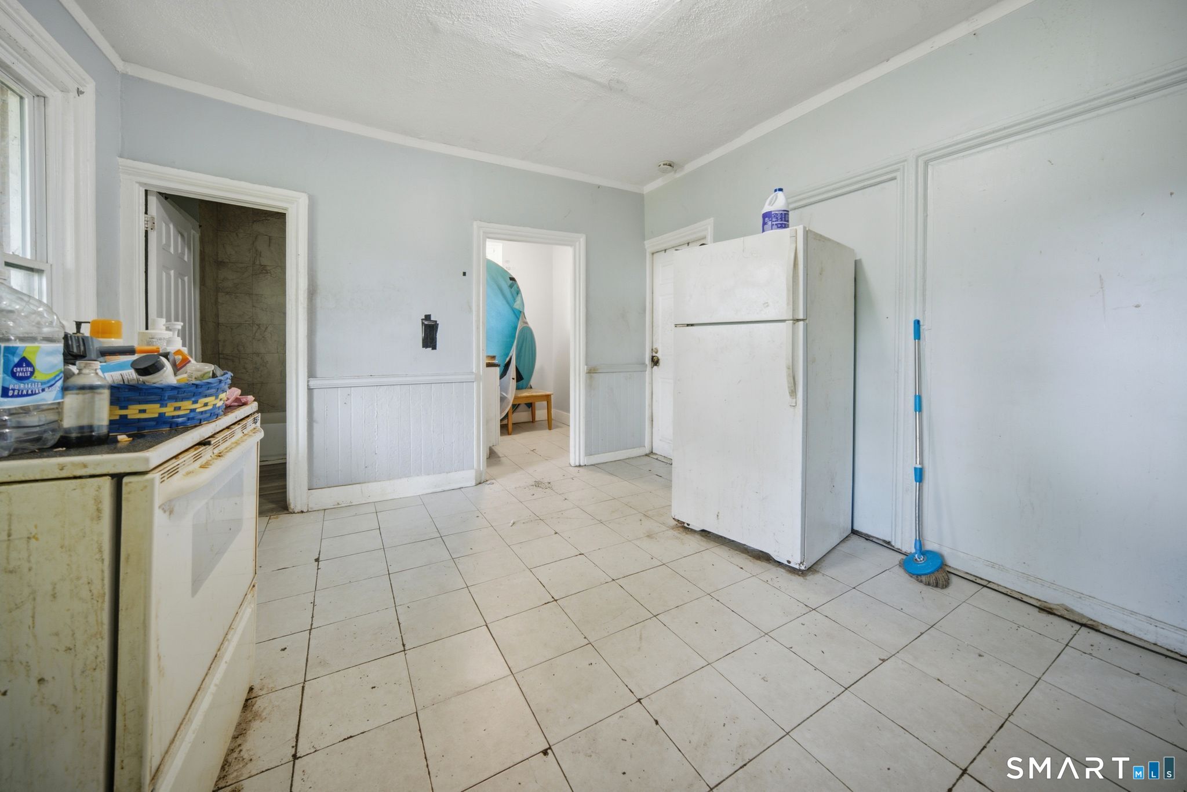
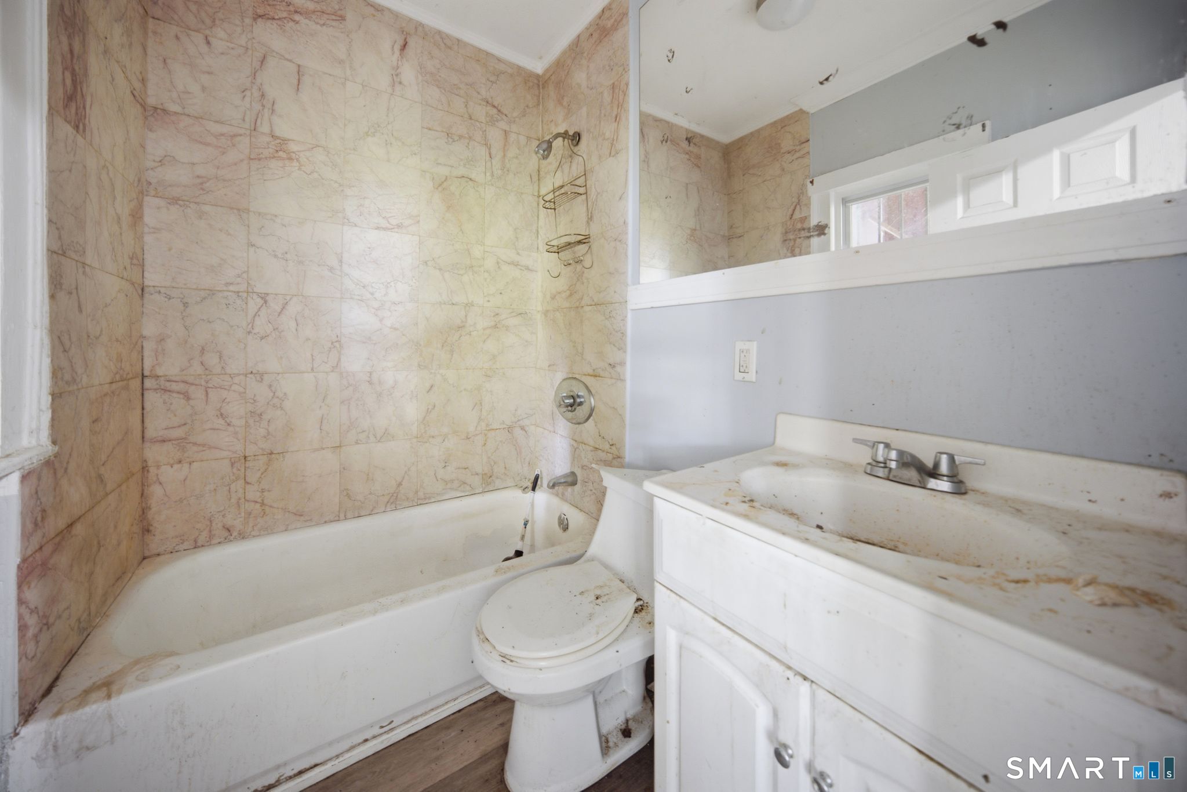
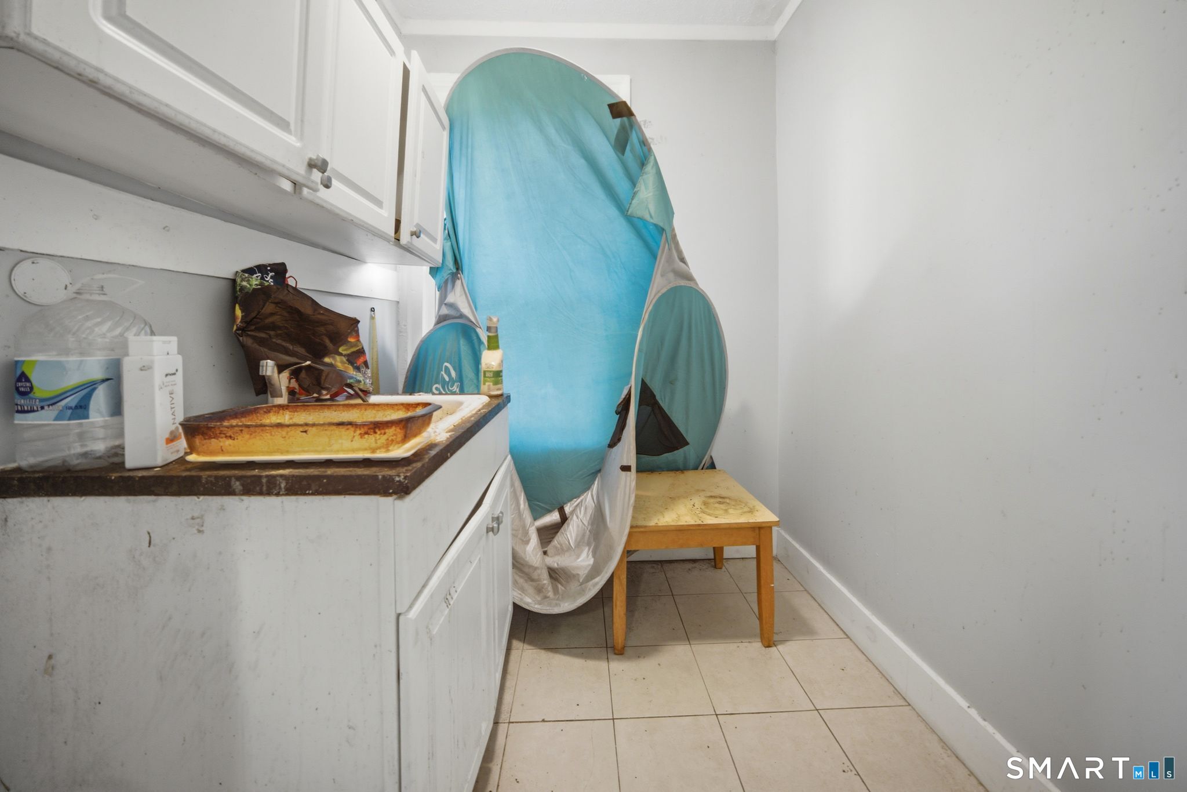
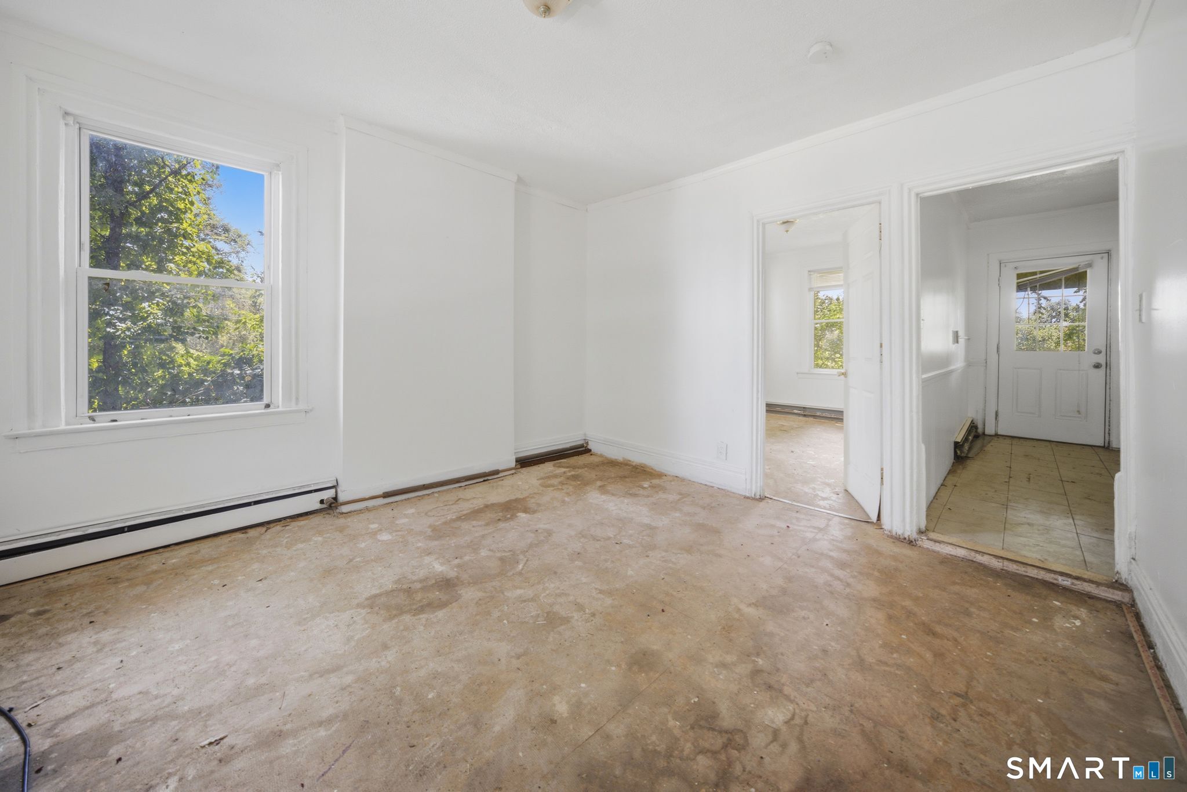
HIGH-YIELD MULTI-FAMILY POTENTIAL! 135 Capen Street presents a prime renovation project with immense upside potential. This iconic Hartford-type brick building showcases classic architectural detail, solid construction, and a commanding street presence. Essential utility infrastructure is ready to go with natural gas baseboard heat, a natural gas hot water heater, and public water and sewer connections. With some TLC and interior updating, this property can easily transform into a top-performing income producer or an ideal house-hacking candidate. Located in a convenient Hartford neighborhood near local shopping, parks, public transportation, and major highway access. Opportunity knocks for buyers looking to add immediate value and maximize rental returns. Schedule your showing and explore the possibilities!
- Houzeo last checked: 13 minutes ago
- Listing updated: July 24, 2026 at 2:49 pm
- Listing Provided by: Dawn Gagliardi | Serhant Connecticut, LLC
- Source: SMART MLS-CT | MLS#: 24193564

Property Details
Status
Active
Type
Multi Family
No. of Stories
-
County
City
Neighborhood
Year Built
1900
HOA Fees
-
Finished Area
2,302 sqft
Lot Size
3,920.4 sqft lot
Basement Area
- sqft
MLS Name
SMART MLS
MLS Number
24193564
MLS Status
Active
Days on Market
78

Continue Your Journey in App
Find your dream home, receive real-time updates, and many more!
Download App
Continue Your Journey in App
Find your dream home, receive real-time updates, and many more!
Location
HOA Management
0
HOA Fees
$-/
Disclaimer: Amenities are based on third-party information and may vary; buyers must independently verify all amenities, as information is deemed reliable but not guaranteed.
Facts & Features
Rooms
Bedrooms & bathrooms
Bedrooms: 4
Bathrooms: 3
Interior
Sewer
Public Sewer Connected
Cooling
None
Heating
Natural Gas, Baseboard
Construction
Year Built
Year Built: 1900
Home type
Duplex
Architectural Style
Units On Different Floors
Foundation Details
Brick
Roof
Asphalt Shingle
Utilities & Energy
Water Source
Public Water Connected
Basement
Full, Dirt Floor
Other Features
Subdivision Name
N/a
Lot Features
Level Lot
Price History
| Date | Event | Price |
|---|---|---|
07/24/2026 Source: | Listed for Sale | $299,900 +76.41% $130/sqft |
08/16/2023 Source: #170580818 | Price Increased | $170,000 +47.83% $74/sqft |
06/09/2021 Source: #170382657 | Sold | $115,000 -11.47% $50/sqft |
01/27/2021 Source: #170348827 | Price Decreased | $129,900 -7.15% $56/sqft |
10/20/2020 Source: | Price Increased | $139,900 +6.79% $61/sqft |

Show more
Nearby Homes
Find Homes by Property Features in Hartford, CT


Based on information provided to and compiled by the SMART MLS, Inc. through Oct 11, 2026, 03:45AM. IDX information is provided exclusively for consumers’ personal, non-commercial use. It may not be used for any purpose other than to identify prospective properties consumers may be interested in purchasing. The data is deemed reliable but is not guaranteed accurate by the MLS. ©2026 SMART MLS, Inc. All Rights Reserved.
 Advertising Broker: Derek Greene | The Greene Realty Group