- Overview
- Description
- Property Details
- Location
- Facts & Features
- Getting Around
- Nearby Homes



$785,000
Monthly Est:$3,907
 4 Beds
 4 Baths
4 full baths
 4,843sqft
135 Cidero Rd, Raymond, MS 39154
$785,000
$3,907/moEst:
Get Pre-Approved
Single Family Residence
Built in 1993
$-- HOA
17.7 acres lot
$162/sq.ft
Description
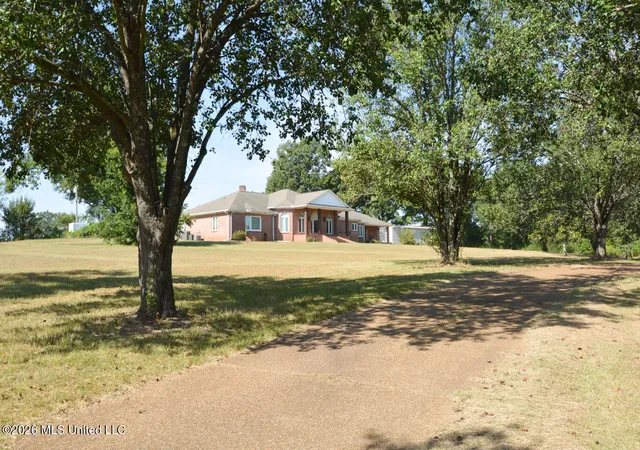
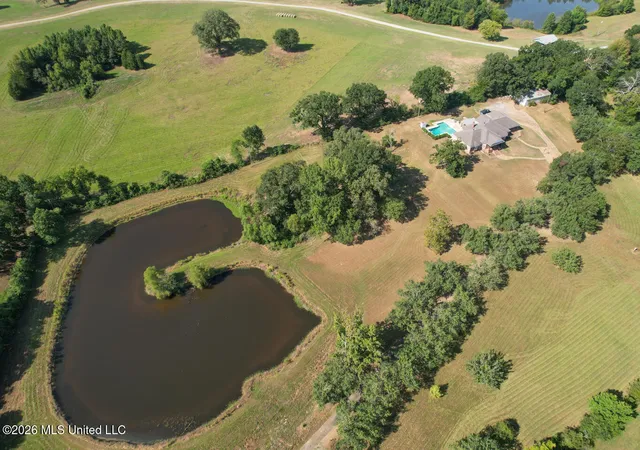
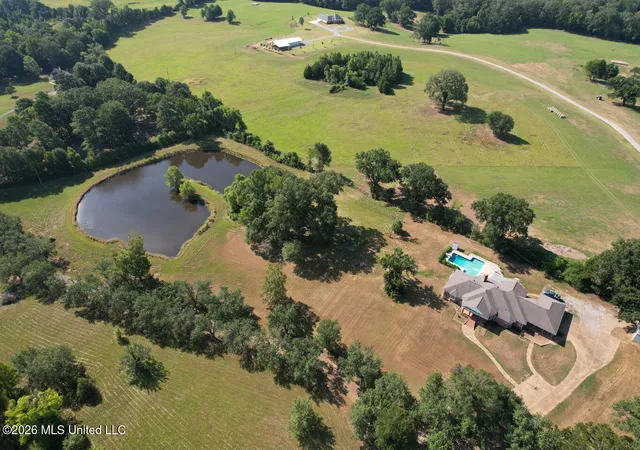
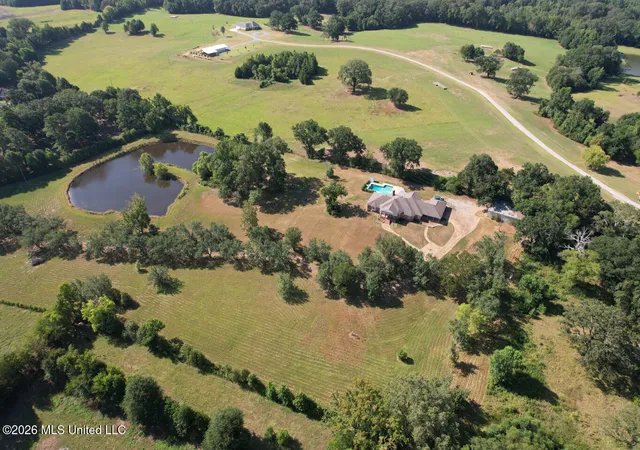
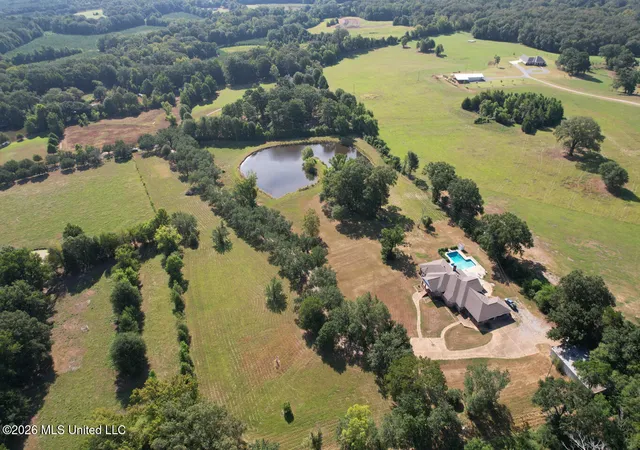
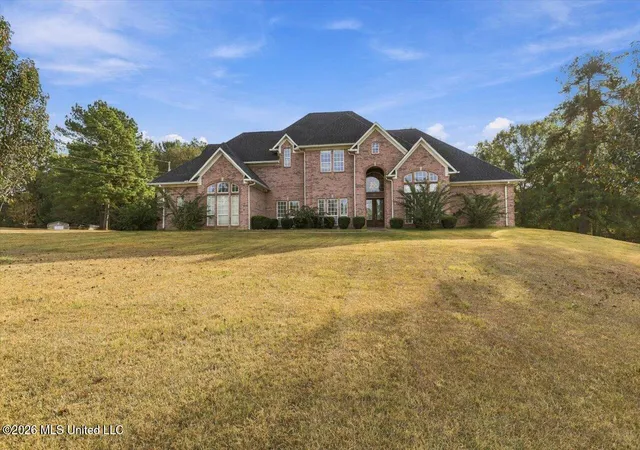
135 Cidero Lane | Raymond, MS | 17.7± Acres | Private, spacious, and built for entertaining, 135 Cidero Lane offers more than 5,000± square feet of living space on 17.7± acres just outside Raymond. A gated entrance opens to a long, tree-lined drive leading through rolling pasture to the home. Mature trees, a pond, open ground, and plenty of privacy give the property the feel of a true country estate while still offering convenient access to Raymond and the surrounding area. Inside, the home offers a spacious layout with hardwood and tile flooring, extensive crown molding, custom woodwork, and an impressive great room centered around a large brick fireplace. The open layout between the great room, kitchen, and dining areas provides plenty of space for everyday living while also making the home exceptionally well suited for entertaining. The kitchen is built for someone who enjoys cooking and hosting, featuring granite countertops, custom cabinetry with slide-out shelving, Monogram appliances, double ovens, a four-burner cooktop with griddle, recessed lighting, and a large island overlooking the main living areas. The primary suite is truly a private wing of the home. The oversized bedroom features hardwood floors, a brick fireplace, extensive crown molding, and plenty of natural light. Just off the bedroom is a dedicated private office, providing a quiet workspace without sacrificing another bedroom. The suite also includes an additional hidden room tucked behind a sliding barn door, giving the new owner a unique flex space that could serve as a second office, hobby room, additional storage, private retreat, or secure room. The primary bathroom is one of the highlights of the home, featuring separate granite vanities, extensive custom cabinetry, a large jetted soaking tub, an oversized walk-in tiled shower with a built-in bench and pebble-stone accents, a double walk-in closet, linen storage, and its own fireplace. Together, the bedroom, private office, hidden bonus room, and spa-like bath create a primary suite that offers an exceptional amount of privacy and usable space. The main level also includes two additional comfortable bedrooms and a shared bathroom, along with another versatile room near the garage entrance that can function as an additional bedroom, mudroom, craft room, or flex space. The spacious laundry room has also been updated with additional cabinetry. Upstairs adds another dimension to the home with a large bonus/living area, bedroom, full bathroom, and wet bar/kitchenette area. This space could work exceptionally well for guests, older children, extended family, a game room, or even a more private second living area. Outside is where this property really separates itself. The 17.7± acres feature a pond, rolling open ground, mature trees, and plenty of room to enjoy the outdoors. A large swimming pool serves as the centerpiece of the backyard, while the covered outdoor living area with lighting and ceiling fans provides an ideal place to relax or entertain. An additional outdoor kitchen area and dedicated poolside restroom make the space even more functional for gatherings. The property also includes a large workshop with restroom facilities, providing excellent space for equipment, storage, hobbies, or projects, along with an RV/camper hookup. ADDITIONAL FINANCING OPPORTUNITY: The property offers a potential 5.625% assumable loan, subject to lender approval and buyer qualification. Contact the listing agent for additional information regarding the existing loan, assumption requirements, and eligibility.
- Houzeo last checked: 10 minutes ago
- Listing updated: October 31, 2026 at 9:51 pm
- Listing Provided by: John Cartwright (662) 763-8276 DRE #S61615, Adam Moore | Pursuit Properties, LLC (601) 667-4007
- Source: MLS United-MS | MLS#: 4161575

Property Details
Status
Active
Type
Single Family Residence
No. of Stories
-
County
City
Neighborhood
--
Year Built
1993
HOA Fees
-
Finished Area
4,843 sqft
Lot Size
17.7 acres lot
Basement Area
- sqft
MLS Name
MLS United
MLS Number
4161575
MLS Status
Active
Days on Market
64

Continue Your Journey in App
Find your dream home, receive real-time updates, and many more!
Continue Your Journey in App
Find your dream home, receive real-time updates, and many more!
Location
Facts & Features
Rooms
Bedrooms & bathrooms
Bedrooms: 4
Bathrooms: 4
Interior
Exterior Features
Rain Gutters
Sewer
Waste Treatment Plant
Heating
Central, Fireplace(s), Propane
Window Features
Insulated Windows, Window Treatments
Cooling
Central Air
Appliances
Dishwasher, Disposal, Double Oven, Gas Cooktop, Microwave, Refrigerator
Interior Features
Ceiling Fan(s), Double Vanity, Entrance Foyer, High Ceilings, Walk In Closet(s), Soaking Tub, Kitchen Island
Flooring
Carpet, Ceramic Tile
Construction
Year Built
Year Built: 1993
Home type
Single Family Residence
Architectural Style
Traditional
Foundation Details
Slab
Construction Materials
Brick
Roof
Architectural Shingles
Utilities & Energy
Pool Features
In Ground, Vinyl
Utilities
Electricity Available, Natural Gas Available
Security Features
Closed Circuit Camera(s), Security Gate, Security System, Smoke Detector(s)
Water Source
Public
Parking Features
Attached, Garage Door Opener, Rv Access/parking, Unassigned, Paved
Fireplace Features
Living Room
Laundry Features
Laundry Room, Main Level
Other Features
Lot Features
Sloped
Patio And Porch Features
Patio
Subdivision Name
Metes And Bounds
Price History
| Date | Event | Price |
|---|---|---|
09/05/2026 Source: | Price Decreased | $785,000 -1.26% $162/sqft |
09/05/2026 Source: | Listed for Sale | $795,000 $164/sqft |

Nearby Homes
Find Homes by Property Features in Raymond, MS


Based on information from MLS United, LLC. through Nov 08, 2026, 06:45AM. IDX information is provided exclusively for consumers' personal, non-commercial use, that it may not be used for any purpose other than to identify prospective properties consumers may be interested in purchasing, and that the data is deemed reliable but is not guaranteed accurate by the MLS. © 2026 MLS United, LLC. All Rights Reserved.
 Advertising Broker: Daniel Demers | Sell Your Home Services
