- Overview
- Description
- Property Details
- Location
- HOA Management
- Facts & Features
- Getting Around
- Nearby Homes
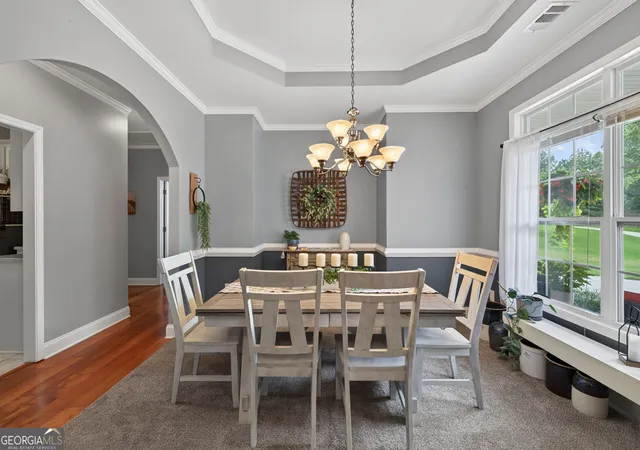

Street View
$378,000
Monthly Est:$1,881
 3 Beds
 2 Baths
2 full baths
 2,423sqft
135 Clear Spring Ln, Oxford, GA 30054
$378,000
$1,881/moEst:
Get Pre-Approved
Single Family Residence
Built in 2003
$-- HOA
1.01 acres lot
$156/sq.ft
Description
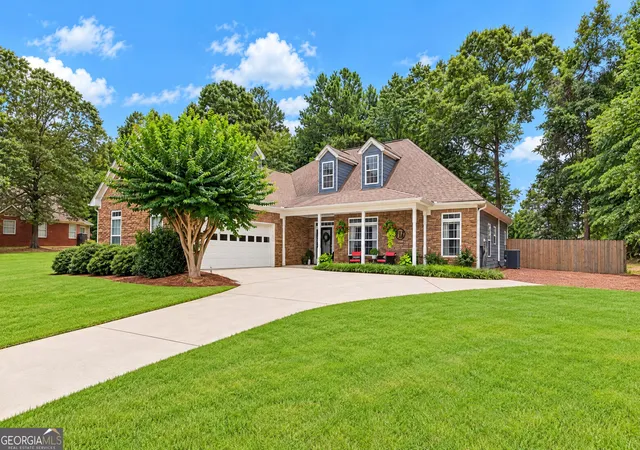
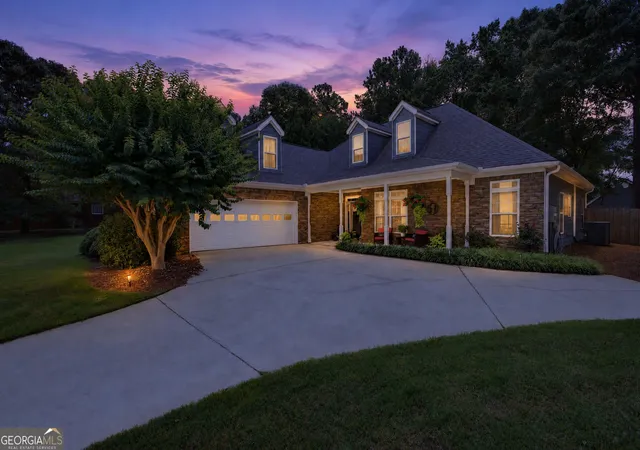
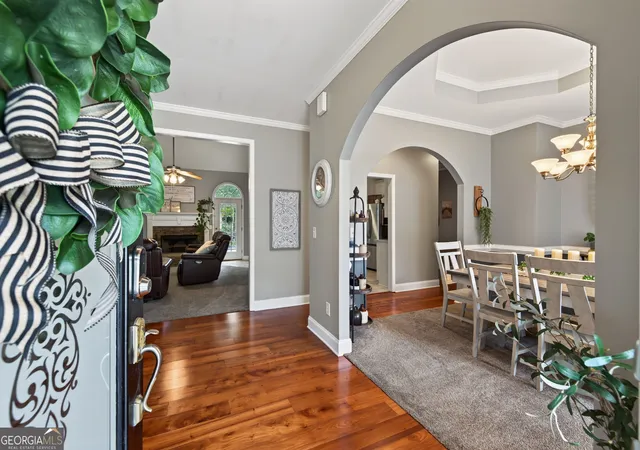
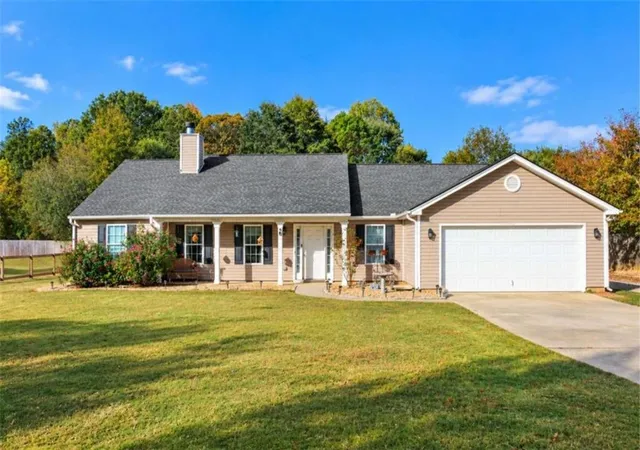
A fresh opportunity to enjoy easy, one-level living in a great location! This beautifully maintained 3-bedroom, 2-bath ranch offers a functional floor plan and thoughtful updates. Inside, the open-concept layout makes everyday living and entertaining easy, with a spacious family room that flows right into the kitchen. A separate dining room just off the foyer offers additional space for gathering with family and friends. The primary suite is a standout, featuring a spacious sitting area with built-in bookcases that could easily serve as a home office, reading nook, or quiet retreat. The renovated primary bathroom includes a custom vanity, tiled shower, and thoughtfully designed closet system. Upstairs, a generously sized bonus room adds even more flexibility for a playroom, media room, home office, or guest space. And there's plenty to love outside! The level, fenced backyard offers room to spread out, entertain, or simply enjoy a little privacy. A covered grilling area and fire pit make it easy to enjoy the outdoors year-round, while the 20' x 30' workshop, complete with enclosed workspace and covered parking, is a huge bonus for anyone needing room for hobbies, projects, storage, or equipment. Additional features include a convenient mudroom off the garage with a utility sink and plenty of practical touches throughout. Located just minutes from Oxford, Covington, and Walnut Grove, this property offers a combination that's not always easy to find: main-level living, flexible bonus space, a usable backyard, and a substantial detached workshop. Whether you're looking for room to entertain, work from home, or simply enjoy a little more space, this home has a lot to offer!
- Houzeo last checked: 2 minutes ago
- Listing updated: October 24, 2026 at 5:07 am
- Listing Provided by: | Ansley RE|Christie's Int'l RE (706) 995-7500
- Source: Georgia MLS-GA | MLS#: 10870787

Property Details
Status
Active
Type
Single Family Residence
No. of Stories
-
County
City
Neighborhood
--
Year Built
2003
HOA Fees
-
Finished Area
2,423 sqft
Lot Size
1.01 acres lot
Basement Area
- sqft
MLS Name
Georgia MLS
MLS Number
10870787
MLS Status
Active
Days on Market
25
Cumulative Days on Market
14

Continue Your Journey in App
Find your dream home, receive real-time updates, and many more!
Continue Your Journey in App
Find your dream home, receive real-time updates, and many more!
Location
HOA Management
N/A
HOA Fees
$400/
Amenities
 Amenities and services may be covered by one or multiple associations and service providers.
 Tennis
 Pool
Disclaimer: Amenities are based on third-party information and may vary; buyers must independently verify all amenities, as information is deemed reliable but not guaranteed.
Facts & Features
Rooms
Bedrooms & bathrooms
Bedrooms: 3
Bathrooms: 2
Interior
Flooring
Carpet, Hardwood
Interior Features
Double Vanity, Master On Main Level, Split Bedroom Plan, Tile Bath, Vaulted Ceiling(s)
Sewer
Septic Tank
Appliances
Cooktop, Dishwasher, Double Oven, Electric Water Heater, Microwave, Oven, Stainless Steel Appliance(s)
Cooling
Ceiling Fan(s), Electric, Zoned
Heating
Central, Electric, Zoned
Construction
Year Built
Year Built: 2003
Home type
Single Family Residence
Property Condition
Resale
Architectural Style
Ranch, Traditional
Construction Materials
Concrete
Roof
Composition
Utilities & Energy
Laundry Features
In Hall, Mud Room
Utilities
Cable Available, Electricity Available, Phone Available, Underground Utilities, Water Available
Basement
None
Water Source
Public
Fireplace Features
Factory Built, Family Room
Parking Features
Garage, Storage, Garage Door Opener
Other Features
Community Features
Pool, Tennis Court(s)
Lot Features
Cul De Sac, Level, Open Lot
Subdivision Name
Northwood
Price History
| Date | Event | Price |
|---|---|---|
10/10/2026 Source: | Listed for Sale | $378,000 $156/sqft |
10/10/2026 Source: | Listing Removed | $378,000 $156/sqft |
09/27/2026 Source: | Off Market | $378,000 $156/sqft |
09/24/2026 Source: | Price Decreased | $378,000 -1.82% $156/sqft |
09/10/2026 Source: | Price Decreased | $385,000 -3.63% $159/sqft |


Show more
Nearby Homes
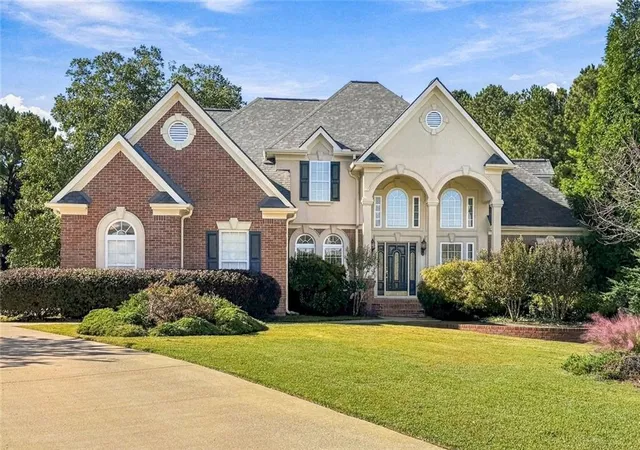
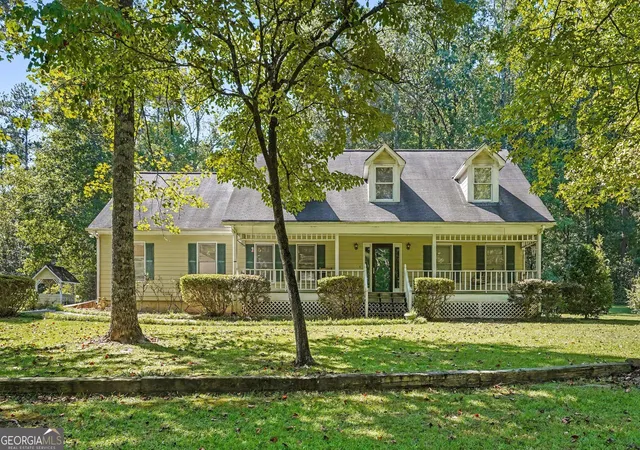
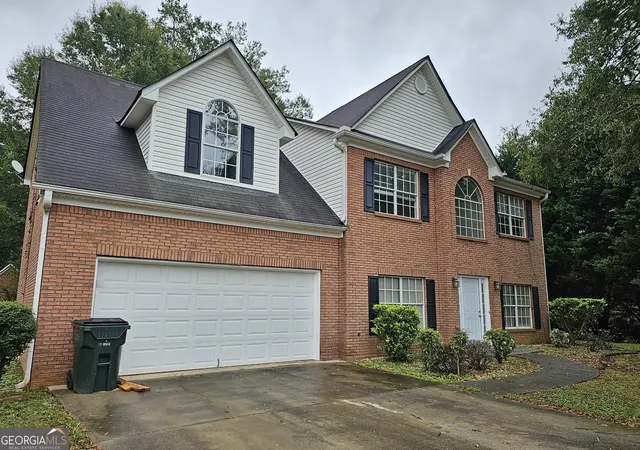
Find Homes by Property Features in Oxford, GA
Nearby New Homes For Sale


Information Deemed Reliable But Not Guaranteed. © 2026 Georgia Multiple Listing Service. All Rights Reserved.
 Advertising Broker: Fred McGill | Simple Showing, Inc
