- Overview
- Description
- Property Details
- Location
- HOA Management
- Facts & Features
- Getting Around
- Nearby Homes


Street View
$5,695,000
Monthly Est:$28,346
 6 Beds
 5 Baths
4 full baths + 1 half bath
 7,150sqft
135 Crown Jewel Ln, La Follette, TN 37766
$5,695,000
$28,346/moEst:
Get Pre-Approved
Single Family Residence
Built in 2025
$166.67/mo HOA
0.95 acre lot
$797/sq.ft
Description
The Crown Jewel of Norris Lake: A Pinnacle Waterfront Estate
Perched on a prime, deep-water lot within the ultra-exclusive gated gates of The Peninsula, this custom-built 2025 architectural marvel redefines elite lakefront living. Spanning 7,150 square feet of seamless modern-mountain elegance, this estate offers unobstructed, panoramic views of Norris Lake, the surrounding mountains, and the pristine, protected 24,660-acre Chuck Swan State Forest.
Resort-Caliber Outdoor Entertaining
Designed for effortless hosting on a grand scale, the exterior living spaces are an absolute showpiece of luxury engineering:
Heater/Chiller Saltwater Infinity LIke Pool: Fully automated with a sun shelf and custom integrated water features.
Oversized Dual-Slip Covered Dock: Situated on a completely level backyard footprint for immediate, unrestricted deep-water access.
Entertainment Haven: Expansive covered stone porches featuring an outdoor fireplaces and a fully equipped summer kitchen setup.
Private Waterfront Haven: A completely level yard leads to a custom, oversized dual-slip covered boat dock with immediate deep-water access.
World-Class Chefs Kitchen & Great Room
Culinary Excellence: Outfitted with custom-crafted cabinetry, professional-grade Wolf® cooking appliances, integrated Sub-Zero® refrigeration, a massive hidden walk-in pantry, and a dedicated wet bar buffet.
Architectural Drama: Soaring cathedral ceilings with massive stained timber beams are framed by floor-to-ceiling Pella® sliders, erasing the boundary between inside and out.
Masterful Accommodations (Sleeps 24+)
Engineered to comfortably host large gatherings and multi-generational families without compromising privacy:
Dual Primary Suites: Two main-level master retreats boasting spa-inspired ensuites, private lake access, and massive custom walk-in closets.
Luxury Bunk Suite: Features custom, built-in queen-size bunk beds designed to sleep 8 guests seamlessly on the lower level.
Total Capacity: 6+ expansive bedrooms and 4.5 custom-tiled bathrooms, including a dedicated pool bath and changing area
Elite Estate Specifications
Backup Generator: Ensures absolute operational peace of mind and uninterrupted power.
Expansive 3-Car Garage: Features an elegant side-entry design with abundant room to securely store multiple vehicles, watercraft gear, or your golf cart.
Dual-Level Living: An expansive lower-level walkout complete with a custom game room, wet bar, and lounge area.
- Houzeo last checked: 3 minutes ago
- Listing updated: September 21, 2026 at 12:27 pm
- Listing Provided by: Bo Caldwell | Realty Executives Associates (865) 693-3232
- Source: East Tennessee REALTORS® MLS-TN | MLS#: 1321642

Property Details
Status
Active
Type
Single Family Residence
No. of Stories
-
County
City
Neighborhood
--
Year Built
2025
HOA Fees
$166.67/mo
Finished Area
7,150 sqft
Lot Size
0.95 acre lot
Basement Area
- sqft
MLS Name
East Tennessee REALTORS® MLS
MLS Number
1321642
MLS Status
Active
Days on Market
360

Continue Your Journey in App
Find your dream home, receive real-time updates, and many more!
Continue Your Journey in App
Find your dream home, receive real-time updates, and many more!
Location
HOA Management
N/A
HOA Fees
$2,000/ Yearly
Amenities
 Amenities and services may be covered by one or multiple associations and service providers.
 Trash Pickup
 Sewer
 Other
Disclaimer: Amenities are based on third-party information and may vary; buyers must independently verify all amenities, as information is deemed reliable but not guaranteed.
Facts & Features
Rooms
Bedrooms & bathrooms
Bedrooms: 6
Bathrooms: 5
Interior
Sewer
Other
Flooring
Vinyl, Tile
Window Features
Windows Wood, Windows Insulated
Appliances
Tankless Water Heater, Gas Range, Gas Cooktop, Dishwasher, Disposal, Dryer, Microwave, Range, Refrigerator, Self Cleaning Oven, Washer
Interior Features
Walk In Closet(s), Cathedral Ceiling(s), Kitchen Island, Pantry, Wet Bar, Eat In Kitchen
Exterior Features
Gas Grill, Irrigation System, Prof Landscaped, Dock
Heating
Central, Natural Gas, Electric
Cooling
Central Cooling, Ceiling Fan(s)
Construction
Year Built
Year Built: 2025
Home type
Single Family Residence
Construction Materials
Fiber Cement, Stone, Frame
Architectural Style
Contemporary
Utilities & Energy
Pool Features
Pool Swim (ingrnd)
Association Amenities
Other
Water Source
Public
Security Features
Gated Community, Security Alarm, Smoke Detector
Fireplace Features
Gas, Stone, Wood Burning, Gas Log
Basement
Walkout, Finished
Parking Features
Garage Faces Side, Garage Door Opener, Attached, Main Level
Other Features
Lot Features
Waterfront, Level
Patio And Porch Features
Porch Covered, Patio, Deck
Subdivision Name
The Point At The Peninsula
Price History
| Date | Event | Price |
|---|---|---|
11/12/2025 Source: | Price Increased | $6,250,000 +9.75% $874/sqft |
11/12/2025 Source: | Listed for Sale | $5,695,000 $797/sqft |

Nearby Homes
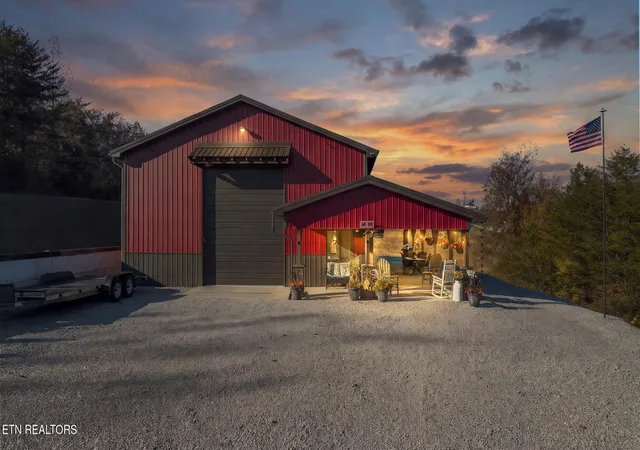
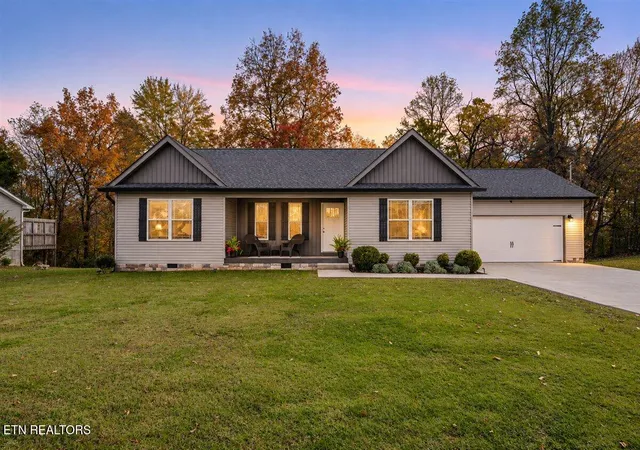
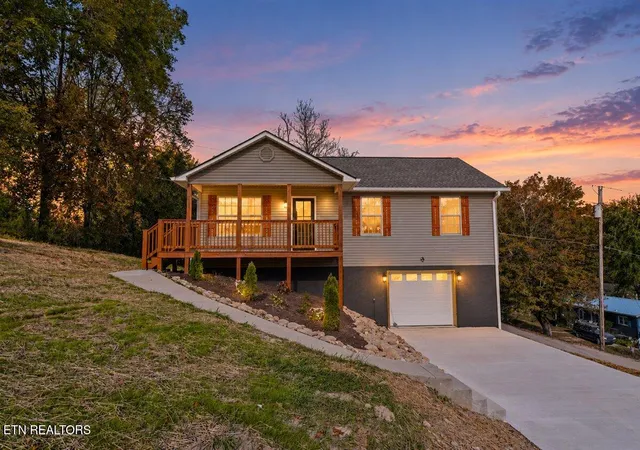
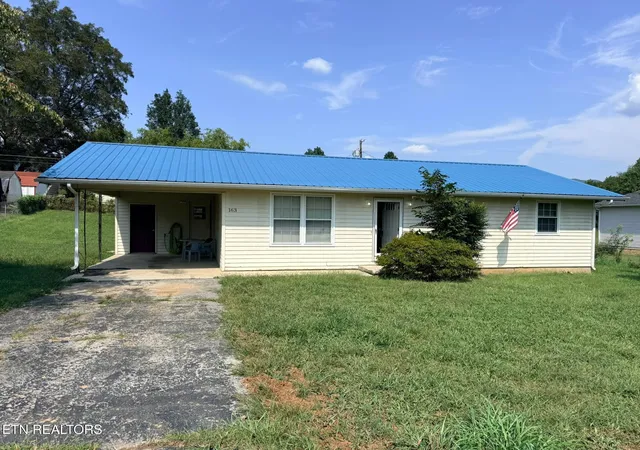
Find Homes by Property Features in La Follette, TN
Nearby New Homes For Sale

Based on information from the Knoxville Area Association of REALTORS MLS through Nov 07, 2026, 11:00AM. Information is provided exclusively for consumers’ personal, non-commercial use. It may not be used for any purpose other than to identify prospective properties that consumers may be interested in purchasing. The data is deemed reliable but is not guaranteed accurate by the MLS. This website may not include listings or property addresses of sellers who have directed their listing brokers to withhold their listing or their property address from display on the Internet. © 2026 Knoxville Area Association of REALTORS® MLS. All Rights Reserved. Angela Fowler Real Estate, LLC | 423.320.4620 | afowler@catt.com Mailing Address: 452 Kailors Cove Cir, Ringgold, GA 30736
 Advertising Broker: Angela Fowler | Angela Fowler Real Estate, LLC.
