

- Overview
- Description
- Property Details
- Location
- HOA Management
- Facts & Features
- Getting Around


$12,000,000
Monthly Est:$59,728
 4 Beds

4 full baths + 1 half bath
 3,057sqft
135 E 79th Street #8E, New York City, NY 10075
$12,000,000
Apartment
Built in 2012
$5,920/mo HOA
-- sqft lot
$3,925/sq.ft
Description
Offered for the first time, this stunning 3,057-square-foot half-floor residence boasts four spacious bedrooms, four full baths, and one powder room, all featuring north and south exposures that flood the home with natural light. With direct elevator access and a private, furnishable vestibule, this sophisticated apartment provides the ultimate in privacy and convenience.
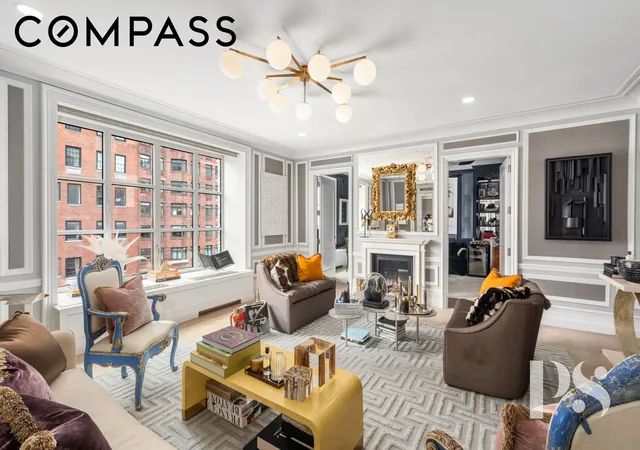
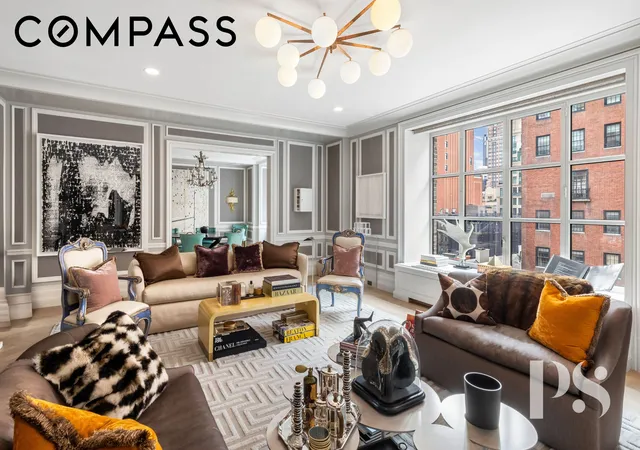
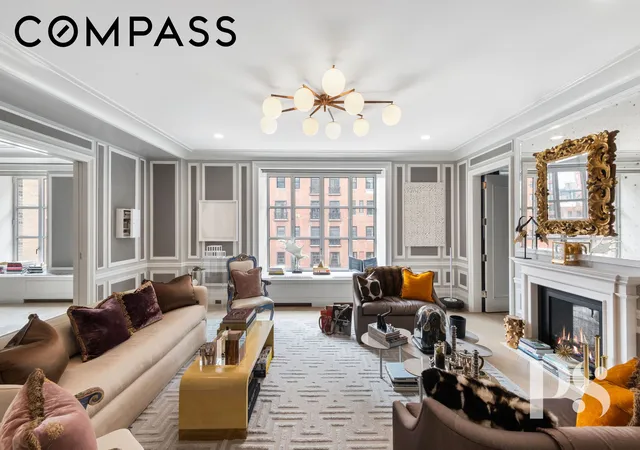
Upon exiting the private elevator, you are greeted by a warm and inviting vestibule, which leads into the expansive entry foyer. The gracious living room, bathed in southern sunlight through oversized windows, creates a seamless flow for both daily living and elegant entertaining. Adjacent to the living room is a formal dining room perfectly positioned near the kitchen. On the other side of the living room, a cozy library awaits, divided by a gas fireplace, offering a serene retreat. This versatile room includes a full en-suite bathroom and a private bar area, creating a perfect sanctuary within the home.
The chef’s kitchen is a true highlight, featuring custom white cabinetry, a generous breakfast island, and ample storage space — ideal for culinary enthusiasts. Top-of-the-line appliances include a Sub-Zero refrigerator, Wolf six-burner range, Miele dishwasher, and a Sub-Zero wine refrigerator, ensuring the perfect environment for both everyday cooking and gourmet entertaining. The kitchen is complemented by Christopher Peacock’s hand-painted cabinetry, with statuary stone slab counters showcasing custom-carved edges, and Kallista Jeton fittings designed specifically for 135 East 79th Street.
The bedroom wing is a quiet haven, tucked away for ultimate privacy. A gallery hall leads past a spacious laundry room and powder room, providing a perfect space for displaying artwork. At the end of the hall, the third bedroom enjoys a serene north-facing view and an en-suite bathroom. The second bedroom, also offering a tranquil northern exposure, is serviced by a full bathroom just outside the bedroom. At the opposite end of the hall, the luxurious primary suite awaits, with a generous walk-in closet and a spa-like, five-fixture master bath featuring dual sinks, a separate shower, and a large soaking tub.
Every detail in this home has been thoughtfully designed, with impeccable finishes throughout. The interiors feature solid white oak herringbone-patterned floors in the living spaces, custom wood trim and casings, and Nanz hand-cast hardware. The large service entrance is discreetly located, with access to a private corridor and service/freight elevator.
This home represents a true blend of sophistication, craftsmanship, and modern comfort. Don’t miss the opportunity to call this exceptional residence your own.
Built in 2013 by the esteemed Brodsky Corporation, this exclusive condominium features just 31 residences across 20 stories, offering a rare level of privacy and sophistication. The design seamlessly blends the timeless craftsmanship of the Upper East Side with the elegance of modern luxury living. The building’s stunning façade showcases hand-carved limestone, custom-pigmented brick, and meticulously crafted ironwork, making it one of the most impressive structures in the neighborhood. Residents enjoy a range of world-class amenities, including a full-time doorman, concierge services, a state-of-the-art fitness center, a billiards room, a catering kitchen, and a beautifully landscaped courtyard. The building is pet-friendly, ensuring that your four-legged companions are always welcome.
- Houzeo last checked: 8 minutes ago
- Listing updated: November 18, 2026 at 7:09 pm
- Listing Provided by: Philip Scheinfeld (917) 446-0523 , Sam Dahdal (914) 450-1079 | Compass (212) 913-9058
- Source: Rebny MLS-NY | MLS#:

This condo is in:
Property Details
Status
Active
Type
Condominium
No. of Stories
20
County
City
Neighborhood
--
Year Built
2012
HOA Fees
$5920/mo
Finished Area
3,057 sqft
Lot Size
-- sqft lot
Basement Area
- sqft
MLS Name
Rebny MLS
MLS Number
RLS20126217
Days on Market
8
Continue Your Journey in App
Find your dream home, receive real-time updates, and many more!
Location
HOA Management
N/A
HOA Fees
$5,920.21/ Monthly
Disclaimer: Amenities are based on third-party information and may vary; buyers must independently verify all amenities, as information is deemed reliable but not guaranteed.
Facts & Features
Rooms
Bedrooms & bathrooms
Bedrooms: 4
Bathrooms: 5
Interior
Interior Features
Built In Features, Chandelier, Crown Molding, Double Vanity, Entrance Foyer, Eat In Kitchen, High Ceilings, His And Hers Closets, Recessed Lighting, Soaking Tub, Walk In Closets
Heating
Central
Flooring
Hardwood
Exterior Features
Building Courtyard, Building Garden, Private Entrance, Private Outdoor Space Under60sqft
Appliances
Cooktop, Dishwasher, Freezer, Gas Cooktop, Gas Oven, Refrigerator, Stainless Steel Appliances, Wine Cooler
Window Features
Double Pane Windows
Cooling
Central Air
Utilities & Energy
Laundry Features
Common On Floor, In Unit, See Remarks
Fireplace Features
Other
Other Features
Community Features
Clubhouse
Subdivision Name
Upper East Side
Price History
| Date | Event | Price |
|---|---|---|
11/11/2026 Source: | Listed for Sale | $12,000,000 $3,925/sqft |

Find Homes by Property Features in New York City, NY


The real estate listing data marked with this icon comes from the IDX program of the RLS at REBNY Listing Service (RLS). Listing information for certain New York City properties provided courtesy of the Real Estate Board of New York's Residential Listing Service (the "RLS") through Nov 20, 2026, 12:15AM. Information deemed reliable but not guaranteed. Information is provided exclusively for consumers' personal, non-commercial use, and may not be used for any purpose other than the identification of potential properties for purchase. The information contained in this listing has not been verified by the RLS and should be verified by the consumer. The listing information provided here is for the consumer's personal, non-commercial use. Retransmission, redistribution or copying of this listing information is strictly prohibited except in connection with a consumer's consideration of the purchase and/or sale of an individual property. This listing information is not verified for authenticity or accuracy and is not guaranteed and may not reflect all real estate activity in the market. Buyer to verify all information. © 2026 The Real Estate Board of New York, Inc. All rights reserved.
 Advertising Broker: Derek Greene | The Greene Realty Group