
- Overview
- Description
- Property Details
- Location
- HOA Management
- Facts & Features
- Getting Around
- Nearby Homes

 New Construction

Street View
$636,000
Monthly Est:$3,166
 2 Beds
 2 Baths
2 full baths
 1,437sqft
135 Ellianas Way, Amherst, NY 14228
$636,000
$3,166/moEst:
Get Pre-Approved
Single Family Residence
Built in 2026
$265/mo HOA
-- sqft lot
$443/sq.ft
Description
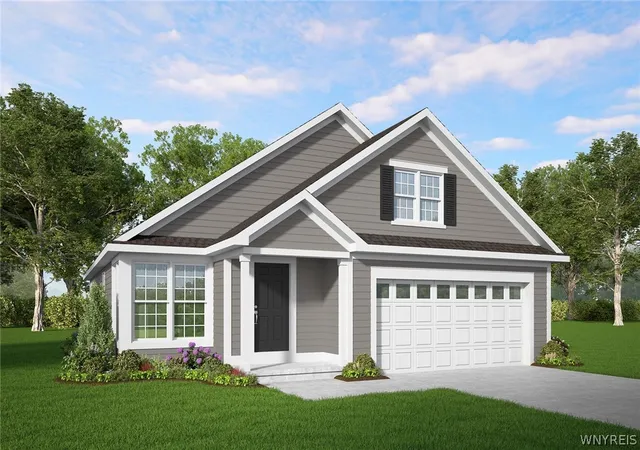
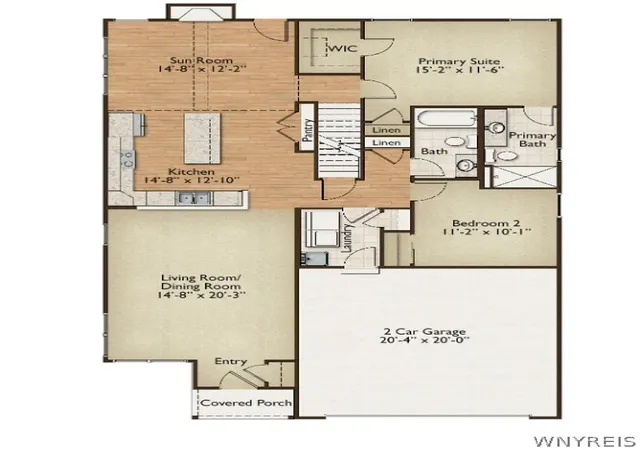
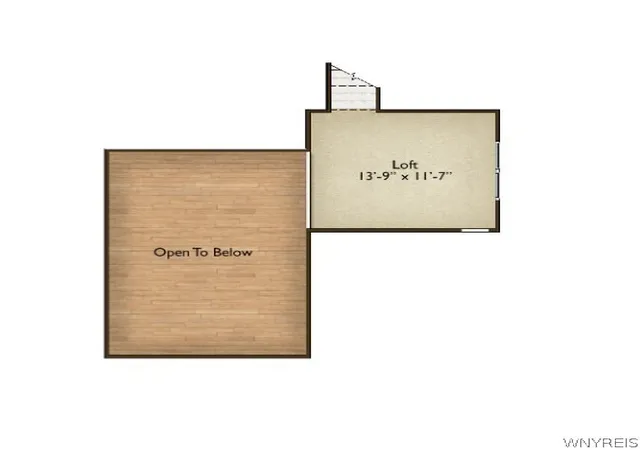
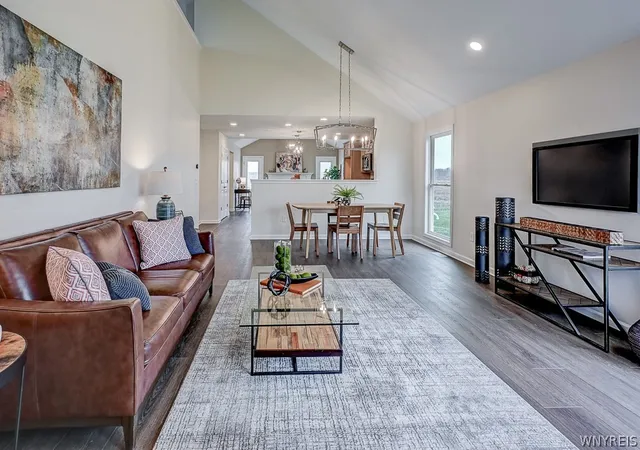
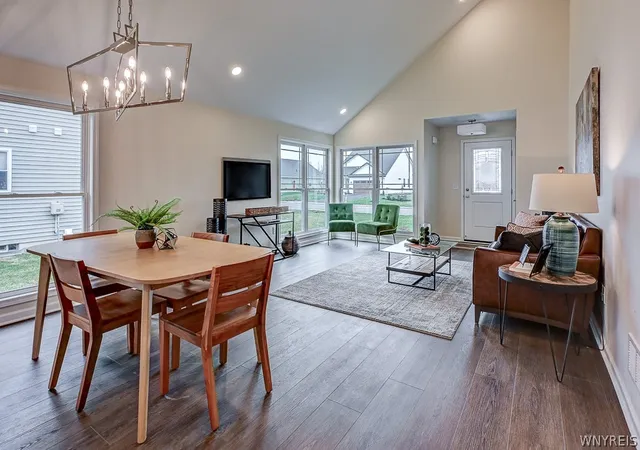
Discover easy, elegant living in Julie's Orchard Marrano Homes newest Patio Home Community. This to-be-built featured floor plan offering 1,437 square feet, 2 bedrooms, and 2 full baths. The open-concept design showcases a gourmet kitchen with a 7-foot center island and quartz countertops, flowing seamlessly into a sunroom with a cozy rear fireplace perfect for relaxing or entertaining. A second-floor loft overlooks the vaulted Living/Dining Room, adding a spacious feel and versatile living space.
While our model home is under construction, we invite you to visit the Woodland Hills Model Center at 5211 Kandefer’s Trail in Clarence, just off Greiner Road, east of Harris Hill. We’re open Saturday through Wednesday from 1:00 PM to 5:00 PM. Pictures are of a similar home. Taxes are TBD.
- Houzeo last checked: 2 hours ago
- Listing updated: November 4, 2026 at 8:45 pm
- Listing Provided by: Annette D Pellerin (716) 481-5737 DRE #10311208318 | Marrano/Marc Equity Corp (716) 675-1200
- Source: New York State Alliance of MLSs, Buffalo-NY | MLS#: B1726924

Property Details
Status
Active
Type
Single Family Residence
No. of Stories
-
County
City
Neighborhood
--
Year Built
2026
HOA Fees
$265/mo
Finished Area
1,437 sqft
Lot Size
-- sqft lot
Basement Area
- sqft
MLS Name
New York State Alliance of MLSs, Buffalo
MLS Number
B1726924
MLS Status
Active
Days on Market
1

Continue Your Journey in App
Find your dream home, receive real-time updates, and many more!
Continue Your Journey in App
Find your dream home, receive real-time updates, and many more!
Location
HOA Management
Towne Housing Real Estate
HOA Fees
$265/ Monthly
Amenities
 Amenities and services may be covered by one or multiple associations and service providers.
 Snow Removal
 CommonAreaMaintenance
Disclaimer: Amenities are based on third-party information and may vary; buyers must independently verify all amenities, as information is deemed reliable but not guaranteed.
Facts & Features
Rooms
Bedrooms & bathrooms
Bedrooms: 2
Bathrooms: 2
Loft
Level: Second
Area: 143.00 Square Feet
Dimensions: 13.00 x 11.00
Other
Level: First
Area: 168.00 Square Feet
Dimensions: 14.00 x 12.00
Bedroom2
Level: First
Area: 110.00 Square Feet
Dimensions: 11.00 x 10.00
Bedroom1
Level: First
Area: 180.00 Square Feet
Dimensions: 15.00 x 12.00
DiningRoom
Level: First
Area: 140.00 Square Feet
Dimensions: 14.00 x 10.00
LivingRoom
Level: First
Area: 140.00 Square Feet
Dimensions: 14.00 x 10.00
Kitchen
Level: First
Area: 168.00 Square Feet
Dimensions: 14.00 x 12.00
Interior
Flooring
Carpet, Luxury Vinyl, Varies
Interior Features
Eat In Kitchen, Kitchen Island, Quartz Counters, Sliding Glass Doors, Walk In Pantry, Bedroom On Main Level, Bath In Primary Bedroom, Main Level Primary, Primary Suite
Heating
Gas, Forced Air
Cooling
Central Air
Appliances
Dishwasher, Disposal, Gas Water Heater
Sewer
Connected
Construction
Year Built
Year Built: 2026
Home type
Single Family Residence
Construction Materials
Attic Crawl Hatchways Insulated, Foam Insulation, Spray Foam Insulation, Vinyl Siding
Architectural Style
Patio Home
Property Condition
To Be Built
Roof
Asphalt
Utilities & Energy
Laundry Features
Main Level
Basement
Full, Sump Pump
Parking Features
Attached, Garage, Open
Water Source
Connected, Public
Utilities
Sewer Connected, Water Connected
Other Features
Lot Features
Rectangular, Rectangular Lot, Residential Lot
Subdivision Name
Julie's Orchard
Price History
| Date | Event | Price |
|---|---|---|
11/04/2026 Source: | Listed for Sale | $636,000 $443/sqft |

Nearby Homes
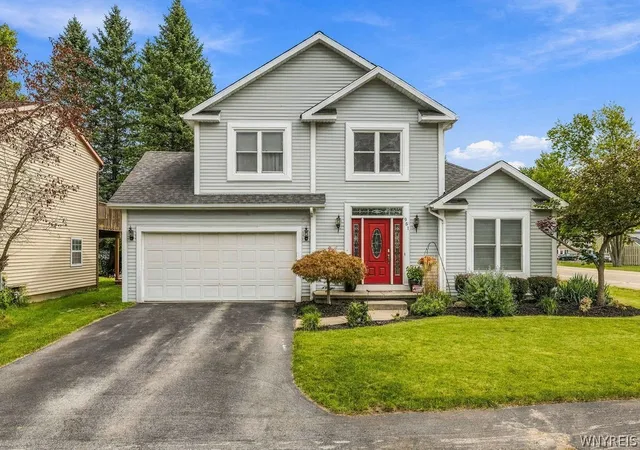
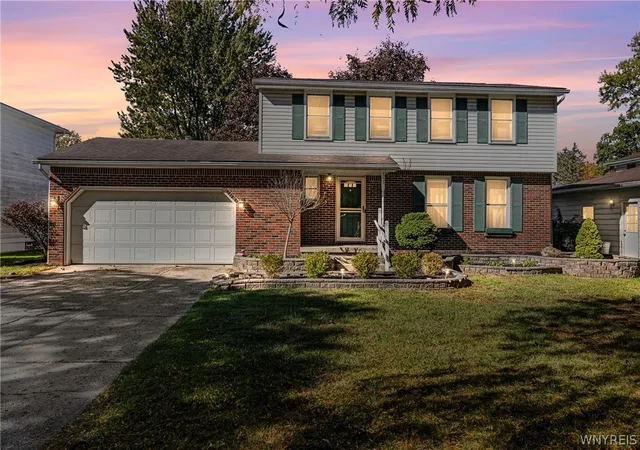
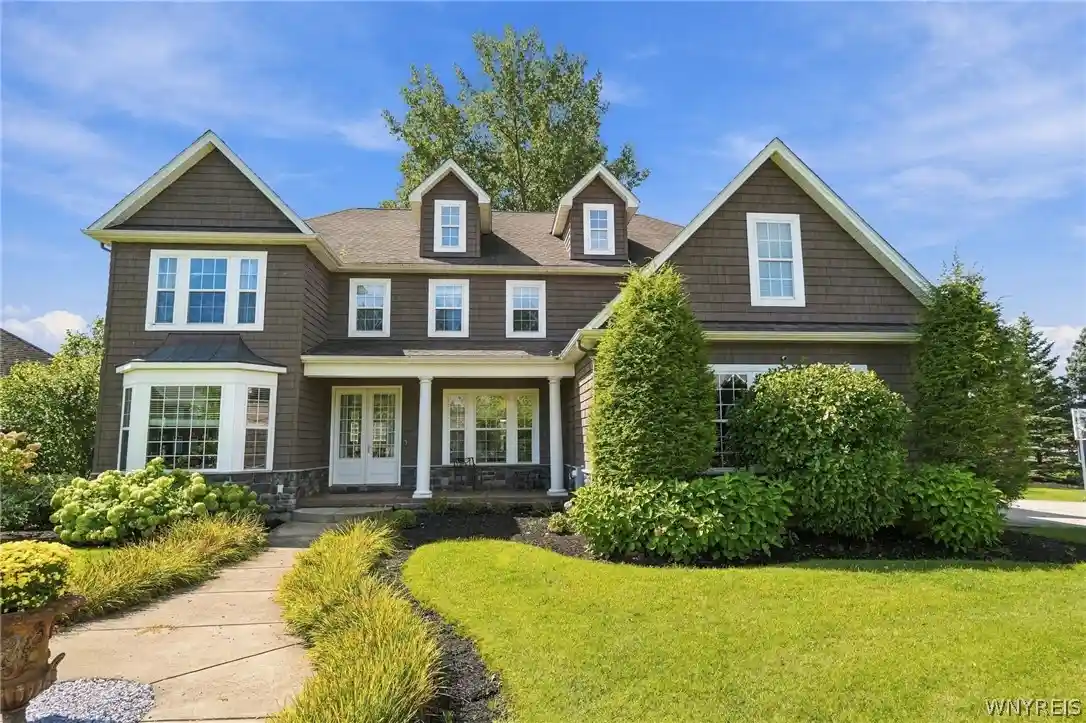
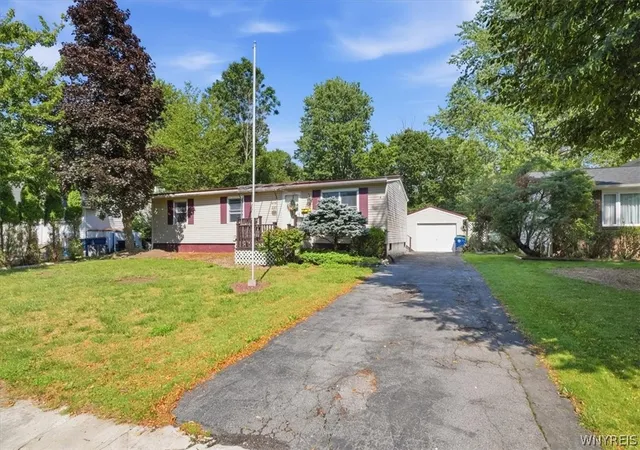
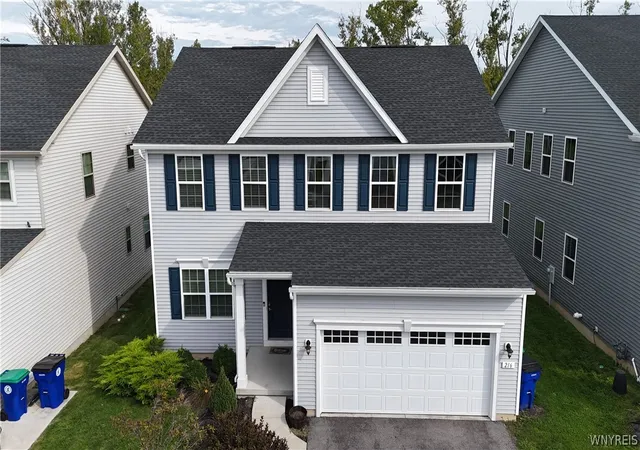
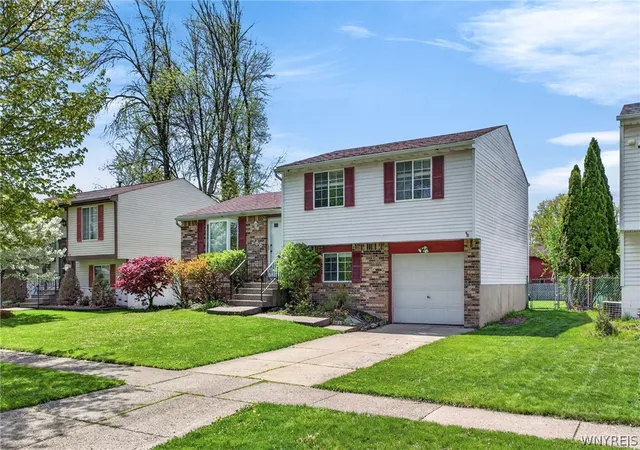
Find Homes by Property Features in Amherst, NY
Nearby New Homes For Sale

Based on data from the New York State Alliance of MLSs (CNYIS, Inc., UNYREIS and WNYREIS) through Nov 05, 2026, 12:45PM.. All information is provided exclusively for consumers’ personal, non-commercial use. It may not be used for any purpose other than to identify prospective properties consumers may be interested in purchasing. The data is deemed reliable by is not guaranteed accurate by the MLS. This website may not include listings or property addresses of sellers who have directed their listing brokers to withhold their listing or their property address from display on the Internet. All information provided is deemed reliable but is not guaranteed and should be independently verified. © 2026 the New York State Alliance of MLSs. All Rights Reserved.
 Advertising Broker: Derek Greene | The Greene Realty Group
