- Overview
- Description
- Property Details
- Location
- HOA Management
- Facts & Features
- Getting Around
 Price Drop: $10K (10/07)

Street View
$1,369,000
Monthly Est:$6,814
 9 Beds
 10 Baths
9 full baths + 1 half bath
 4,925sqft
135 Frontier Way, Kimberling City, MO 65686
$1,369,000
$6,814/moEst:
Get Pre-Approved
Single Family Residence
Built in 2023
$287/mo HOA
4,356 sqft lot
$278/sq.ft
Description
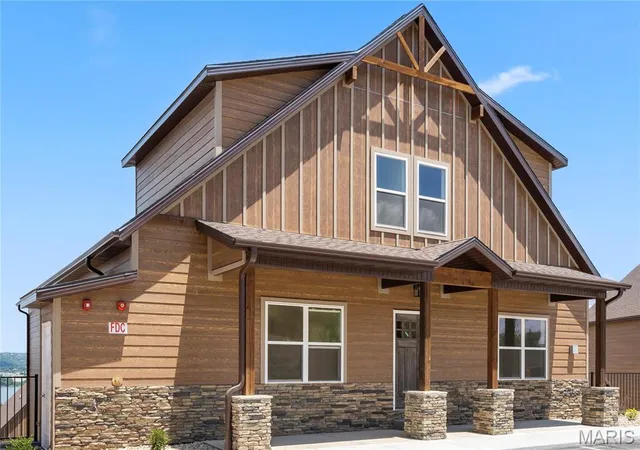
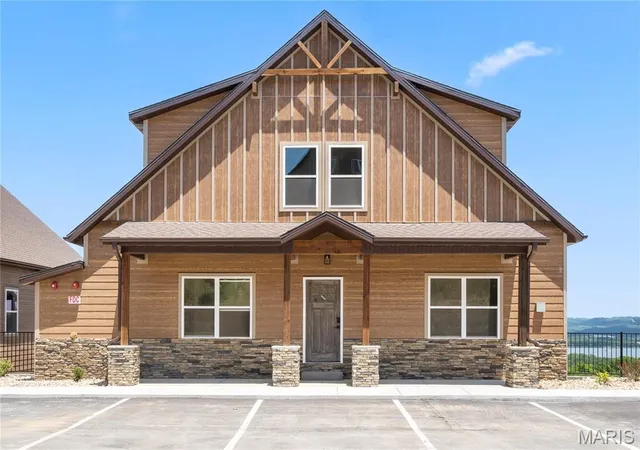
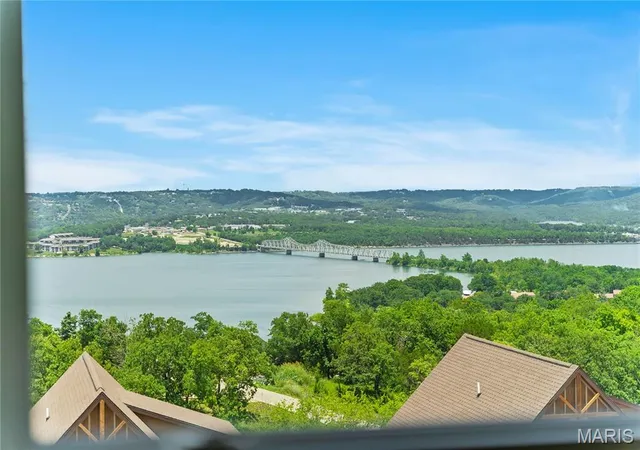
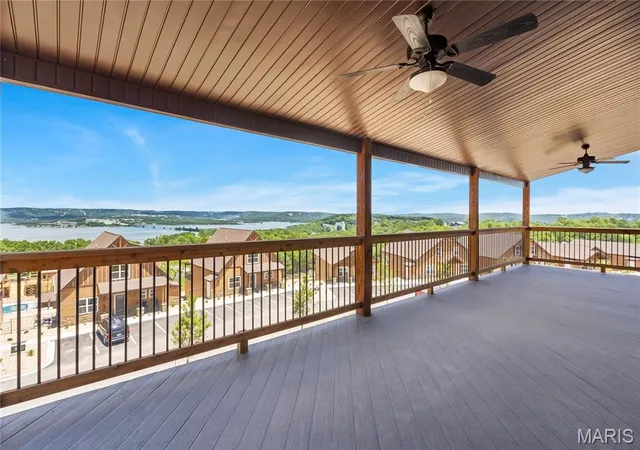
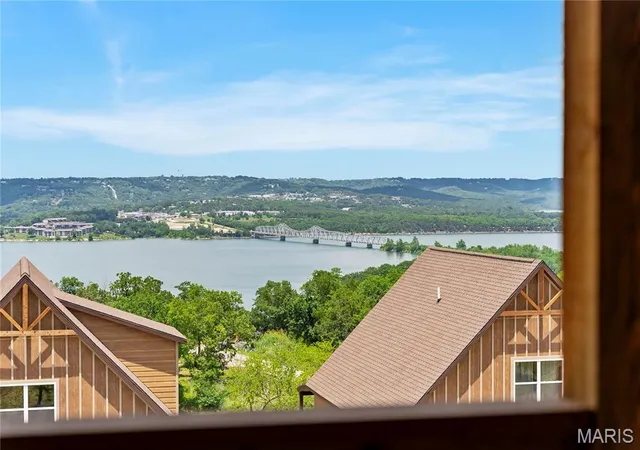
UNMATCHED TABLE ROCK LAKE VIEWS | FULLY FURNISHED WILDERNESS MOUNTAIN RETREAT This fully furnished, turnkey lakeview lodge showcases sweeping panoramic views of Table Rock Lake and offers nearly 5,000 square feet of thoughtfully designed living space. With 10 bedrooms and 9 bathrooms, the home provides flexibility and room to comfortably accommodate larger groups while maintaining privacy and functionality throughout. The expansive open-concept floor plan is ideal for gathering and entertaining, featuring dual stoves/ranges, generous living and dining areas, and seamless access to two oversized decks where the lake views take center stage. Interior highlights include two themed bunk rooms, a game and media room, and multiple spaces designed for both relaxation and enjoyment. Located just steps from the resort's amenity core, Wilderness Mountain features indoor and outdoor pools, water slides, a lazy river, pickleball and basketball courts, playgrounds, and a walking trail leading to the lake. Conveniently positioned near the Port of Kimberling, Silver Dollar City, the Branson entertainment district, and year-round Ozarks recreation, this property offers an exceptional combination of views, space, amenities, and location in one of Wilderness Mountain's most sought-after settings.
- Houzeo last checked: 8 minutes ago
- Listing updated: October 24, 2026 at 2:18 pm
- Listing Provided by: Billy Yates (615) 479-0627 | Poplar Bluff Realty Inc (573) 785-7600
- Source: MARIS MLS-MO | MLS#: MIS26064575

Property Details
Status
Active
Type
Single Family Residence
No. of Stories
-
County
City
Neighborhood
--
Year Built
2023
HOA Fees
$287/mo
Finished Area
4,925 sqft
Lot Size
4,356 sqft lot
Basement Area
- sqft
MLS Name
MARIS MLS
MLS Number
MIS26064575
MLS Status
Active
Days on Market
21
Cumulative Days on Market
17

Continue Your Journey in App
Find your dream home, receive real-time updates, and many more!
Continue Your Journey in App
Find your dream home, receive real-time updates, and many more!
Location
HOA Management
Wilderness Mtn
HOA Fees
$3,444/ Annually
Amenities
 Amenities and services may be covered by one or multiple associations and service providers.
 Basket Ball
 Pool
 Common Area
 Maintenance
 Park Playground
 Sports Court
Common Area Maintenance
Maintenance Parking/Roads
Pool Maintenance
Disclaimer: Amenities are based on third-party information and may vary; buyers must independently verify all amenities, as information is deemed reliable but not guaranteed.
Facts & Features
Rooms
Bedrooms & bathrooms
Bedrooms: 9
Bathrooms: 10
Great Room
Level: Main
Area: 684.00 Square Feet
Dimensions: 19x36
Primary Bathroom
Level: Main
Area: 204.00 Square Feet
Dimensions: 12x17
Bedroom
Level: Main
Area: 168.00 Square Feet
Dimensions: 12x14
Bedroom
Level: Upper
Area: 144.00 Square Feet
Dimensions: 12x12
Bedroom
Level: Upper
Area: 144.00 Square Feet
Dimensions: 12x12
Bedroom
Level: Upper
Area: 224.00 Square Feet
Dimensions: 14x16
Family Room
Level: Lower
Area: 504.00 Square Feet
Dimensions: 14x36
Bedroom
Level: Lower
Area: 170.00 Square Feet
Dimensions: 10x17
Bedroom
Level: Lower
Area: 168.00 Square Feet
Dimensions: 12x14
Bedroom
Level: Lower
Area: 180.00 Square Feet
Dimensions: 12x15
Interior
Cooling
Central Air, Electric
Exterior Features
Balcony
Flooring
Carpet, Hardwood
Sewer
Public Sewer
Heating
Forced Air, Heat Pump, Electric
Interior Features
Kitchen/dining Room Combo, Open Floorplan, Walk In Closet(s), Breakfast Bar, Kitchen Island, Custom Cabinetry, Granite Counters, Double Vanity, Tub
Appliances
Electric Water Heater, Dishwasher, Disposal, Double Oven, Dryer, Microwave, Electric Range, Electric Oven, Refrigerator, Washer
Construction
Year Built
Year Built: 2023
Home type
Single Family Residence
Roof
Asphalt
Architectural Style
Rustic, Cabin
Construction Materials
Stone Veneer, Brick Veneer, Fiber Cement
Foundation Details
Slab
Utilities & Energy
Electric
220 Volts
Association Amenities
Basketball Court, Common Ground, Pickleball Court(s), Playground, Pool, Indoor Pool
Water Source
Community
Basement
Concrete
Parking Features
Off Street
Security Features
Security Lights, Smoke Detector(s)
Utilities
Underground Utilities, Electricity Available
Fireplace Features
Electric, Great Room
Other Features
Disclosures
Agent Owned
Lot Features
Views
Patio And Porch Features
Composite, Covered, Deck, Patio
Subdivision Name
Wilderness Mountain Lodges
Price History
| Date | Event | Price |
|---|---|---|
10/07/2026 Source: | Listed for Sale | $1,379,000 +0.73% $280/sqft |
10/07/2026 Source: | Price Decreased | $1,369,000 -0.73% $278/sqft |
07/21/2026 Source: | Listing Removed | $1,379,000 $280/sqft |
05/10/2026 Source: | Price Decreased | $1,379,000 -0.72% $280/sqft |
01/23/2026 Source: | Listed for Sale | $1,389,000 -0.71% $282/sqft |

Show more

Find Homes by Property Features in Kimberling City, MO


Based on information from Mid America Regional Information Systems, Inc. through Oct 29, 2026, 02:16AM. All data is obtained from various sources and may not have been verified by broker or MLS GRID. Supplied Open House Information is
subject to change without notice. All information should be independently reviewed and verified for accuracy. Properties may or may not be listed by the office/agent presenting the information. Some IDX listings have been excluded from this website.
Properties displayed may be listed or sold by various participants in the MLS. Property data presented reflect information otherwise available from public records. The REALTOR® providing this information may not have represented the buyer or seller
in some or all of the transactions.
IDX information is provided exclusively for consumers’ personal noncommercial use, that it may not be used for any purpose other than to identify prospective properties consumers may be interested in purchasing, that the data is deemed reliable but is not guaranteed by MLS GRID, and that the use of the MLS GRID Data may be subject to an end user license agreement prescribed by the Member Participant’s applicable MLS if any and as amended from time to time. © 2026 Mid America Regional Information Systems, Inc. All Rights Reserved.
 Advertising Broker: Nicholas Huscroft | Chosen Realty
