Andover RE
Powered by 
- 1
- Overview
- Description
- Property Details
- Location
- Facts & Features
- Getting Around
- Nearby Homes
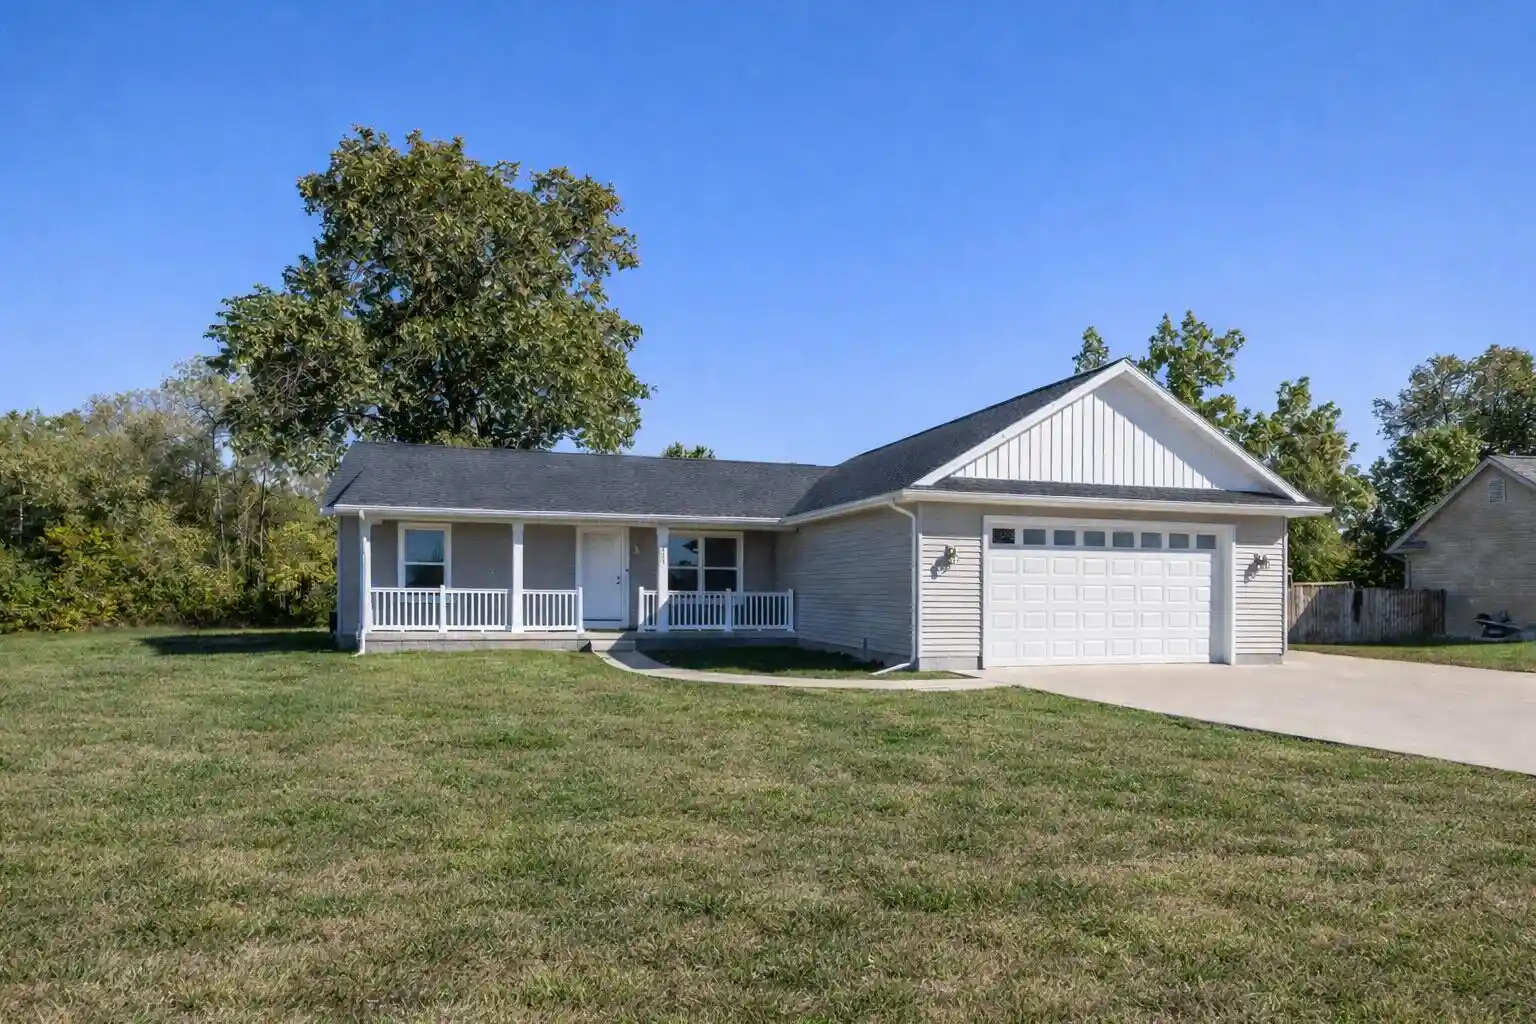


Street View
$444,800
Monthly Est:$2,214
 4 Beds
 3 Baths
3 full baths
 2,228sqft
135 Jeremy Ln, Constantine Village St Joseph, MI 49042
$444,800
$2,214/moEst:
Get Pre-Approved
Single Family Residence
Built in 2022
$-- HOA
23,086.8 sqft lot
$200/sq.ft
Description
Discover the charm of RIVERFRONT living, where peaceful water views and the soothing sounds of the river create a special place to call HOME! Spend your days cruising by pontoon, casting a fishing line, or heading out for a relaxing kayak adventure. Whether you are looking for a year around home, weekend getaway or seasonal rental, prepare to fall in love! Constructed in 2022, this home offers the perfect blend of modern comfort and thoughtful design. With 2228 total finished sqft, this layout is sure to please! Step inside to find an open-concept floorplan filled with natural light, featuring spacious living areas, modern finishes, and stunning river views from nearly every room. The kitchen boasts contemporary cabinetry, quartz countertops, stainless steel appliances, and a large island perfect for entertaining. Sliding doors in the kitchen/dining area lead right to the back yard. Enjoy peaceful mornings or breathtaking sunsets from your back patio, overlooking the water. On one end of the home, the primary bedroom offers a private escape with a walk-in closet and a spa-like ensuite bathroom. On the other end of the home, you will find two additional good-sized bedrooms and another full bathroom! Conveniently located just off the garage is the main level laundry room, that provides ample storage space along with direct access to the lower level. Prepare to fall in love with the beautifully finished lower level. With 9 foot ceilings and an abundance of storage space, this area offer lots of versatility. You will find a large living room/rec area along with an additional bedroom (with egress) and full bathroom. Additional highlights include energy-efficient construction, an attached garage, and low-maintenance landscaping. There is also an extended concrete pad on the side of the garage. Located in the charming village of Constantine, you'll enjoy small-town living with easy access to nearby Three Rivers, Sturgis, and major highways. Whether you're looking for a year-round home or a weekend getaway, this riverf
- Houzeo last checked: 57 minutes ago
- Listing updated: October 22, 2026 at 3:44 pm
- Listing Provided by: Heather A Martell (805) 822-9218 , Rob Martell | Martell Realty Inc. (269) 273-6810
- Source: Realcomp MLS-MI | MLS#: 65026056033

- Originating MLS: Greater Regional Alliance of REALTORS
Property Details
Status
Active
Type
Single Family Residence
No. of Stories
1
County
City
Neighborhood
--
Year Built
2022
HOA Fees
-
Finished Area
2,228 sqft
Lot Size
23,086.8 sqft lot
Basement Area
- sqft
MLS Name
Realcomp MLS
MLS Number
65026056033
MLS Status
Active
Days on Market
7
Cumulative Days on Market
361

Continue Your Journey in App
Find your dream home, receive real-time updates, and many more!
Continue Your Journey in App
Find your dream home, receive real-time updates, and many more!
Location
Facts & Features
Rooms
Bedrooms & bathrooms
Bedrooms: 4
Bathrooms: 3
Interior
Cooling
Central Air
Appliances
Dishwasher, Dryer, Microwave, Oven, Refrigerator, Range, Washer
Heating
Forced Air, Natural Gas
Sewer
Public Sewer
Construction
Year Built
Year Built: 2022
Home type
Single Family Residence
Architectural Style
Ranch
Foundation Details
Basement
Roof
Composition
Construction Materials
Vinyl Siding
Utilities & Energy
Basement
Finished, Full
Parking Features
Attached, Concrete, Garage Faces Front, Garage Door Opener
Laundry Features
Laundry Room, Main Level
Water Source
Public
Other Features
Lot Features
Level
Patio And Porch Features
Patio
Price History
| Date | Event | Price |
|---|---|---|
10/21/2026 Source: | Listed for Sale | $444,800 $200/sqft |

Nearby Homes


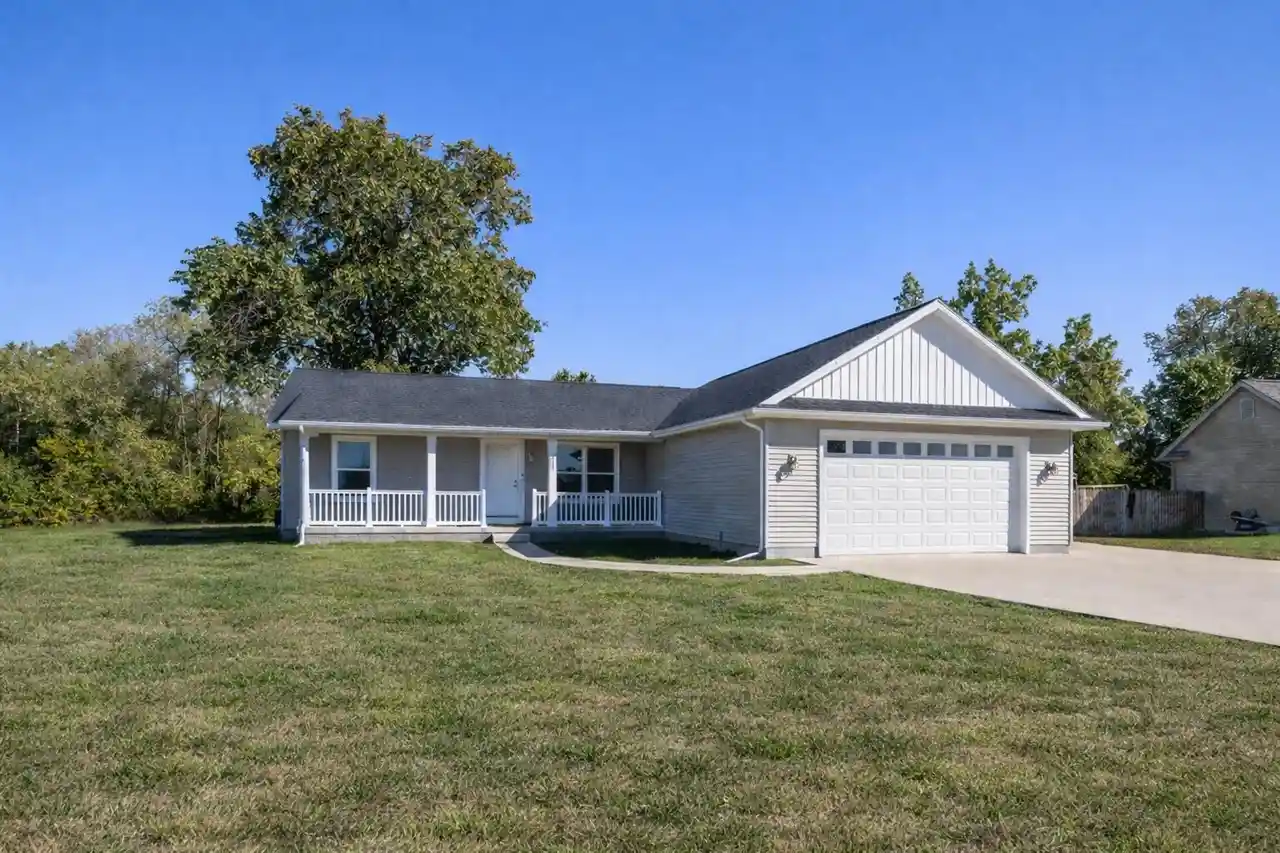

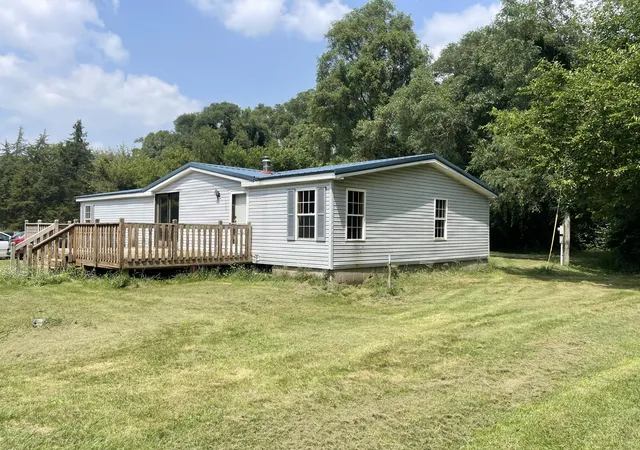
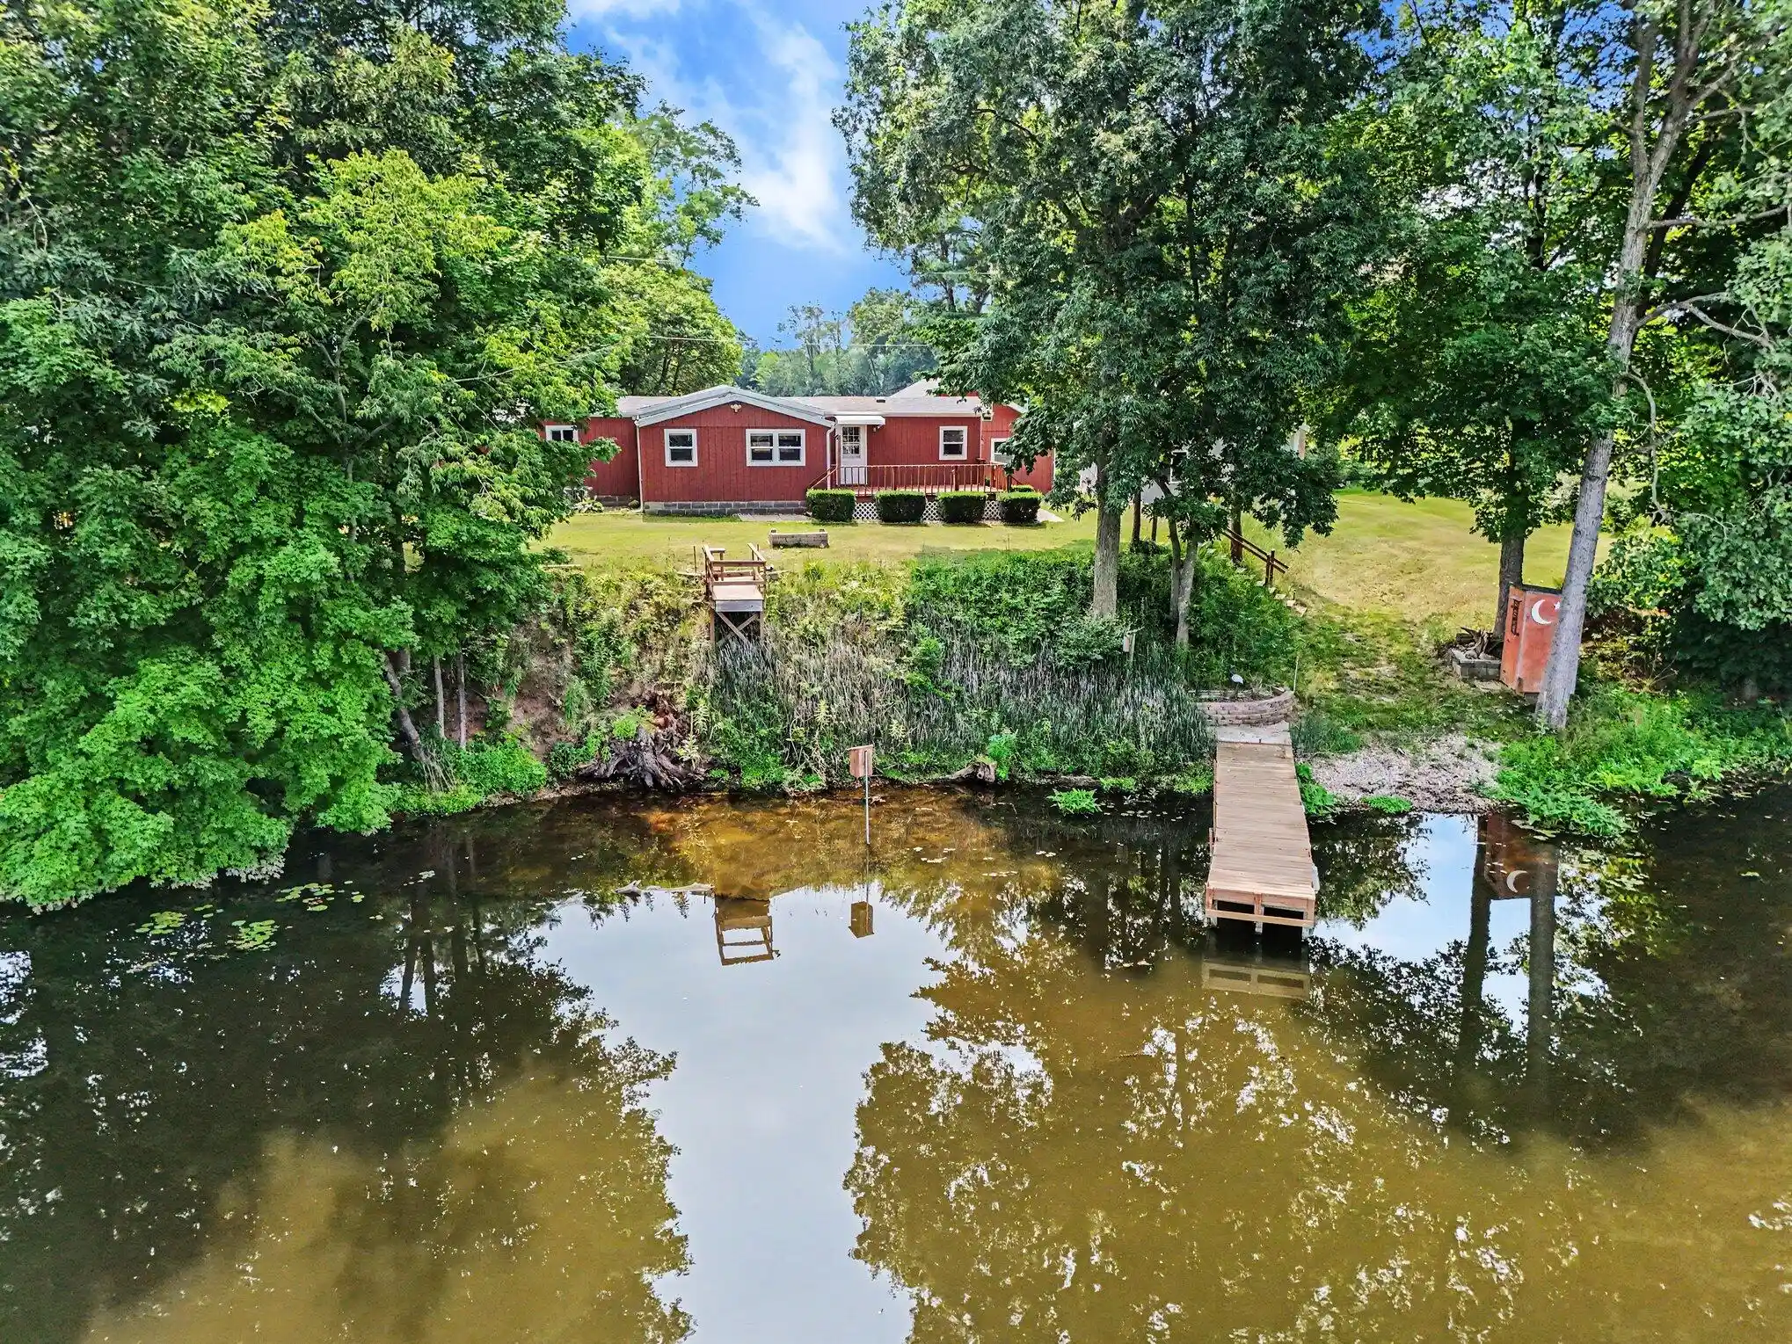

Find Homes by Property Features in Constantine Village St Joseph, MI


Based on information from the Board/Association of REALTORS® (alternatively, from the Realcomp II Ltd. MLS) through Oct 29, 2026, 02:15PM. All information provided is deemed reliable, but is not guaranteed to be accurate and should be independently verified. IDX provided courtesy of Realcomp II Ltd. via Andover Real Estate & Houzeo, Copyright 2026 Realcomp II Ltd. Shareholders Any use of search facilities of data on the site, other than by a consumer looking to purchase real estate, is prohibited. IDX information is provided exclusively for consumers' personal, noncommercial use and may not be used for any purpose other than to identify prospective properties consumers may be interested in purchasing. The accuracy of all information, regardless of source, is not guaranteed or warranted. All information should be independently verified. Listing Information presented by local MLS brokerage: Andover Real Estate, local REALTOR®- Scott Rubin - (248)206-3666 . Any use of search facilities of data on the site, other than by a consumer looking to purchase real estate, is prohibited. © 2024 Realcomp II Ltd. MLS. All Rights Reserved.
 Advertising Broker: Andover Real Estate | Andover Real Estate
