- Overview
- Description
- Property Details
- Location
- Facts & Features
- Getting Around
- Nearby Homes
 Price Drop: $25K (09/17)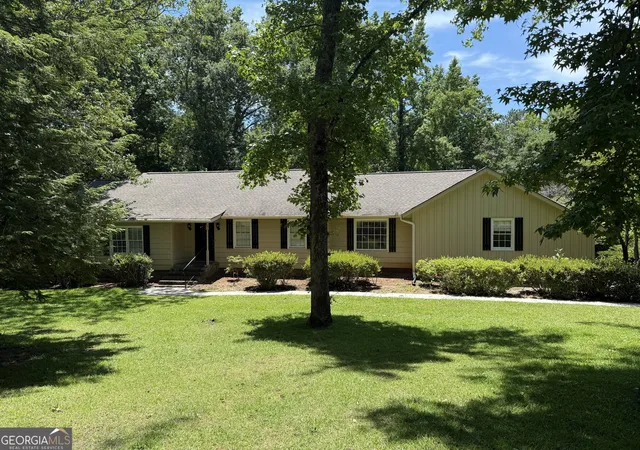
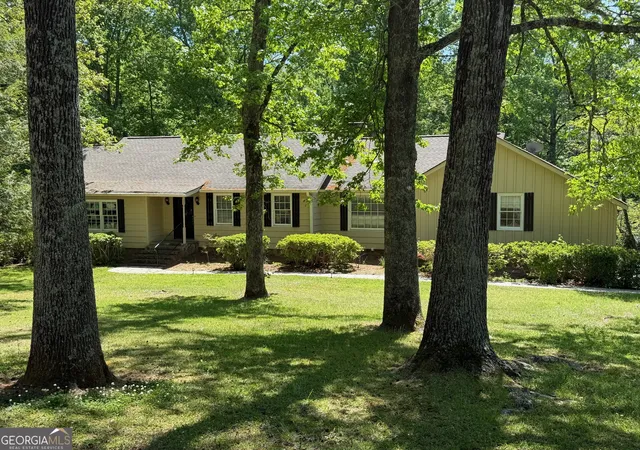
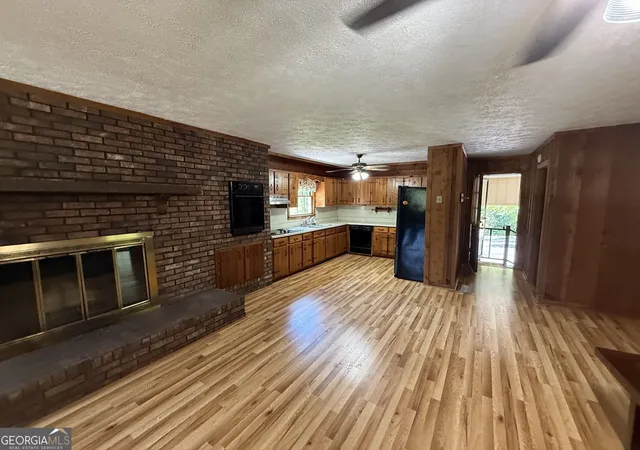

Street View
$250,000
Monthly Est:$1,244
 3 Beds
 3 Baths
3 full baths
 2,012sqft
135 Kennesaw Dr, Thomaston, GA 30286
$250,000
$1,244/moEst:
Get Pre-Approved
Single Family Residence
Built in 1976
$-- HOA
38,768.4 sqft lot
$124/sq.ft
Description
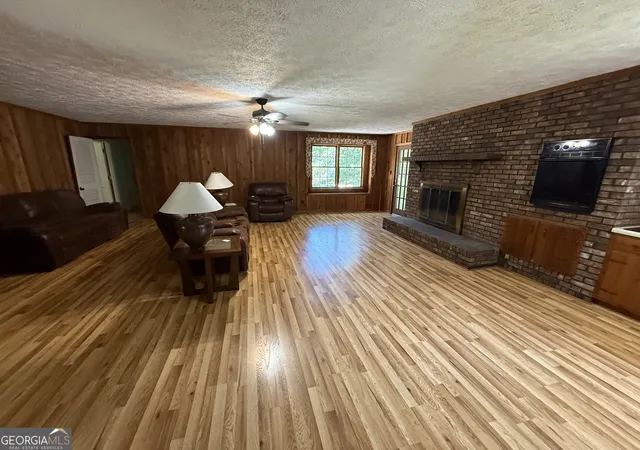
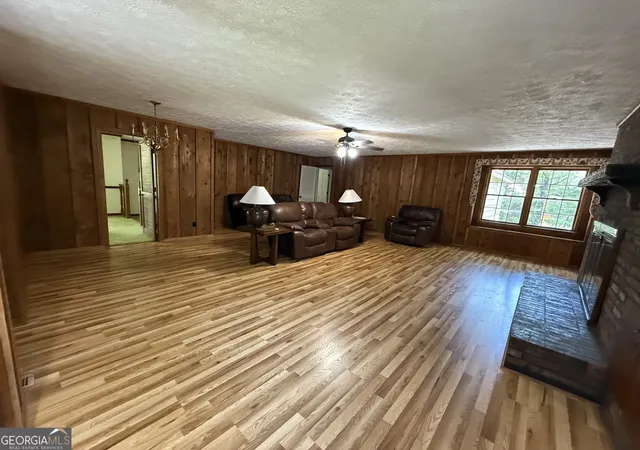
This charming 3-bedroom, 3-bath home is full of potential and ready for its next chapter! Nestled in a highly desirable neighborhood, you'll love the peaceful surroundings, well-kept homes, and convenient location close to everything you need. Inside, the home offers a spacious layout with great natural light and a comfortable flow between living areas-perfect for both everyday living and entertaining. Having the opportunity to add your personal style and build instant equity makes this a can't beat proposition for your new home. The main level includes an open kitchen, family room, living room-dining room combination, three bedrooms and two full baths. The home includes two masonry fireplaces, one in the family room and the other downstairs in the unfinished basement. The basement also has a fully finished bathroom, making it a truly owner friendly usable space. An abundance of storage space makes this a truly family friendly home. Whether you're a first-time buyer, investor, or someone looking to create a home that truly reflects your taste, this property is a fantastic find in a location that's hard to beat. Don't miss your chance to turn this home into something special!
- Houzeo last checked: 12 hours ago
- Listing updated: September 17, 2026 at 5:07 am
- Listing Provided by: | C/21 Adams-Harvey (706) 647-2100
- Source: Georgia MLS-GA | MLS#: 10826238

Property Details
Status
Active
Type
Single Family Residence
No. of Stories
-
County
City
Neighborhood
--
Year Built
1976
HOA Fees
-
Finished Area
2,012 sqft
Lot Size
38,768.4 sqft lot
Basement Area
- sqft
MLS Name
Georgia MLS
MLS Number
10826238
MLS Status
Active
Days on Market
58
Cumulative Days on Market
35

Continue Your Journey in App
Find your dream home, receive real-time updates, and many more!
Download App
Continue Your Journey in App
Find your dream home, receive real-time updates, and many more!
Location
Facts & Features
Rooms
Bedrooms & bathrooms
Bedrooms: 3
Bathrooms: 3
Interior
Cooling
Attic Fan, Ceiling Fan(s), Central Air
Appliances
Cooktop, Dishwasher, Oven, Refrigerator
Interior Features
Double Vanity, Master On Main Level
Flooring
Carpet, Tile, Vinyl
Sewer
Public Sewer
Heating
Central
Construction
Year Built
Year Built: 1976
Home type
Single Family Residence
Property Condition
Fixer
Foundation Details
Block
Construction Materials
Wood Siding
Roof
Composition
Architectural Style
Ranch
Utilities & Energy
Laundry Features
Other
Utilities
Cable Available, Electricity Available, High Speed Internet, Natural Gas Available, Phone Available, Sewer Connected, Water Available
Fireplace Features
Basement, Family Room, Masonry
Basement
Bath Finished, Exterior Entry, Full, Interior Entry
Parking Features
Attached, Off Street
Water Source
Public
Other Features
Lot Features
City Lot
Patio And Porch Features
Patio, Porch, Screened
Community Features
None
Vegetation
Grassed, Partially Wooded
Subdivision Name
Davis Hills
Price History
| Date | Event | Price |
|---|---|---|
09/14/2026 Source: | Price Decreased | $250,000 -9.09% $124/sqft |
08/14/2026 Source: | Listed for Sale | $275,000 $137/sqft |
06/10/2026 Source: | Off Market | $275,000 $137/sqft |
05/22/2026 Source: | Pending | $275,000 $137/sqft |

Nearby Homes




Find Homes by Property Features in Thomaston, GA
Nearby New Homes For Sale


Information Deemed Reliable But Not Guaranteed. © 2026 Georgia Multiple Listing Service. All Rights Reserved.
 Advertising Broker: Fred McGill | Simple Showing, Inc