- Overview
- Description
- Property Details
- Location
- HOA Management
- Facts & Features
- Getting Around
- Nearby Homes



$340,000
Monthly Est:$1,692
 3 Beds
 2 Baths
2 full baths
 1,795sqft
135 Martinique Dr, Madison, MS 39110
$340,000
$1,692/moEst:
Get Pre-Approved
Single Family Residence
Built in 2016
$105.33/mo HOA
0.18 acre lot
$189/sq.ft
Description
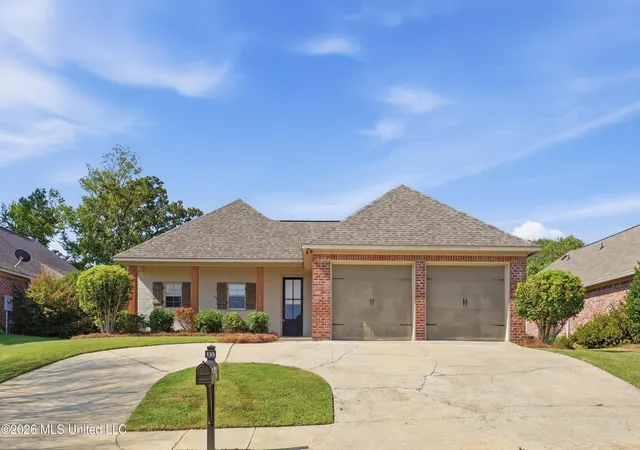
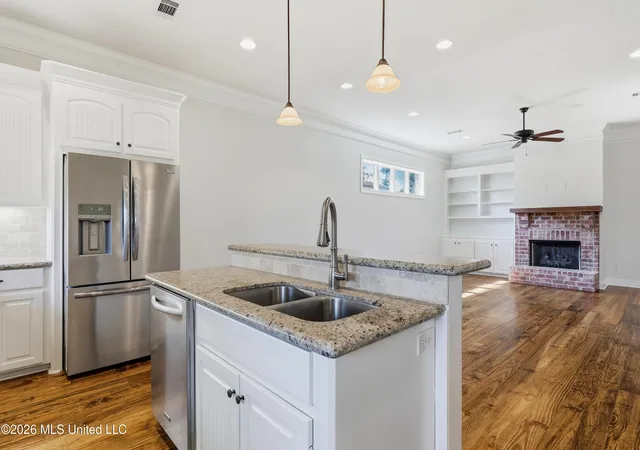
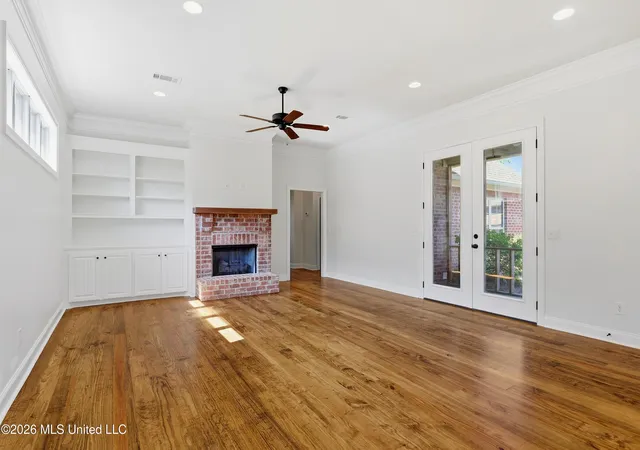
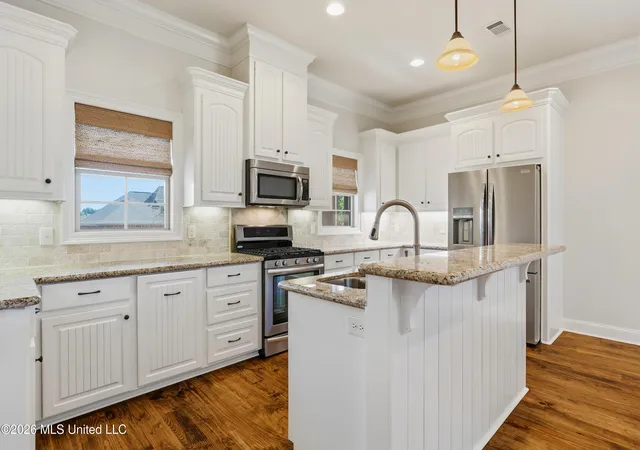
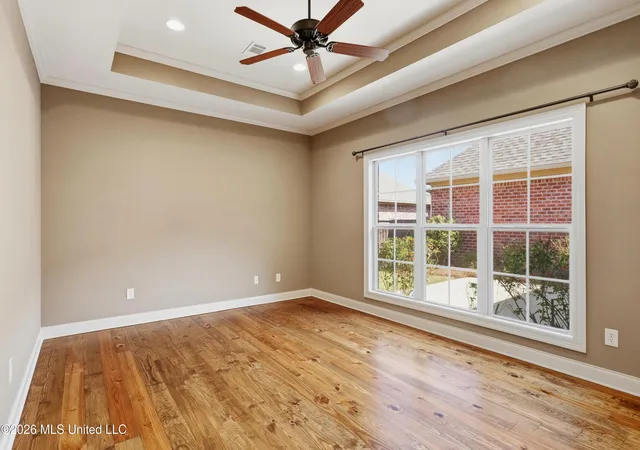
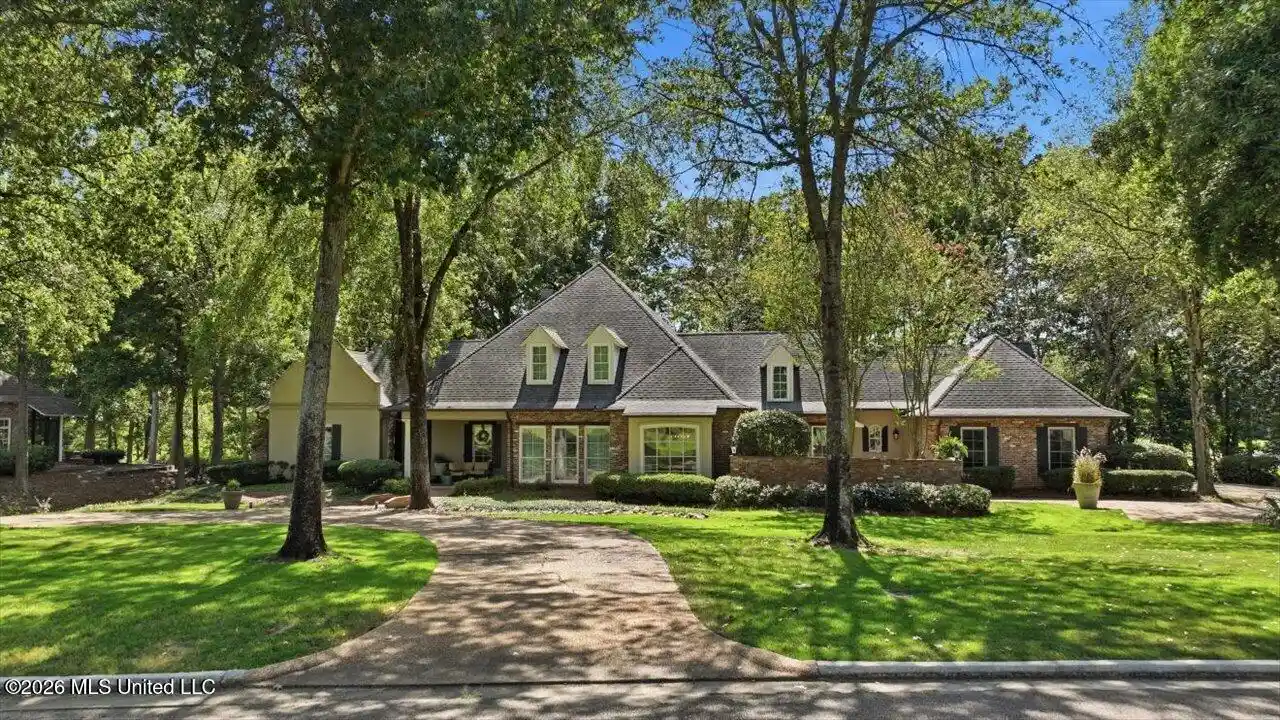
Welcome to 135 Martinique in Lake Caroline, a stately three-bedroom, two-bath home offering a spacious open floor plan, beautiful finishes and truly move-in-ready condition. A circular driveway provides convenient access and additional parking, while the full covered front porch creates an inviting entrance into the home. Inside, beautiful heart pine floors run through the foyer, kitchen and living areas. The kitchen features granite countertops, stainless steel appliances, tile backsplash, abundant cabinetry and counter space, custom window shades, and a center island with raised bar seating. The five-burner range includes convection cooking, self-cleaning and a warming drawer, and the refrigerator remains. There is also plenty of space between the kitchen and living area for a full dining table. The living room is anchored by a brick hearth fireplace with built-ins and opens directly to the screened back porch with TV hookup. From there, an extended patio overlooks the fully fenced backyard, creating great additional space for relaxing or entertaining. The spacious primary suite offers excellent wall space, a tray ceiling and a large window overlooking the outdoor living area. The primary bath features two separate full-size tiled vanities, a six-foot jetted tub, oversized fully tiled shower with multiple shower heads, private water closet and a large walk-in closet. Both additional bedrooms are generously sized and offer excellent wall space and closet storage. The second full bath is especially functional, featuring a large full-size vanity with ceramic tile and a separate private bathing area with a fully tiled tub/shower surround and toilet. This layout makes the space especially convenient for sharing while still allowing privacy. Additional features include stained wood doors, a sizable hallway linen closet, dedicated laundry area, tankless water heater, two-car garage with a large storage room, and fresh light neutral paint throughout most of the home. Lake Caroline residents enjoy access to the 835-acre lake, swimming pools, tennis courts, parks, walking areas, community events and additional recreational amenities, with optional golf available. With beautiful wood floors, spacious bedrooms, great storage, a functional open layout, multiple outdoor living spaces and a desirable Lake Caroline setting, 135 Martinique is ready for its next owner.
- Houzeo last checked: 6 minutes ago
- Listing updated: November 2, 2026 at 7:35 am
- Listing Provided by: Julie Bishop (601) 853-3995 DRE #S30858 |
- Source: MLS United-MS | MLS#: 4162519

Property Details
Status
Active
Type
Single Family Residence
No. of Stories
-
County
City
Neighborhood
--
Year Built
2016
HOA Fees
$105.33/mo
Finished Area
1,795 sqft
Lot Size
0.18 acre lot
Basement Area
- sqft
MLS Name
MLS United
MLS Number
4162519
MLS Status
Active
Days on Market
51

Continue Your Journey in App
Find your dream home, receive real-time updates, and many more!
Continue Your Journey in App
Find your dream home, receive real-time updates, and many more!
Location
HOA Management
N/A
HOA Fees
$1,264.45/ Annually
Amenities
 Amenities and services may be covered by one or multiple associations and service providers.
 Management
Pool Service
Disclaimer: Amenities are based on third-party information and may vary; buyers must independently verify all amenities, as information is deemed reliable but not guaranteed.
Facts & Features
Rooms
Bedrooms & bathrooms
Bedrooms: 3
Bathrooms: 2
Interior
Heating
Central, Fireplace(s), Natural Gas
Window Features
Window Treatments
Sewer
Public Sewer
Exterior Features
Lighting, Rain Gutters
Cooling
Central Air, Electric
Flooring
Carpet, Ceramic Tile, Hardwood
Appliances
Built In Gas Range, Convection Oven, Dishwasher, Disposal, Exhaust Fan, Free Standing Refrigerator, Microwave, Refrigerator, Self Cleaning Oven, Stainless Steel Appliance(s), Tankless Water Heater, Vented Exhaust Fan, Warming Drawer
Interior Features
Breakfast Bar, Built In Features, Ceiling Fan(s), Crown Molding, Double Vanity, Eat In Kitchen, Entrance Foyer, Granite Counters, High Ceilings, High Speed Internet, Open Floorplan, Recessed Lighting, Tray Ceiling(s), Walk In Closet(s), Kitchen Island
Construction
Year Built
Year Built: 2016
Home type
Single Family Residence
Property Condition
Move In Ready
Foundation Details
Slab
Roof
Architectural Shingles
Construction Materials
Brick
Architectural Style
French Acadian
Utilities & Energy
Parking Features
Attached, Circular Driveway, Driveway, Garage Door Opener, Direct Access
Utilities
Electricity Connected, Natural Gas Connected, Sewer Connected, Water Connected, Fiber To The House, Natural Gas In Kitchen
Security Features
Smoke Detector(s)
Water Source
Public
Laundry Features
Electric Dryer Hookup, In Hall, Laundry Room, Washer Hookup
Fireplace Features
Gas Log, Living Room, Raised Hearth
Other Features
Lot Features
Fenced, Front Yard, Landscaped, Near Golf Course
Subdivision Name
Lake Caroline
Community Features
Boating, Clubhouse, Fishing, Golf, Hiking/walking Trails, Lake, Marina, Near Entertainment, Park, Playground, Pool, Restaurant, Rv/boat Storage, Sidewalks, Tennis Court(s)
Patio And Porch Features
Front Porch, Patio, Screened
Price History
| Date | Event | Price |
|---|---|---|
10/21/2026 Source: | Price Decreased | $340,000 -2.86% $189/sqft |
09/15/2026 Source: | Price Increased | $350,000 +2.94% $195/sqft |
09/15/2026 Source: | Listed for Sale | $340,000 $189/sqft |

Nearby Homes
Find Homes by Property Features in Madison, MS
Nearby New Homes For Sale


Based on information from MLS United, LLC. through Nov 05, 2026, 06:45PM. IDX information is provided exclusively for consumers' personal, non-commercial use, that it may not be used for any purpose other than to identify prospective properties consumers may be interested in purchasing, and that the data is deemed reliable but is not guaranteed accurate by the MLS. © 2026 MLS United, LLC. All Rights Reserved.
 Advertising Broker: Daniel Demers | Sell Your Home Services
