
- Overview
- Description
- Property Details
- Location
- HOA Management
- Facts & Features
- Getting Around
- Nearby Homes
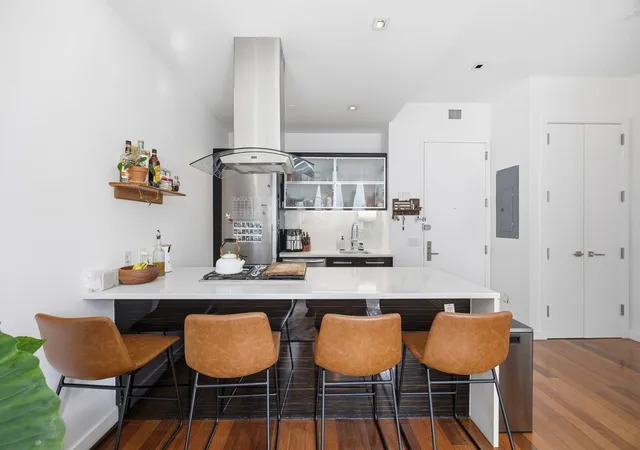

Street View
$1,085,000
Monthly Est:$5,400
 1 Bed
 1 Bath
1 full bath
 609sqft
135 N 11th Street #3D, Brooklyn, NY 11215
$1,085,000
Get Pre-Approved
Apartment
Built in 2011
$833/mo HOA
609 sqft lot
$1,782/sq.ft
Description
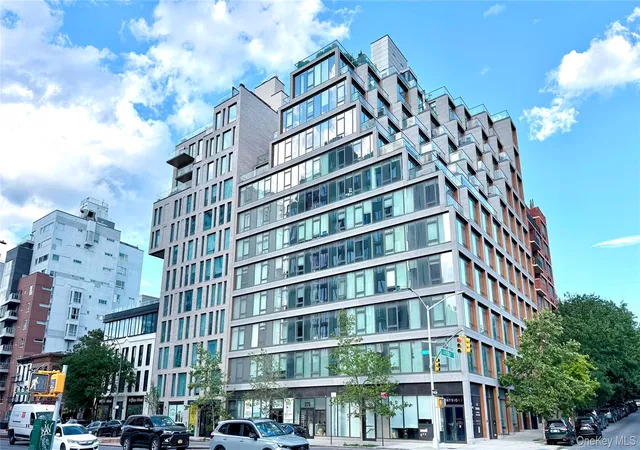
Modern 1-BED Condo with Soaring Ceilings & Rooftop Access — Prime Williamsburg Location
Welcome to 135 North 11th Street, a premier boutique condominium in the heart of Williamsburg, just one block from McCarren Park and minutes from the L and G trains. This bright and spacious 1-bedroom, 1-bathroom residence offers a sophisticated blend of architectural design, comfort, and convenience, all set within one of Brooklyn’s most sought-after addresses.
Refined Interior:
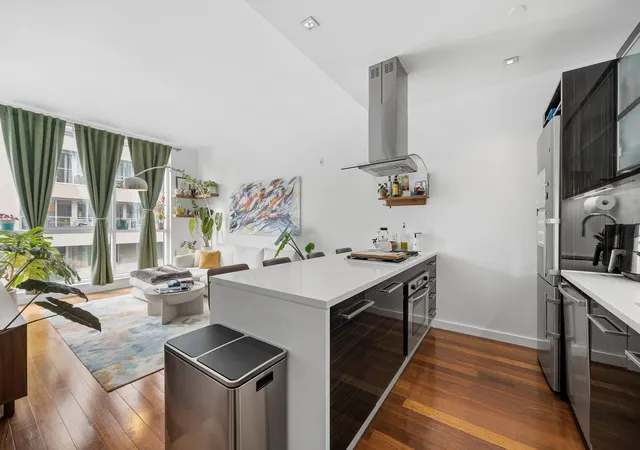
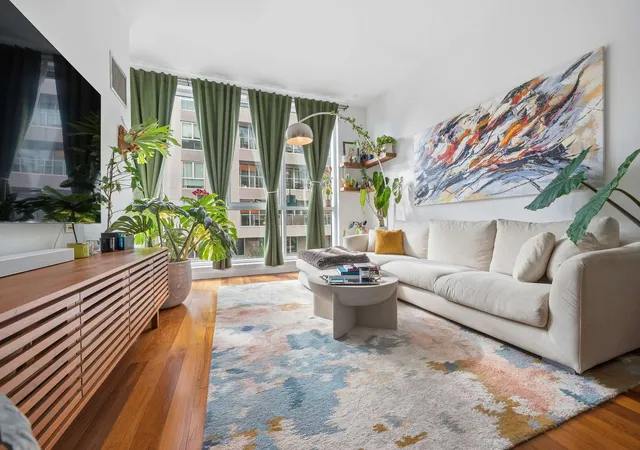
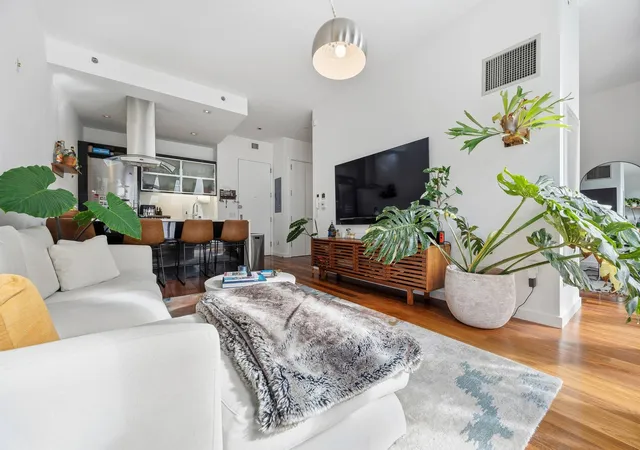
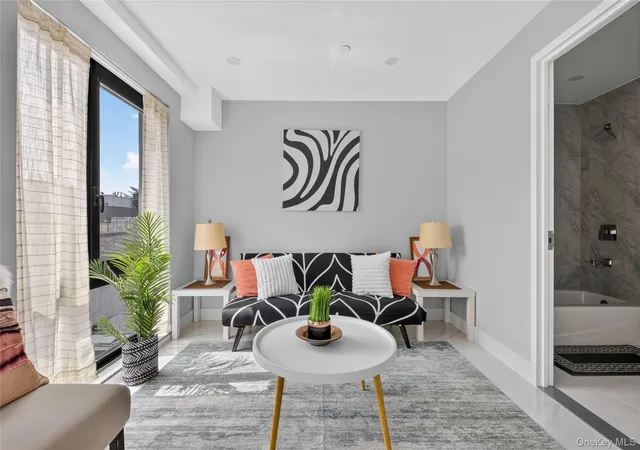
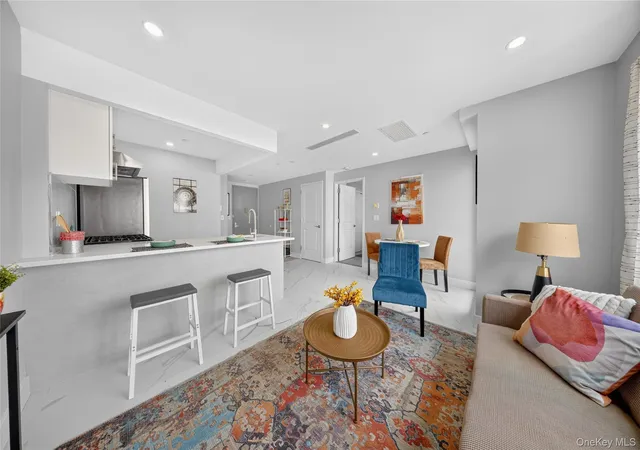
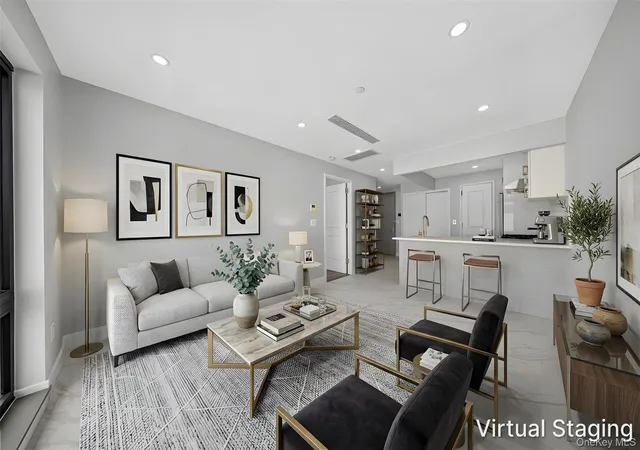
- Soaring high ceilings and floor-to-ceiling windows flood the home with natural light, creating an airy, loft-like ambiance.
- Open chef’s kitchen featuring white quartz countertops, custom cabinetry, and premium stainless-steel appliances — perfect for cooking or entertaining.
- Spa-inspired bathroom finished in Carrera marble, with a deep soaking tub and radiant heated floors for ultimate comfort.
- Brazilian walnut flooring and central heat/AC complete this elegant, modern space.
Building Amenities - Residents of 135 North 11th Street enjoy access to an impressive collection of amenities:
- Part-time DOORMAN and secure ButterflyMX smartphone access system — allowing residents to manage building entry conveniently from their mobile devices.
- State-of-the-art fitness center with Peloton bikes, cardio equipment, and free weights.
- Residents’ Lounge with pool table, TV, and WiFi — ideal for relaxing or socializing.
- Business/Conference Room with WiFi, TV, and workspaces.
- Beautifully landscaped courtyard featuring designer seating and BBQ grill.
- Expansive common rooftop with stunning Manhattan and Brooklyn skyline views.
- Private rooftop cabana available for additional purchase, offering a secluded outdoor retreat for entertaining or relaxation.
- Seasonal access to the Coda Hotel Outdoor Pool, directly accessible from the building’s private sun deck.
- Preferred resident rates at the Coda Hotel for amenities and dining.
- On-site garage parking available through private management.
Prime Williamsburg Location:
Situated in one of Brooklyn’s most dynamic and desirable neighborhoods: Just 4 blocks from the Bedford Ave “L” train — reach Union Square in only 15 minutes. Easy access to the “G” and “JMZ” lines. Steps from Williamsburg’s top dining, nightlife, and entertainment — including Lilia, Brooklyn Bowl, Brooklyn Brewery, William Vale Hotel, Wythe Hotel, and more. Walking distance to Whole Foods, Apple Store, Equinox, and McCarren Farmers’ Market.
- Houzeo last checked: 10 minutes ago
- Listing updated: March 11, 2026 at 3:10 pm
- Listing Provided by: Herman Singh (310) 625-6175 , Marc Mosteirin (917) 359-7418 | Coastal Property Advisors Inc (718) 679-7822
- Source: Rebny MLS-NY | MLS#: RLS20057776

This condo is in:
Property Details
Status
Active
Type
Condominium
No. of Stories
-
County
City
Neighborhood
Year Built
2011
HOA Fees
$833/mo
Finished Area
609 sqft
Lot Size
609 sqft lot
Basement Area
- sqft
MLS Name
Rebny MLS
MLS Number
RLS20057776
Days on Market
366

Continue Your Journey in App
Find your dream home, receive real-time updates, and many more!
Continue Your Journey in App
Find your dream home, receive real-time updates, and many more!
Location
HOA Management
N/A
HOA Fees
$833/ Monthly
Disclaimer: Amenities are based on third-party information and may vary; buyers must independently verify all amenities, as information is deemed reliable but not guaranteed.
Facts & Features
Rooms
Bedrooms & bathrooms
Bedroom: 1
Bathroom: 1
Interior
Appliances
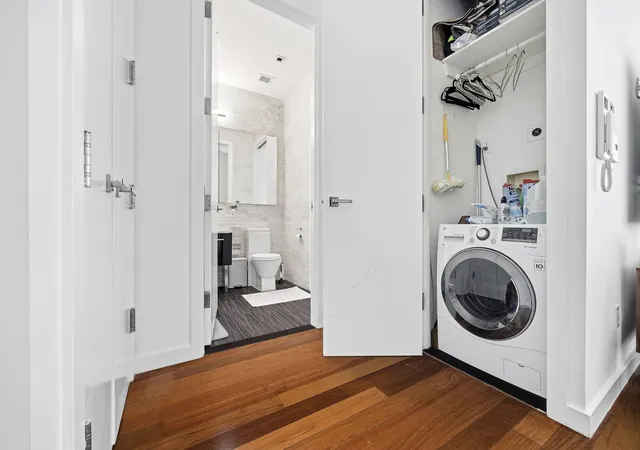
Dryer, Dishwasher, Washer
Cooling
Central Air
Exterior Features
Private Outdoor Space Under60sqft
Utilities & Energy
Laundry Features
In Unit
Other Features
Subdivision Name
Williamsburg
Price History
| Date | Event | Price |
|---|---|---|
11/02/2025 Source: | Listed for Sale | $1,085,000 $1,782/sqft |

Nearby Homes

Find Homes by Property Features in New York, NY


The real estate listing data marked with this icon comes from the IDX program of the RLS at REBNY Listing Service (RLS). Listing information for certain New York City properties provided courtesy of the Real Estate Board of New York's Residential Listing Service (the "RLS") through Nov 04, 2026, 07:00AM. Information deemed reliable but not guaranteed. Information is provided exclusively for consumers' personal, non-commercial use, and may not be used for any purpose other than the identification of potential properties for purchase. The information contained in this listing has not been verified by the RLS and should be verified by the consumer. The listing information provided here is for the consumer's personal, non-commercial use. Retransmission, redistribution or copying of this listing information is strictly prohibited except in connection with a consumer's consideration of the purchase and/or sale of an individual property. This listing information is not verified for authenticity or accuracy and is not guaranteed and may not reflect all real estate activity in the market. Buyer to verify all information. © 2026 The Real Estate Board of New York, Inc. All rights reserved.
 Advertising Broker: Derek Greene | The Greene Realty Group
