- Overview
- Description
- Property Details
- Location
- Facts & Features
- Getting Around
- Nearby Homes
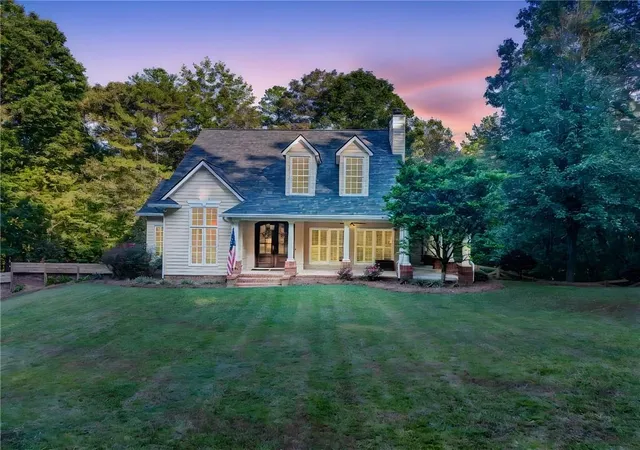

Street View
 4 Beds
 3 Baths
3 full baths
 4,312sqft
135 Oakland Ct, Tallapoosa, GA 30176
Single Family Residence
Built in 2006
$-- HOA
3.51 acres lot
$112/sq.ft
Description
ASSUMABLE LOAN AVAILABLE AT 2.99%, SUBJECT TO BUYER QUALIFICATION AND LENDER APPROVAL
$5,000 IN SELLER CONCESSIONS AVAILABLE WITH A FULL PRICE OFFER!
Stunning Custom-Built Home on 3.5 Private Acres – Move-In Ready! Be prepared to fall in love with this gorgeous 4-bedroom, 3-bathroom custom-built home with a finished basement, perfectly situated on 3.5 private acres at the end of a cul-de-sac with only six homes. Surrounded by mature trees and over 15 acres of neighboring conservation land, you’ll enjoy privacy on all four sides, no HOA, no neighbors in sight, and no vacant lots for future builds. With more than half an acre professionally landscaped. This property offers the best of both worlds—peaceful seclusion just minutes from historic downtown and about 75 minutes to Atlanta-Jackson or Birmingham-Shuttlesworth airports. Inside, the oversized entryway with custom double wood French doors and floor-to-ceiling picture windows set the tone for the open, light-filled spaces. The main level features, wood flooring, plantation shutters, crown molding, and recessed lighting throughout. Relax in the vaulted living room with a stunning stone fireplace and gas starter or host gatherings in the formal dining room with picture windows and an ornate chandelier. The chef’s kitchen is a true highlight, offering French country cabinetry, granite countertops, stainless steel appliances, a 6-burner gas cooktop, a spacious walk-in pantry, a central island, and a bright breakfast area. A separate stair-side entry with a covered porch makes grilling and entertaining a breeze. The primary suite on the main floor includes vaulted ceilings, its own laundry room, French doors to a private covered porch, and a spa-like bath with matching vanities, a walk-in shower with double shower heads, and a spacious walk-in closet. Two additional bedrooms with wooded views and a full bath are also on the main level. Upstairs, a 599 sq ft bonus room with dormer windows offers endless flexibility as an office, playroom, or studio. The finished basement expands your living options with two versatile bonus rooms that could serve as a home office, theater, gym, or additional bedrooms. It also includes an oversized bedroom with a walk-in closet, a full bath, and French doors that open to a brick patio overlooking your private forest. Enjoy the covered porches, perfect for morning coffee, evening relaxation, or simply soaking in the sounds of nature. Outdoor updates include crossbuck fencing, fresh landscaping, and a brand-new roof (2023/2024). The oversized 35’ x 38’ garage offers a built-in workshop with electricity, while the 500 sq ft floored attic provides excellent storage or expansion potential. Durable Hardy plank siding, zoned HVAC, and energy-efficient windows add peace of mind. This home truly has it all—privacy, space, craftsmanship, and convenience, with Tally Mountain Golf Course and the Tallapoosa City Pool less than 10 minutes away. Don’t miss this rare opportunity—schedule your private tour today before it’s too late!
- Houzeo last checked: 2 minutes ago
- Listing updated: December 13, 2025 at 6:56 am
- Listing Provided by: Amanda Monaco (678) 973-9581 | Keller Williams Realty Northwest, LLC. (770) 607-7400
- Source: First Multiple Listing Service-GA | MLS#: 7652735

Property Details
Status
Expired
Type
Single Family Residence
No. of Stories
-
County
City
Neighborhood
--
Year Built
2006
HOA Fees
-
Finished Area
4,312 sqft
Lot Size
3.51 acres lot
Basement Area
- sqft
MLS Name
First Multiple Listing Service
MLS Number
7652735
MLS Status
Expired

Continue Your Journey in App
Find your dream home, receive real-time updates, and many more!
Download App
Continue Your Journey in App
Find your dream home, receive real-time updates, and many more!
Location
Facts & Features
Rooms
Bedrooms & bathrooms
Bedrooms: 4
Bathrooms: 3
Interior
Interior Features
Crown Molding, Double Vanity, High Ceilings 9 Ft Main
Cooling
Central Air, Electric, Zoned
Window Features
Double Pane Windows
Sewer
Septic Tank
Appliances
Double Oven, Gas Cooktop
Flooring
Carpet, Ceramic Tile, Laminate
Heating
Central, Forced Air, Zoned
Exterior Features
Balcony
Construction
Year Built
Year Built: 2006
Home type
Single Family Residence
Roof
Composition
Architectural Style
French Provincial
Property Condition
Resale
Foundation Details
Concrete Perimeter
Construction Materials
Concrete, Hardi Plank Type
Utilities & Energy
Laundry Features
Main Level
Water Source
Public
Parking Features
Garage
Fireplace Features
Living Room
Utilities
Cable Available, Electricity Available, Water Available
Security Features
Carbon Monoxide Detector(s), Smoke Detector(s)
Pool Features
None
Basement
Daylight, Finished
Electric
220 Volts
Other Features
Lot Features
Wooded
Community Features
None
Patio And Porch Features
Covered, Front Porch, Rear Porch, Wrap Around
Price History
| Date | Event | Price |
|---|---|---|
04/13/2026 Source: | Contingent (Active Under Contract) | $450,000 $106/sqft |
03/27/2026 Source: | Pending | $450,000 $106/sqft |
03/04/2026 Source: | Price Decreased | $450,000 -3.23% $106/sqft |
02/06/2026 Source: | Price Decreased | $465,000 -2.11% $109/sqft |
01/22/2026 Source: | Listed for Sale | $475,000 $112/sqft |


Show more
Nearby Homes


Find Homes by Property Features in Tallapoosa, GA
Nearby New Homes For Sale

Listings identified with the FMLS IDX logo come from FMLS and are held by brokerage firms other than the owner of this website. The listing brokerage is identified in any listing details. Information is deemed reliable but is not guaranteed. If you believe any FMLS listing contains material that infringes your copyrighted work, please click here to review our DMCA policy and learn how to submit a takedown request. © 2026 First Multiple Listing Service, Inc.
The listing broker’s offer of compensation is made only to participants of the MLS where the listing is filed.
 Advertising Broker: Fred McGill | Simple Showing, Inc