- Overview
- Description
- Property Details
- Location
- HOA Management
- Facts & Features
- Getting Around
- Nearby Homes

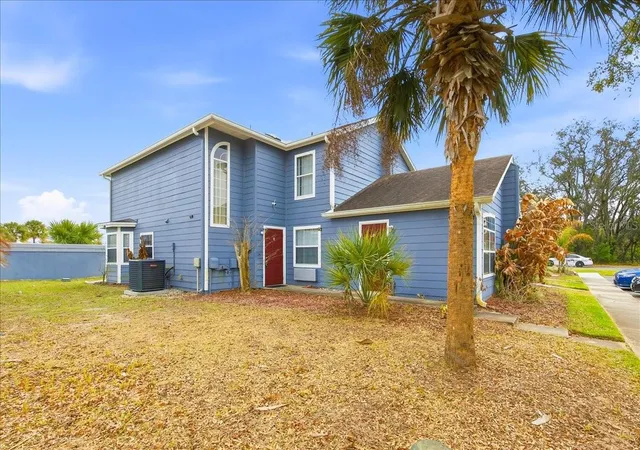
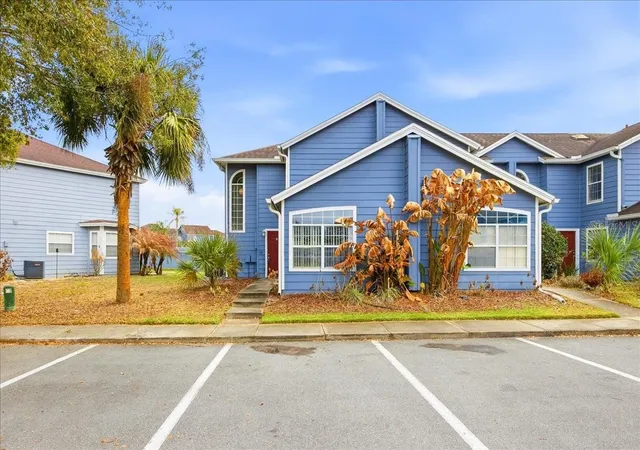
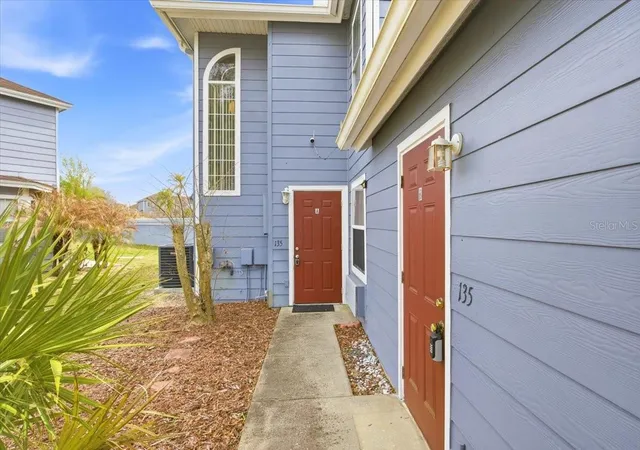
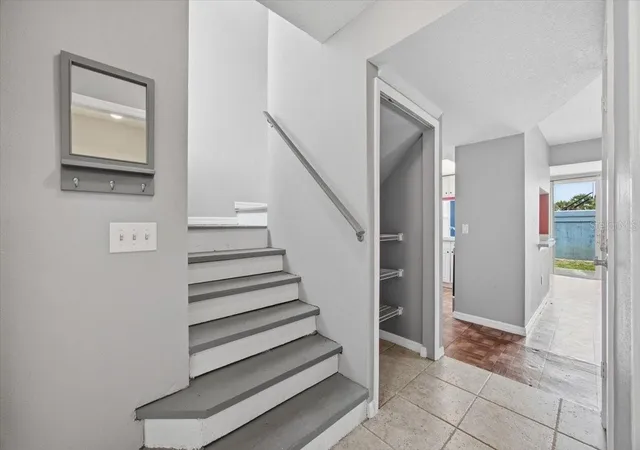
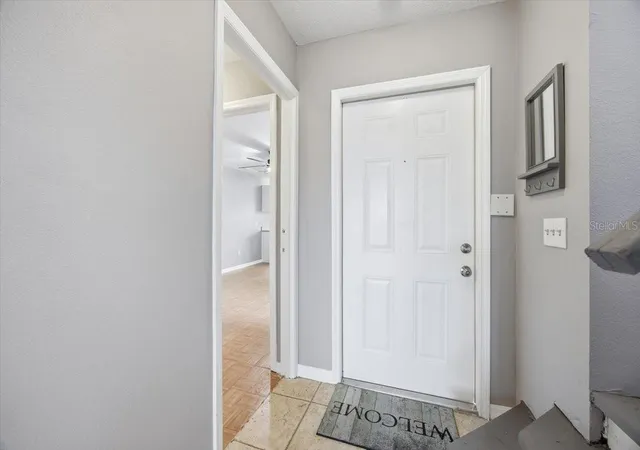


$252,000
Monthly Est:$1,254
 4 Beds
 3 Baths
3 full baths
 1,748sqft
135 Orchid Dr, Davenport, FL 33897
$252,000
$1,254/moEst:
Get Pre-Approved
Townhouse
Built in 2002
$220/mo HOA
1,050 sqft lot
$144/sq.ft
Description
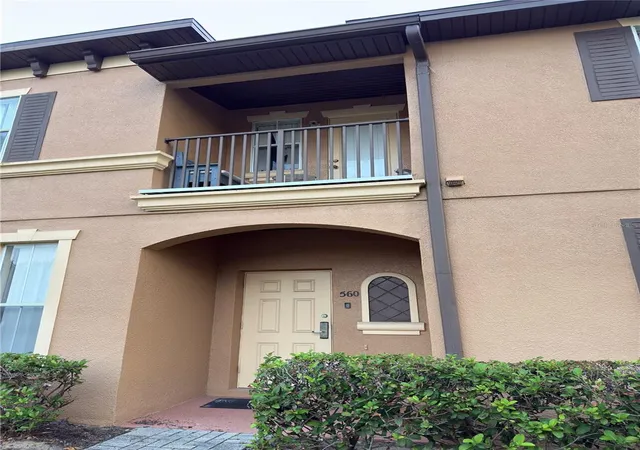
Under contract-accepting backup offers. PRICE ADJUSTED! Beautiful 4 bedrooms, 3 baths, townhome in the desirable community of Island Club West community. The property includes a Mother-in-law suite that can be turned into a Duplex. Live in one unit, and rent the other, or just convert the units into a great income-producing property. Located in a community with an in-house Association office, inside an incredible Clubhouse. Enjoy great amenities such as a heated pool, heated Spa, Steam Room, Sauna, Fitness Center, Tennis court, Pickleball court, Basketball court, Sand Volleyball, and so much more. The property features an open layout with an eat-in kitchen space. Inside washer & dryer plus great space for a dining room and living room. The Master bedroom and 2 additional bedrooms are on the 2nd floor. Skylight in the master bath provides ample natural light. Separate water closet, plus a shower and open space to accommodate more storage in the primary bathroom. The 2nd bathroom is located on the second floor, conveniently between the 2 additional bedrooms. Downstairs, you will find the attached in-law suite with a separate entrance to the outside and a private bathroom. Perfect location right next to the Clubhouse and all the community amenities. The best street to be on, if you want to enjoy hands-on, all that this community has to offer. You must see this property to appreciate the potential you have. The community is conveniently located near shops, banks, restaurants, medical offices, and more. Less than 4 miles to Hwy 192 and less than 7 miles to I-4. You need to come see this property today!
- Houzeo last checked: 13 minutes ago
- Listing updated: November 6, 2026 at 10:58 pm
- Listing Provided by: Z Colon (407) 536-7854 | ELITE REALTY AGENCY LLC (407) 574-3962
- Source: Stellar MLS-FL as distributed by MLS GRID | MLS#: O6390217

Property Details
Status
Active Under Contract
Type
Townhouse
No. of Stories
-
County
City
Neighborhood
--
Year Built
2002
HOA Fees
$220/mo
Finished Area
1,748 sqft
Lot Size
1,050 sqft lot
Basement Area
- sqft
MLS Name
Stellar MLS
MLS Number
O6390217
MLS Status
Pending
Days on Market
237
Cumulative Days on Market
457

Continue Your Journey in App
Find your dream home, receive real-time updates, and many more!
Continue Your Journey in App
Find your dream home, receive real-time updates, and many more!
Location
HOA Management
MICHELLETTE RAMOS
HOA Fees
$220/ Monthly
Amenities
 Amenities and services may be covered by one or multiple associations and service providers.
 Club House
 Pool
 Maintenance
 Gym
 Spa
 Trash Pickup
 Basket Ball
 Security Guard
 Park Playground
 Tennis
 Security Gate
 Sports Court
Recreational Facilities
Common Area Taxes
Management
Vehicle Restrictions
Recreation Facilities
Disclaimer: Amenities are based on third-party information and may vary; buyers must independently verify all amenities, as information is deemed reliable but not guaranteed.
Facts & Features
Rooms
Bedrooms & bathrooms
Bedrooms: 4
Bathrooms: 3
Dining Room
Level: First
Area: 100.00 Square Feet
Dimensions: 10x10
Kitchen
Level: First
Area: 36.00 Square Feet
Dimensions: 6x6
Living Room
Level: First
Area: 200.00 Square Feet
Dimensions: 10x20
Bedroom 3
Level: Second
Area: 100.00 Square Feet
Dimensions: 10x10
Bedroom 2
Level: Second
Area: 110.00 Square Feet
Dimensions: 11x10
Bathroom 2
Level: Second
Primary Bedroom
Level: Second
Area: 196.00 Square Feet
Dimensions: 14x14
Primary Bathroom
Level: Second
Interior
Sewer
Public Sewer
Interior Features
Ceiling Fans(s), High Ceilings, Living Room/dining Room Combo, Open Floorplan, Primary Bedroom Upstairs, Thermostat, Walk In Closet(s)
Cooling
Central Air, Wall/window Unit(s)
Flooring
Ceramic Tile, Laminate
Window Features
Blinds, Drapes, Window Treatments
Heating
Central, Electric
Appliances
Disposal, Dryer, Electric Water Heater, Microwave, Range, Refrigerator, Washer
Construction
Year Built
Year Built: 2002
Home type
Townhouse
Construction Materials
Frame, Wood Siding
Property Condition
Completed
Foundation Details
Slab
Roof
Shingle
Utilities & Energy
Utilities
Cable Available, Electricity Connected, Public, Sewer Connected, Water Connected
Laundry Features
In Kitchen
Association Amenities
Basketball Court, Clubhouse, Fence Restrictions, Fitness Center, Park, Pickleball Court(s), Playground, Pool, Recreation Facilities, Sauna, Security, Spa/hot Tub, Tennis Court(s), Vehicle Restrictions
Water Source
Public
Other Features
Community Features
Association Recreation Owned, Clubhouse, Community Mailbox, Deed Restrictions, Fitness Center, No Truck/rv/motorcycle Parking, Park, Playground, Pool, Sidewalks, Special Community Restrictions, Tennis Court(s)
Patio And Porch Features
Rear Porch
Vegetation
Mature Landscaping
Subdivision Name
Island Club West Ph 02
Lot Features
Corner Lot, Cul De Sac, Sidewalk, Street Dead End
Price History
| Date | Event | Price |
|---|---|---|
09/12/2026 Source: | Listing Removed | $252,000 $144/sqft |
09/12/2026 Source: | Listed for Sale | $252,000 $144/sqft |
09/12/2026 Source: | Contingent (Active Under Contract) | $252,000 -3.08% $144/sqft |
06/24/2026 Source: | Price Decreased | $260,000 -1.85% $149/sqft |
05/28/2026 Source: | Price Decreased | $264,900 -3.67% $152/sqft |

Show more
Nearby Homes

Find Homes by Property Features in Davenport, FL
Nearby New Homes For Sale

Based on information from Stellar MLS® through Nov 07, 2026, 01:15AM as submitted to and distributed by MLS GRID. All data is obtained from various sources and may not have been verified by the broker or MLS GRID. Supplied Open House Information is subject to change without notice. All information should be independently reviewed and verified for accuracy. Properties may or may not be listed by the office/agent presenting the information. IDX information is provided exclusively for consumers’ personal non-commercial use. It may not be used for any purpose other than to identify prospective properties consumers may be interested in purchasing. The data is deemed reliable but is not guaranteed by MLS GRID. The use of the MLS GRID Data may be subject to an end-user license agreement prescribed by the Member Participant’s applicable MLS, if any, and as amended from time to time. © 2026 Stellar MLS. All Rights Reserved.
 Advertising Broker: Fred McGill | Simple Showing, Inc
