- Overview
- Description
- Property Details
- Location
- Facts & Features
- Getting Around
- Nearby Homes



$450,000
Monthly Est:$2,240
 3 Beds
 4 Baths
3 full baths + 1 half bath
 1,928sqft
135 Private Road 5111, Grand Saline, TX 75103
$450,000
$2,240/moEst:
Get Pre-Approved
Single Family Residence
Built in 2026
$-- HOA
1 acre lot
$233/sq.ft
Description
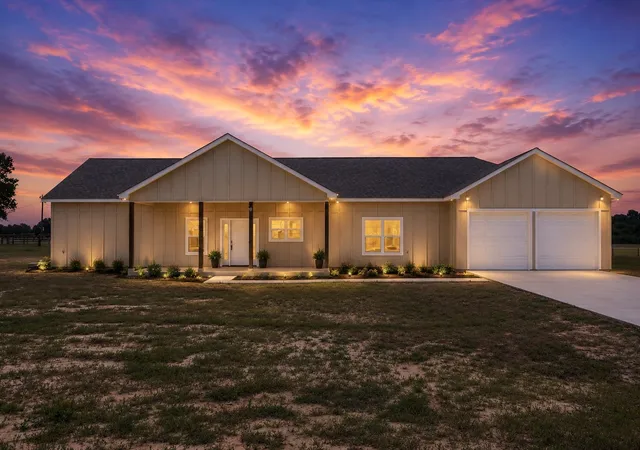
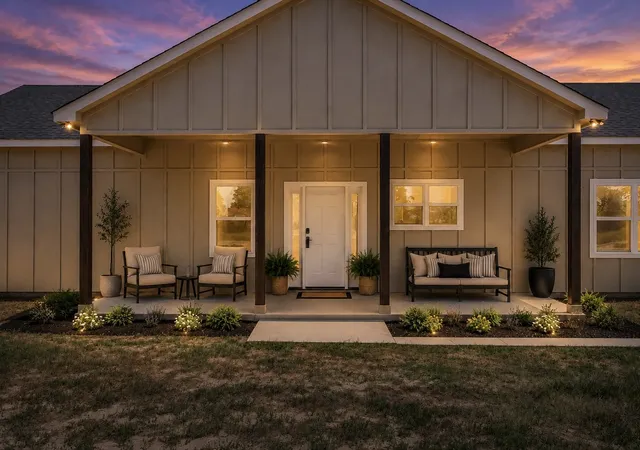
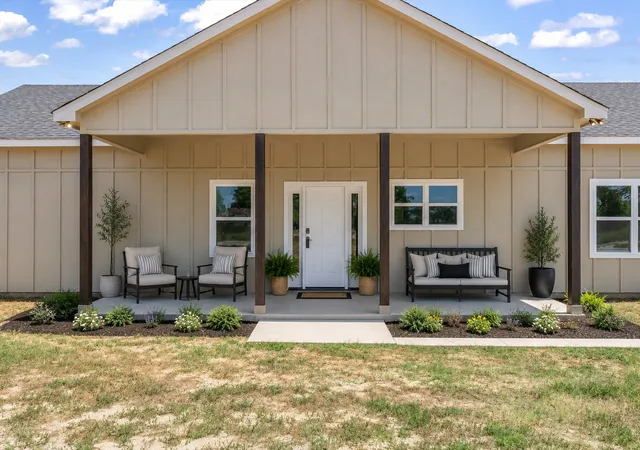
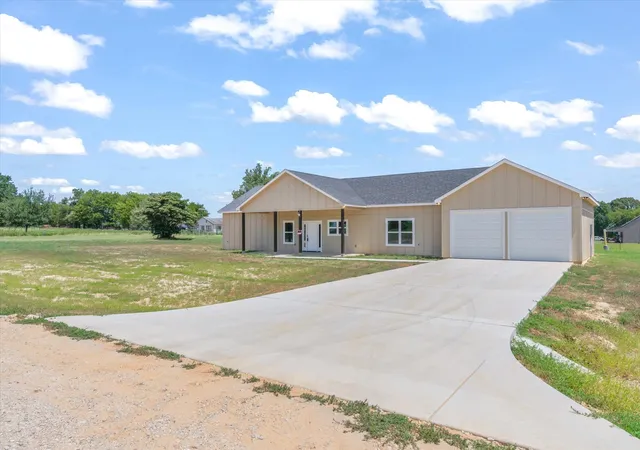
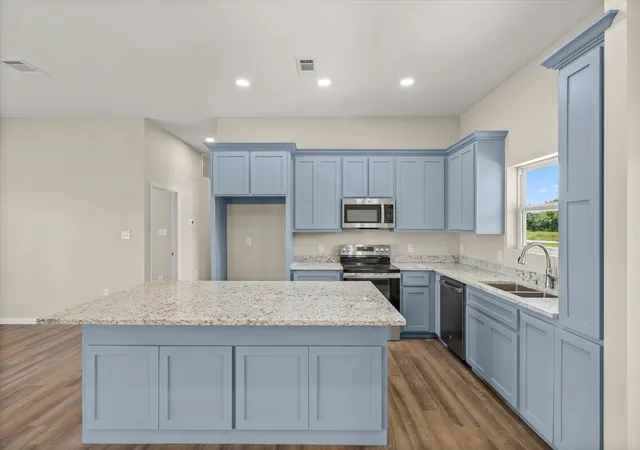
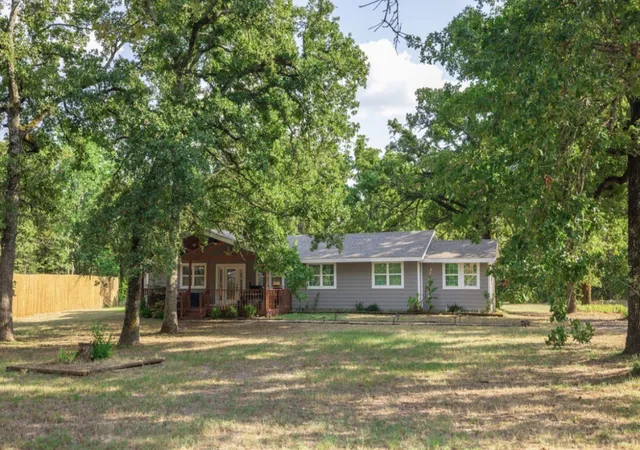
Experience the perfect blend of peaceful country living and brand-new construction in this beautiful home situated on a spacious 1-acre lot on a newly developed street. With 3 bedrooms and 3.5 bathrooms, this thoughtfully designed home offers the rare convenience of a private en suite bathroom in every bedroom, providing comfort and privacy for family and guests alike. The private primary suite is thoughtfully separated from the two secondary bedrooms, creating a peaceful retreat at the end of the day. The spacious primary bathroom features a beautiful freestanding soaking tub and gorgeous oversized tiled shower, along with plenty of room to relax and unwind. The heart of the home is the gorgeous kitchen featuring granite countertops, stainless steel appliances, abundant cabinetry, and a beautiful center island. The kitchen flows seamlessly into the dining and living areas, creating a bright and spacious open-concept layout perfect for everyday living and entertaining. Large windows fill the home with natural light, while beautiful wood-look tile flooring and a cozy fireplace insert add warmth and character to the space. Built with comfort and efficiency in mind, the home features spray foam insulation and 6-inch exterior walls, providing enhanced insulation, energy efficiency, and year-round comfort. Storage is plentiful throughout, including a large utility room complete with a sink. The oversized garage provides additional room for vehicles, tools, recreational equipment, or extra storage. Outside, enjoy the space and tranquility that comes with having a full acre of your own. With plenty of room to spread out and the peace and quiet of country living, this brand-new home offers the space, quality construction, modern finishes, and functionality you’ve been looking for—all while providing a peaceful escape from the hustle and bustle.
- Houzeo last checked: 12 minutes ago
- Listing updated: October 7, 2026 at 7:05 pm
- Listing Provided by: Deidra Ruchaber | McDonald Realty Team (469) 618-9473
- Source: NTREIS MLS-TX | MLS#: 21359490

Property Details
Status
Active
Type
Single Family Residence
No. of Stories
1
County
City
Neighborhood
--
Year Built
2026
HOA Fees
-
Finished Area
1,928 sqft
Lot Size
1 acre lot
Basement Area
- sqft
MLS Name
NTREIS MLS
MLS Number
21359490
MLS Status
Active
Cumulative Days on Market
52

Continue Your Journey in App
Find your dream home, receive real-time updates, and many more!
Download App
Continue Your Journey in App
Find your dream home, receive real-time updates, and many more!
Location
Facts & Features
Rooms
Bedrooms & bathrooms
Bedrooms: 3
Bathrooms: 4
LivingRoom
Level: First
Area: 1.00 Square Feet
Dimensions: 1 x 1
PrimaryBedroom
Level: First
Area: 1.00 Square Feet
Dimensions: 1 x 1
Interior
Sewer
Aerobic Septic
Interior Features
Decorative Designer Lighting Fixtures, Granite Counters, Kitchen Island, Open Floorplan, Pantry, Walk In Closets
Cooling
Central Air, Ceiling Fans, Electric
Flooring
Carpet, Luxury Vinyl Plank, Tile
Heating
Central, Electric, Fireplaces
Appliances
Dishwasher, Electric Range, Disposal, Microwave
Construction
Year Built
Year Built: 2026
Home type
Single Family Residence
Property Condition
New Construction
Roof
Asphalt
Architectural Style
Traditional, Detached
Construction Materials
Board And Batten Siding
Utilities & Energy
Laundry Features
Washer Hookup, Dryer Hookup, Laundry In Utility Room
Water Source
Well
Utilities
Electricity Available, Septic Available, Water Available
Pool Features
None
Security Features
Smoke Detectors
Fireplace Features
Electric, Living Room
Parking Features
Garage Faces Front, Garage, Oversized
Other Features
Subdivision Name
Country Cottages
Lot Features
Acreage, Back Yard, Corner Lot, Lawn
Patio And Porch Features
Rear Porch, Front Porch, Covered
Price History
| Date | Event | Price |
|---|---|---|
08/16/2026 Source: | Listed for Sale | $450,000 $233/sqft |

Nearby Homes



Find Homes by Property Features in Grand Saline, TX
Nearby New Homes For Sale

Based on information from the North Texas Real Estate Information Systems, Inc., through Oct 11, 2026, 09:30AM. Information is provided exclusively for consumers’ personal, non-commercial use. It may not be used for any purpose other than to identify prospective properties consumers may be interested in purchasing. Data is deemed reliable but is not guaranteed accurate. This website may not include listings or property addresses of sellers who have directed their listing brokers to withhold their listing or their property address from display on the Internet. ©2026 North Texas Real Estate Information Systems, Inc. All Rights Reserved.
 Advertising Broker: Michelle Brecker | Pathway To Home Realty