- Overview
- Description
- Property Details
- Location
- Facts & Features
- Getting Around
- Nearby Homes

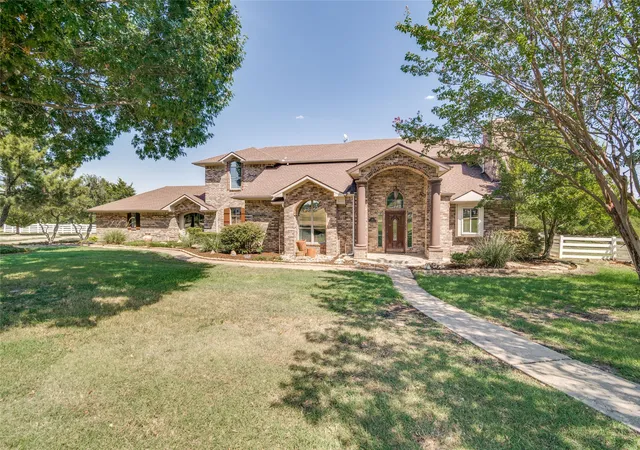


$2,200,000
Monthly Est:$10,950
 5 Beds
 5 Baths
3 full baths + 2 half baths
 3,858sqft
135 Shady Crk Ln, Rockwall, TX 75087
$2,200,000
$10,950/moEst:
Get Pre-Approved
Farm
Built in 1996
$-- HOA
5.28 acres lot
$570/sq.ft
Description
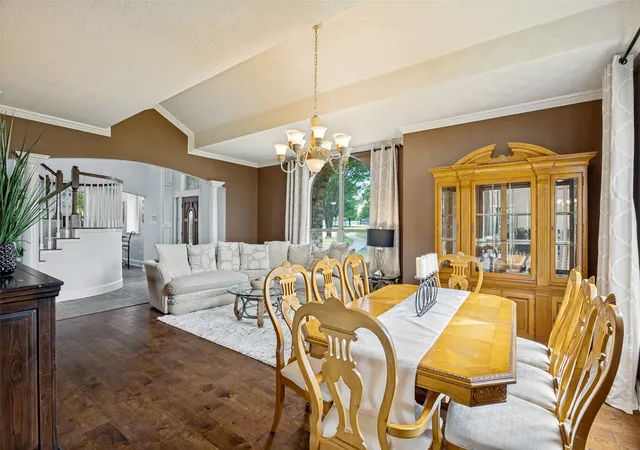
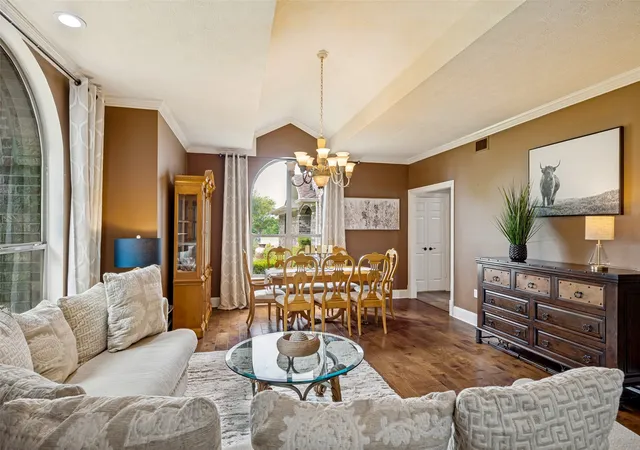
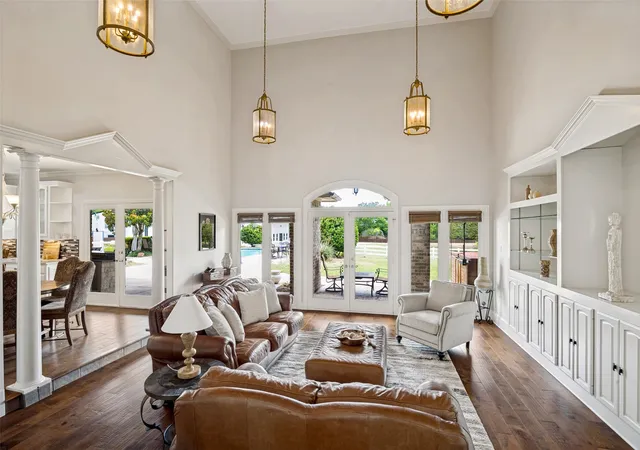
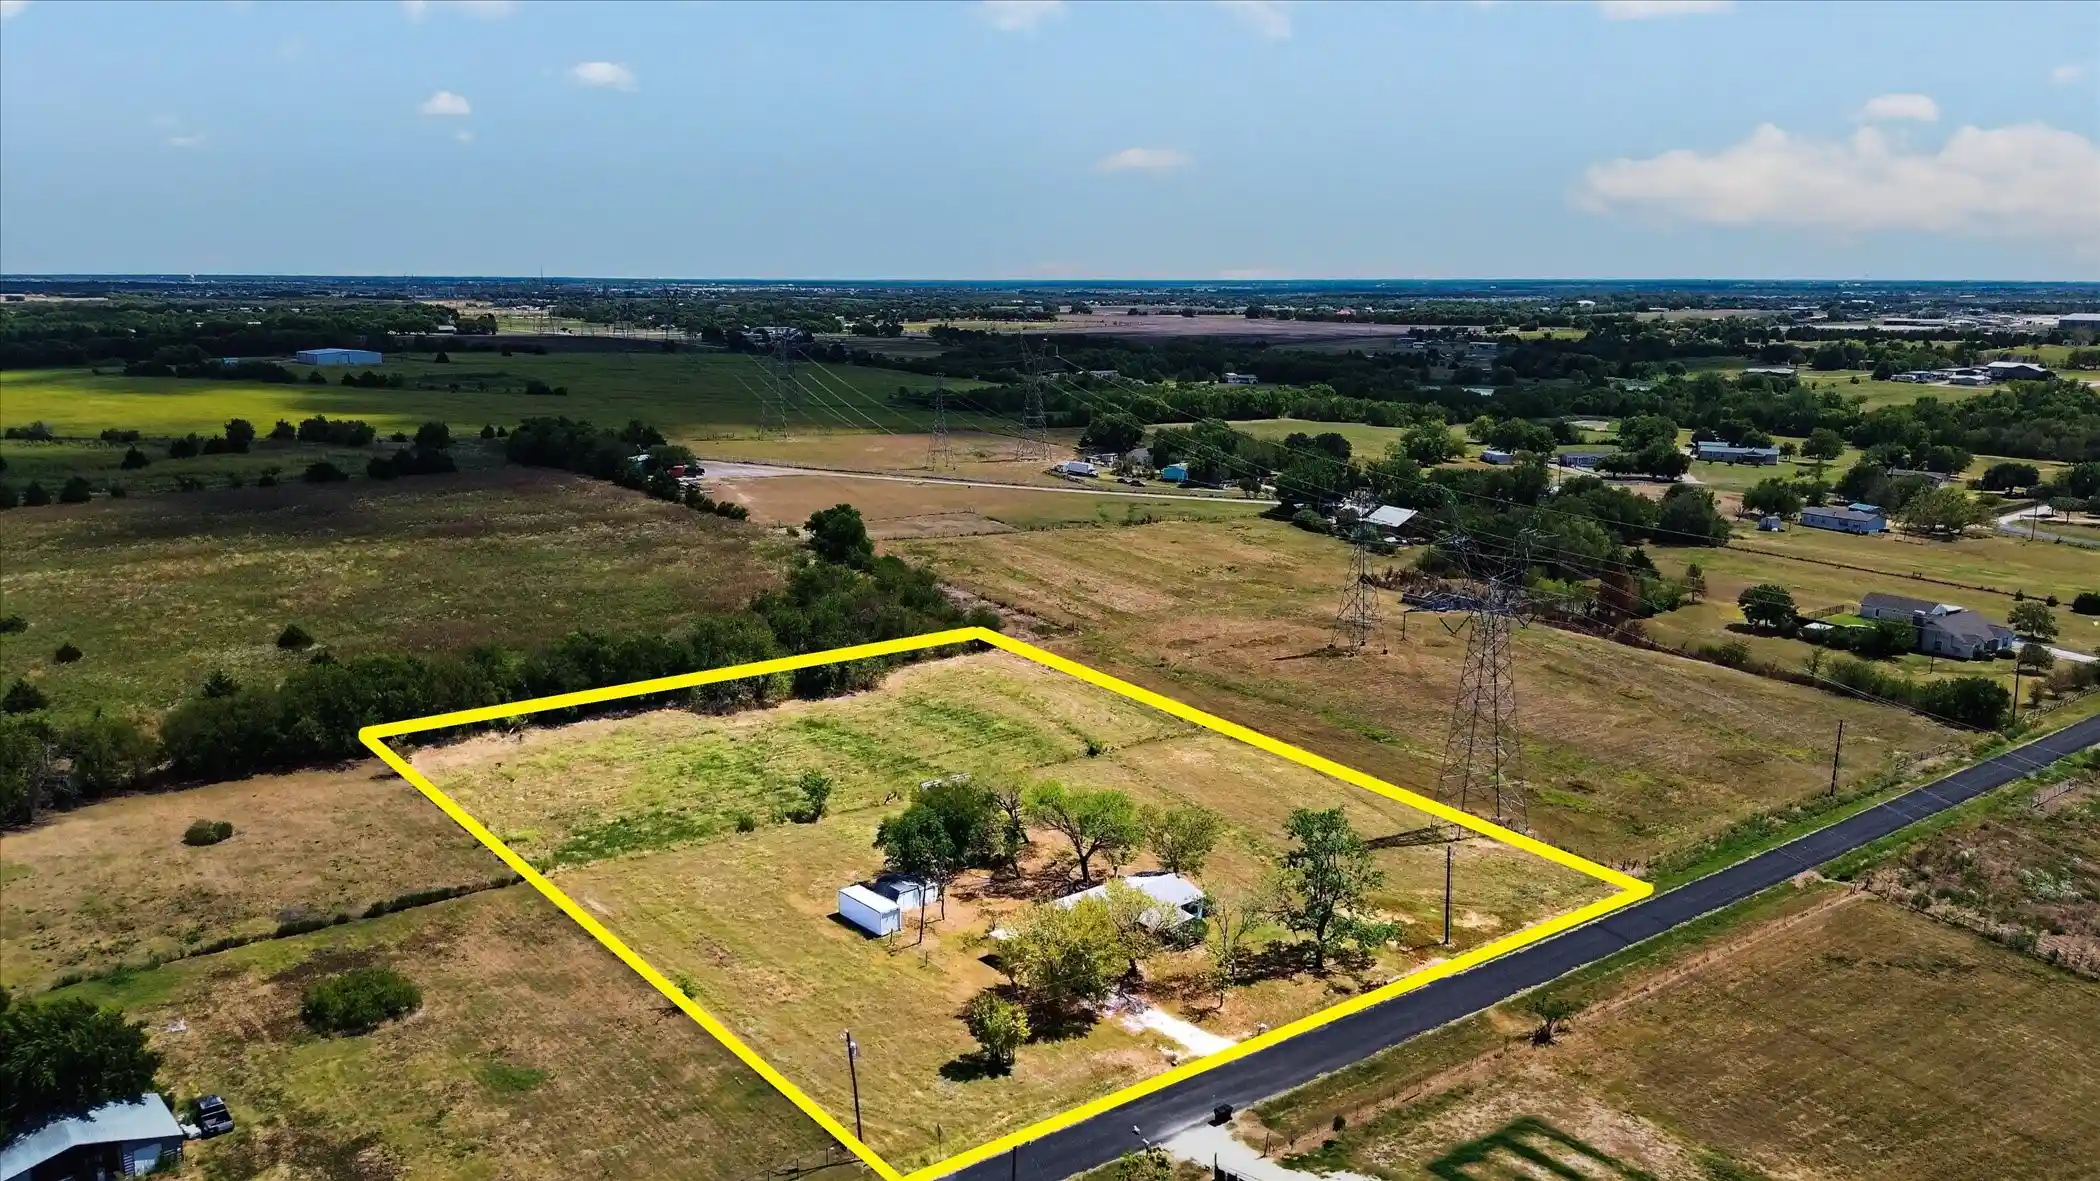
Luxury Texas Estate with Pool, Acreage & Professional Facility. Discover an extraordinary Texas estate centered around magnificent residential living and expansive acreage. Situated on a private 5.279 acres, this exceptional property delivers the ultimate blend of luxury, comfort, and versatile infrastructure. Luxurious Main Residence & Outdoor Oasis. Spacious living featuring 3,858 square feet of meticulously designed interior space with an effortless flow. Gourmet Kitchen: Showcasing premium stainless steel appliances and a custom built-in Sub-Zero refrigerator. Accommodations: Boasting 5 bedrooms and 3 full plus 2 half baths, providing ample, private quarters for family and guests. Primary Suite Retreat: Highlights a private hot tub located just off the primary suite for ultimate relaxation. Resort Style Backyard: An incredible outdoor oasis featuring a beautiful pool, cabana, outdoor bar, and gas grill, perfect for hosting and everyday leisure. Over 5 acres of pristine Texas land offering picturesque views, privacy, and endless potential. Vast Acreage & Setting: A rare expanse of land offering a peaceful country lifestyle just minutes from local conveniences. Versatile Commercial-Retreat Potential: Exciting flexibility to adapt portions of the estate for an event venue, corporate retreat or pet resort. Professional Kennel Facility: Positioned toward the rear of the property, the setup includes an unprecedented 17,000 total square feet under roof with 10,400 square feet of total air-conditioned space across 3 distinct, climate-controlled buildings, featuring 44 climate controlled kennels, 4,100 square feet central building with indoor training facility, two offices, lab room, supply room, grooming and laundry room, 3,150 square feet of dedicated covered outdoor pens. A truly one-of-a-kind Texas property delivering unmatched residential elegance alongside unique specialized infrastructure.
- Houzeo last checked: 2 hours ago
- Listing updated: August 21, 2026 at 10:17 pm
- Listing Provided by: Pam Florez , Kirk Florez | Coldwell Banker Apex, REALTORS (972) 783-1919
- Source: NTREIS MLS-TX | MLS#: 21335420

Property Details
Status
Active
Type
Land
No. of Stories
2
County
City
Neighborhood
--
Year Built
1996
HOA Fees
-
Finished Area
3,858 sqft
Lot Size
5.28 acres lot
Basement Area
- sqft
MLS Name
NTREIS MLS
MLS Number
21335420
MLS Status
Active
Cumulative Days on Market
33

Continue Your Journey in App
Find your dream home, receive real-time updates, and many more!
Continue Your Journey in App
Find your dream home, receive real-time updates, and many more!
Location
Facts & Features
Rooms
Bedrooms & bathrooms
Bedrooms: 5
Bathrooms: 5
FullBath
Level: Second
Area: 1.00 Square Feet
Dimensions: 1 x 1
Bedroom
Level: Second
Area: 176.00 Square Feet
Dimensions: 16 x 11
Bedroom
Level: Second
Area: 132.00 Square Feet
Dimensions: 11 x 12
Bedroom
Level: Second
Area: 143.00 Square Feet
Dimensions: 13 x 11
Bedroom
Level: Second
Area: 156.00 Square Feet
Dimensions: 13 x 12
PrimaryBedroom
Level: First
Area: 270.00 Square Feet
Dimensions: 15 x 18
BreakfastRoomNook
Level: First
Area: 108.00 Square Feet
Dimensions: 12 x 9
LivingRoom
Level: First
Area: 168.00 Square Feet
Dimensions: 14 x 12
DiningRoom
Level: First
Area: 320.00 Square Feet
Dimensions: 20 x 16
Kitchen
Level: First
Area: 165.00 Square Feet
Dimensions: 15 x 11
LivingRoom
Level: First
Area: 380.00 Square Feet
Dimensions: 19 x 20
Interior
Heating
Fireplaces, Heat Pump
Sewer
Aerobic Septic
Cooling
Attic Fan, Central Air, Ceiling Fans, Electric, Heat Pump, Window Units, Zoned
Appliances
Built In Refrigerator, Dryer, Dishwasher, Electric Range, Electric Water Heater, Disposal, Ice Maker, Microwave, Washer
Window Features
Window Coverings
Flooring
Carpet, Ceramic Tile, Wood
Interior Features
Built In Features, Chandelier, Decorative Designer Lighting Fixtures, Eat In Kitchen, Granite Counters, High Speed Internet, Pantry, Cable Tv, Vaulted Ceilings, Walk In Closets
Exterior Features
Built In Barbecue, Barbecue, Gas Grill, Kennel, Lighting, Outdoor Kitchen, Rain Gutters
Construction
Year Built
Year Built: 1996
Home type
Farm
Architectural Style
Traditional, Detached
Roof
Composition
Construction Materials
Brick, Wood Siding
Property Condition
Resale
Foundation Details
Slab
Utilities & Energy
Pool Features
Cabana, Diving Board, Gunite, In Ground, Pool, Private, Pool Sweep
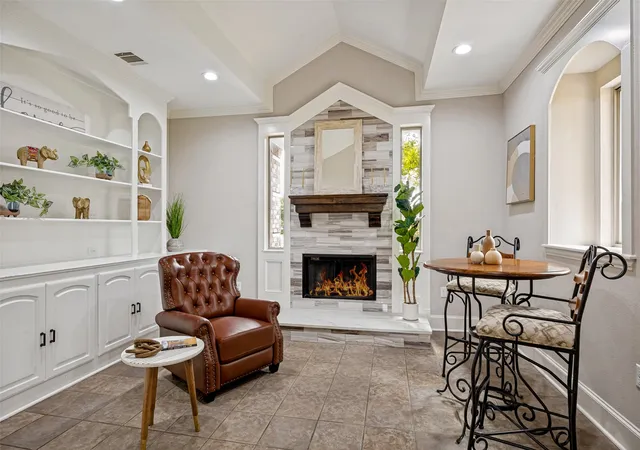
Fireplace Features
Wood Burning
Water Source
Community Coop
Laundry Features
Electric Dryer Hookup, Laundry In Utility Room
Parking Features
Additional Parking, Concrete, Door Single, Driveway, Electric Gate, Garage, Garage Door Opener, Gravel, Gated, Inside Entrance, Kitchen Level, On Site, Open, Oversized, Paved, Private, Rv Access Parking, Garage Faces Side, Secured
Security Features
Security System Owned, Security System, Fire Alarm, Smoke Detectors
Utilities
Electricity Connected, Septic Available, Water Available, Cable Available
Other Features
Patio And Porch Features
Front Porch, Patio, Covered
Community Features
Storm Drains
Subdivision Name
Strickland
Disclosures
Accessory Dwelling Unit
Lot Features
Acreage, Back Yard, Interior Lot, Lawn, Landscaped, Pond On Lot, Subdivision, Sprinkler System, Few Trees
Vegetation
Grassed
Price History
| Date | Event | Price |
|---|---|---|
07/20/2026 Source: | Listed for Sale | $2,200,000 +175.00% $570/sqft |
08/20/2020 Source: | Listing Removed | $799,999 $207/sqft |

Nearby Homes


Find Homes by Property Features in Rockwall, TX
Nearby New Homes For Sale

Based on information from the North Texas Real Estate Information Systems, Inc., through Nov 05, 2026, 12:45PM. Information is provided exclusively for consumers’ personal, non-commercial use. It may not be used for any purpose other than to identify prospective properties consumers may be interested in purchasing. Data is deemed reliable but is not guaranteed accurate. This website may not include listings or property addresses of sellers who have directed their listing brokers to withhold their listing or their property address from display on the Internet. ©2026 North Texas Real Estate Information Systems, Inc. All Rights Reserved.
 Advertising Broker: Michelle Brecker | Pathway To Home Realty
