
- Overview
- Description
- Property Details
- Location
- HOA Management
- Facts & Features
- Getting Around
- Nearby Homes

$420,000
Monthly Est:$2,090
 3 Beds

1 full bath + 1 half bath
 1,458sqft
135 Tromley Rd, East Windsor, CT 06088
$420,000
$2,090/moEst:
Single Family Residence
Built in 1963
$-- HOA
30,056.4 sqft lot
$288/sq.ft
Description
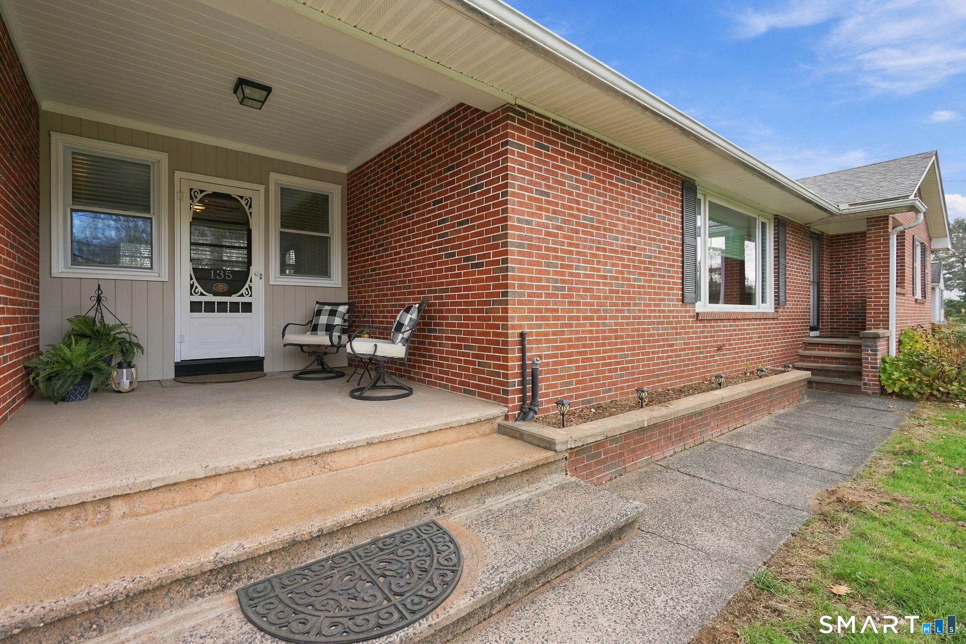
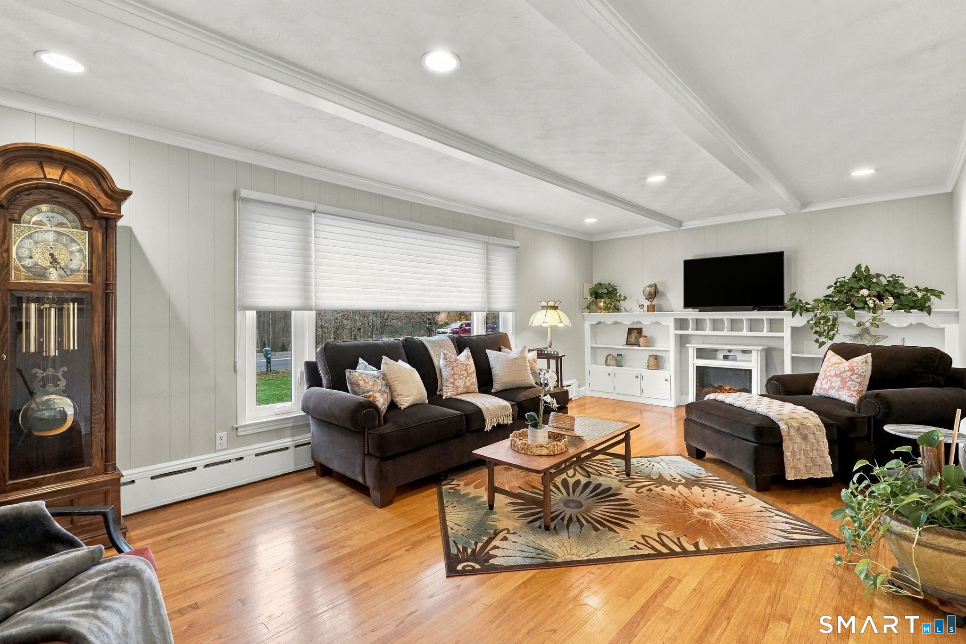
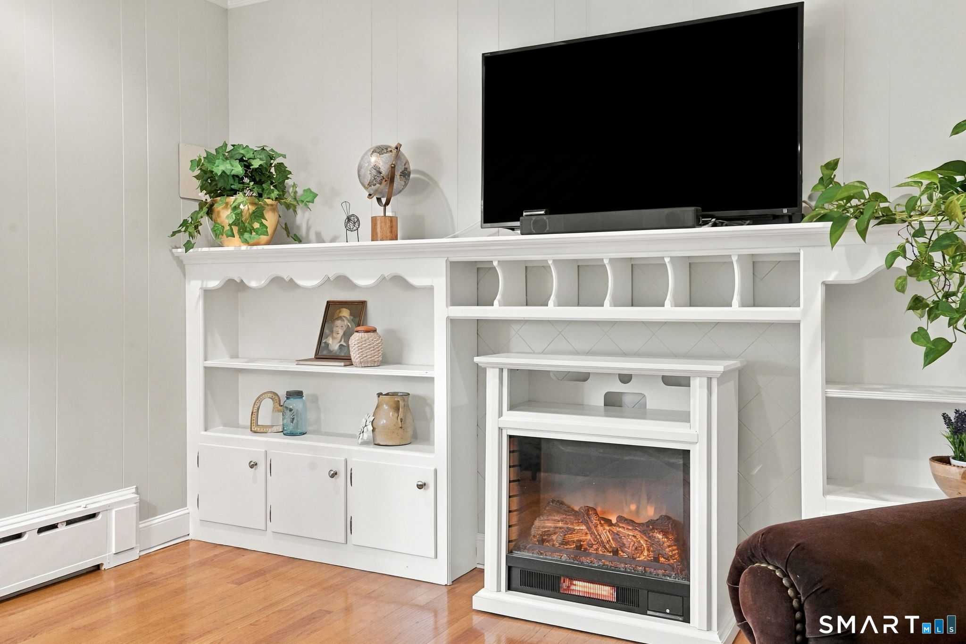
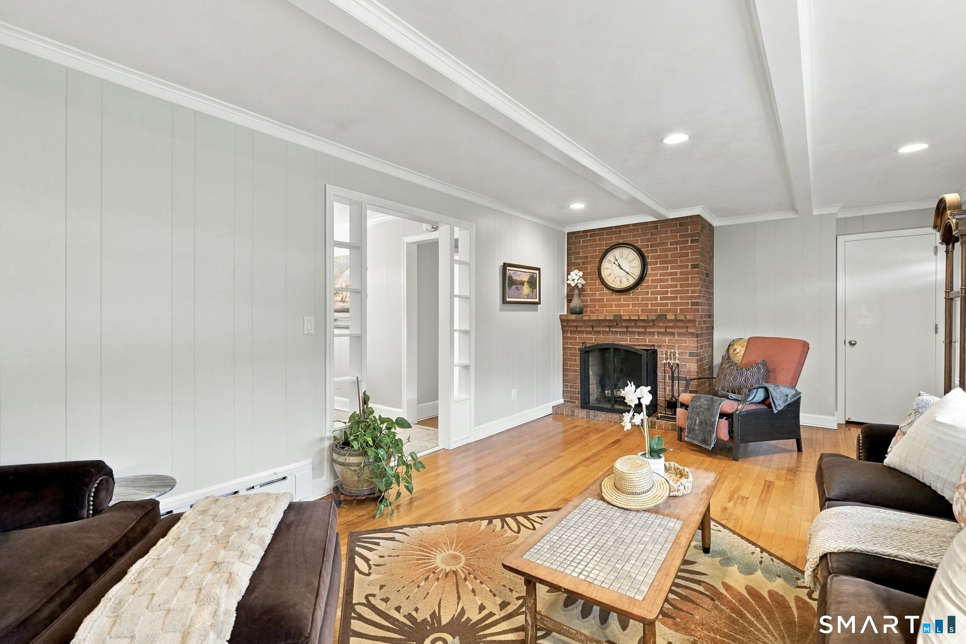
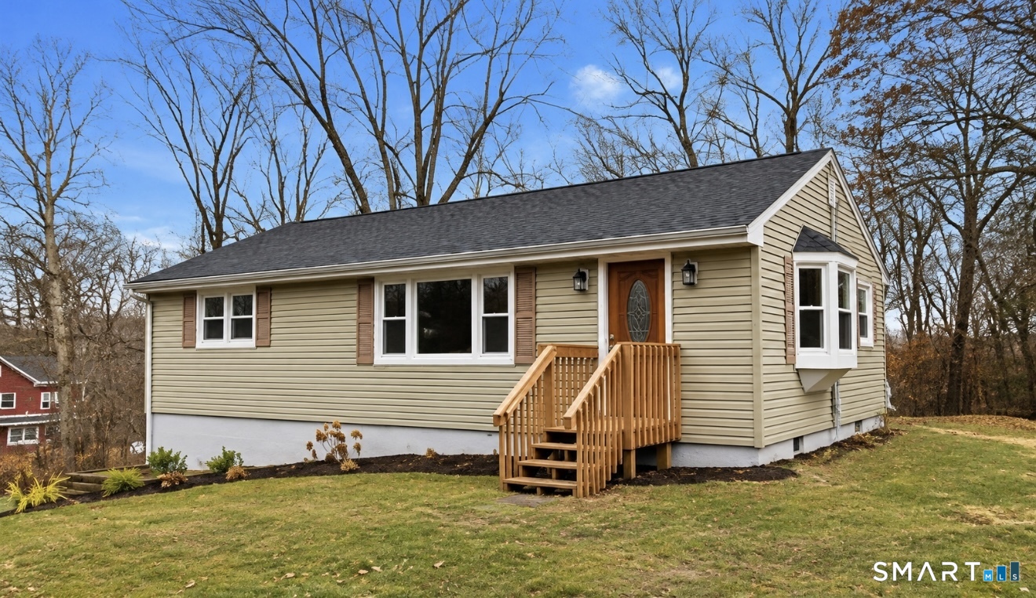
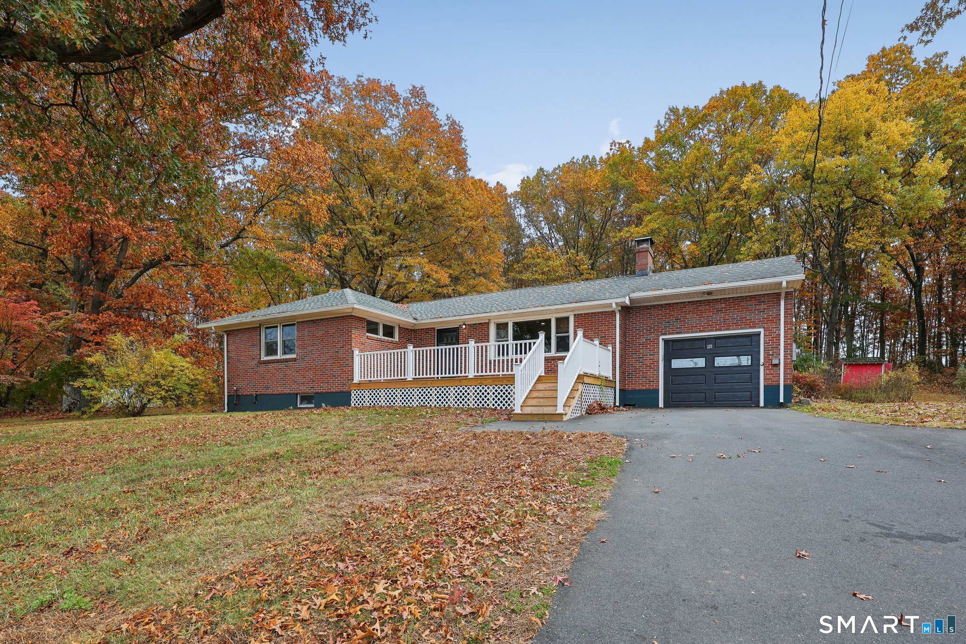
Welcoming brick Ranch in a great location! Impressive living room has beautiful hardwood floors, picture window with custom window treatments, recessed lighting, beamed ceiling, fireplace and custom built-in bookshelves. Adjacent large kitchen has white cabinets, granite counters, peninsula, stainless steel appliances, tile backsplash and floor. Dining area overlooks the backyard and has a built-in hutch. Each of the three bedrooms offer hardwood floors, overhead lighting and closets - one also has a custom built-in cabinet. Full bath with oversized vanity with marble top, tub/shower with tile surround and tile floor. Half bath has tile floor. The main level has crown molding throughout along with additional built-in cabinets for storage and a cedar closet. Convenient first floor laundry room with washer, dryer and closet. Three season room has tile floor, tongue and groove walls, shiplap ceiling with beams and stylish ceiling fan. If you need more room, head down to the lower level to find a partially finished recreation room with built-in bar, full windows and fireplace. Basement also has separate storage areas and sink. The backyard has an incredible oversized patio made for entertaining! Enjoy tranquil views as the property abuts state-owned forest and field land. Oversized two-car garage has rough plumbing for a bathroom and heat. House connected to public sewer. This irresistible home has hints of vintage charm, character and features that you will love - welcome home!
- Houzeo last checked: 13 minutes ago
- Listing updated: November 19, 2026 at 7:04 pm
- Listing Provided by: Roland Gelinas | Keller Williams Realty-Longmdw
- Source: SMART MLS-CT | MLS#:

Property Details
Status
Active
Type
Single Family Residence
No. of Stories
-
County
City
Neighborhood
--
Year Built
1963
HOA Fees
-
Finished Area
1,458 sqft
Lot Size
30,056.4 sqft lot
Basement Area
- sqft
MLS Name
SMART MLS
MLS Number
24219224
MLS Status
Active
Days on Market
4
Continue Your Journey in App
Find your dream home, receive real-time updates, and many more!
Location
HOA Management
0
HOA Fees
$-/
Disclaimer: Amenities are based on third-party information and may vary; buyers must independently verify all amenities, as information is deemed reliable but not guaranteed.
Facts & Features
Rooms
Bedrooms & bathrooms
Bedrooms: 3
Bathrooms: 2
Interior
Heating
Baseboard, Hot Water, Oil
Sewer
Public Sewer Connected
Exterior Features
Porch Enclosed, Shed, Porch, Gutters, Lighting, Patio
Cooling
Window Unit
Appliances
Oven/range, Range Hood, Refrigerator, Dishwasher, Washer, Electric Dryer
Interior Features
Auto Garage Door Opener, Cable Available
Construction
Year Built
Year Built: 1963
Home type
Single Family Residence
Roof
Asphalt Shingle
Architectural Style
Ranch
Foundation Details
Concrete
Utilities & Energy
Laundry Features
Main Level
Water Source
Shared Well
Parking Features
Attached Garage, Paved, Driveway
Basement
Full, Sump Pump, Storage, Hatchway Access, Interior Access, Partially Finished, Full With Hatchway
Other Features
Lot Features
Borders Open Space, Level Lot, Cleared
Subdivision Name
N/a
Price History
| Date | Event | Price |
|---|---|---|
11/17/2026 Source: | Listed for Sale | $420,000 +110.00% $288/sqft |
12/18/2015 Source: #G10075505 | Sold | $200,000 $137/sqft |

Find Homes by Property Features in East Windsor, CT


Based on information provided to and compiled by the SMART MLS, Inc. through Nov 22, 2026, 02:15PM. IDX information is provided exclusively for consumers’ personal, non-commercial use. It may not be used for any purpose other than to identify prospective properties consumers may be interested in purchasing. The data is deemed reliable but is not guaranteed accurate by the MLS. ©2026 SMART MLS, Inc. All Rights Reserved.
 Advertising Broker: Derek Greene | The Greene Realty Group